Built in 2021 and sitting on 3.55 mostly cleared, level acres, this 4-bedroom, 2-bath home offers plenty of space inside and out. The split floor plan features high ceilings, a cozy fireplace, granite countertops, a spacious eat-in kitchen, and a large pantry with plenty of storage. Step outside to the partially covered deck, a great place to relax and enjoy the peaceful surroundings. The property also includes an attached garage and storm shelter for added peace of mind. With plenty of usable outdoor space, this property is ready for you to make it your own!
For sale
Price cut: $10K (10/1)
$339,900
104178 S 4769th Rd, Muldrow, OK 74948
4beds
2,058sqft
Single Family Residence
Built in 2021
3.55 Acres Lot
$338,300 Zestimate®
$165/sqft
$-- HOA
What's special
Split floor planAttached garageCozy fireplaceGranite countertopsPartially covered deckHigh ceilingsSpacious eat-in kitchen
- 46 days
- 485
- 54
Zillow last checked:
Listing updated:
Listed by:
Leticia Ahuyon 479-459-2507,
Chuck Fawcett Realty FSM
Source: Western River Valley BOR,MLS#: 1091287Originating MLS: Fort Smith Board of Realtors
Facts & features
Interior
Bedrooms & bathrooms
- Bedrooms: 4
- Bathrooms: 2
- Full bathrooms: 2
Heating
- Central, Electric
Cooling
- Central Air, Electric
Appliances
- Included: Some Electric Appliances, Some Gas Appliances, Exhaust Fan, Electric Water Heater, Microwave, Range, Range Hood
- Laundry: Electric Dryer Hookup, Washer Hookup, Dryer Hookup
Features
- Attic, Built-in Features, Ceiling Fan(s), Cathedral Ceiling(s), Eat-in Kitchen, Granite Counters, Pantry, Split Bedrooms, Storage, Walk-In Closet(s)
- Flooring: Carpet, Ceramic Tile
- Windows: Double Pane Windows, Blinds
- Number of fireplaces: 1
- Fireplace features: Gas Starter, Living Room
Interior area
- Total interior livable area: 2,058 sqft
Video & virtual tour
Property
Parking
- Total spaces: 2
- Parking features: Attached, Garage, Garage Door Opener
- Has attached garage: Yes
- Covered spaces: 2
Features
- Levels: One
- Stories: 1
- Patio & porch: Covered, Deck
- Exterior features: Gravel Driveway
- Fencing: Back Yard,Front Yard,Wire
Lot
- Size: 3.55 Acres
- Dimensions: 3.55
- Features: Cleared, Level, Rural Lot
Details
- Additional structures: Outbuilding
- Parcel number: 000022012026006000
- Special conditions: None
- Other equipment: TV Antenna
Construction
Type & style
- Home type: SingleFamily
- Property subtype: Single Family Residence
Materials
- Masonite
- Foundation: Slab
- Roof: Architectural,Shingle
Condition
- Year built: 2021
Utilities & green energy
- Utilities for property: Cable Available, Fiber Optic Available
Community & HOA
Community
- Security: Smoke Detector(s)
- Subdivision: 0
Location
- Region: Muldrow
Financial & listing details
- Price per square foot: $165/sqft
- Annual tax amount: $2,001
- Date on market: 8/21/2026
- Road surface type: Gravel, Paved
Estimated market value
$338,300
$321,000 - $355,000
$1,527/mo
Price history
| Date | Event | Price |
|---|---|---|
| 10/1/2026 | Price change | $339,900-2.9%$165/sqft |
Source: Western River Valley BOR #1091287 Report a problem | ||
| 8/21/2026 | Listed for sale | $349,900-3.5%$170/sqft |
Source: Western River Valley BOR #1091287 Report a problem | ||
| 7/9/2026 | Listing removed | $362,500$176/sqft |
Source: Western River Valley BOR #1084626 Report a problem | ||
| 10/16/2025 | Listed for sale | $362,500$176/sqft |
Source: Western River Valley BOR #1084626 Report a problem | ||
| 10/8/2025 | Listing removed | $362,500$176/sqft |
Source: Western River Valley BOR #1084224 Report a problem | ||
| 9/29/2025 | Listed for sale | $362,500-1.5%$176/sqft |
Source: Western River Valley BOR #1084224 Report a problem | ||
| 5/15/2025 | Listing removed | $368,000$179/sqft |
Source: Western River Valley BOR #1078997 Report a problem | ||
| 3/26/2025 | Price change | $368,000-4.4%$179/sqft |
Source: Western River Valley BOR #1078997 Report a problem | ||
| 2/13/2025 | Listed for sale | $385,000$187/sqft |
Source: Western River Valley BOR #1078997 Report a problem | ||
Public tax history
Tax history is unavailable.
Monthly payment
Est. payment
Payment breakdown
Explore the cost of this home by adjusting the details. Changes won't be saved.Climate risks
Neighborhood: 74948
Nearby schools
Schools provided by the listing agent
- Elementary: Muldrow
- Middle: Muldrow
- High: Muldrow
- District: Muldrow
Source: Western River Valley BOR. This data may not be complete. We recommend contacting the local school district to confirm school assignments for this home.
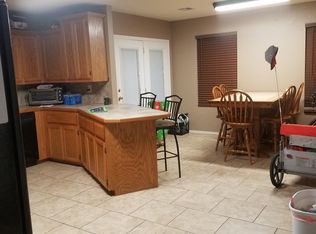
Similar homes
- $369,0003 bd2 ba1.8k sqft109894 S 4749th Rd, Muldrow, OK 74948For Sale
 MLS ID #1090163, Michele Davis, O'Neal Real Estate. Western River Valley BOR
 - $299,0003 bd2 ba1.9k sqft110469 S 4757th Rd, Muldrow, OK 74948For Sale
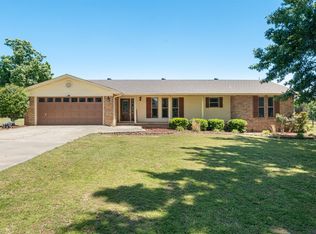 MLS ID #2635434, Linda Brixey, McGraw, REALTORS. MLS Technology, Inc.
 - $210,0004 bd2 ba1.1k sqft475366 E 1100th Rd, Muldrow, OK 74948For Sale
 MLS ID #1091706, Misty Beasley, Keller Williams Platinum Realty. Western River Valley BOR
 - $481,0003 bd2 ba2.6k sqft104269 64b Hwy, Muldrow, OK 74948For Sale
 MLS ID #1091326, Scott Chambers, Fairview Realty. Western River Valley BOR
