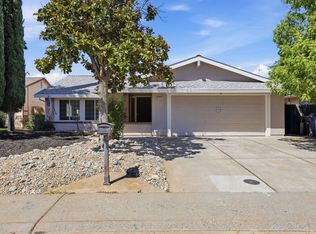
Life at 10418 Georgetown Drive is designed for easy weekends, cozy evenings and spontaneous escapes to the American River Parkway. Located in Rancho Cordova's established Riverview Orchard neighborhood, this inviting four-bedroom, two-bath home offers flexible living spaces, thoughtful updates and an effortless connection to the outdoors. The welcoming living room features a fireplace that creates a comfortable setting for quiet evenings or casual gatherings. An updated kitchen and refreshed bathrooms bring a clean, practical feel to the home, while dual-pane windows, a whole-house fan, an HVAC system replaced in 2017 and a newer electrical panel provide valuable improvements for everyday comfort. Four generously sized bedrooms offer flexibility, for a home office, creative pursuits or additional storage. One of the home's most distinctive features is the converted garage, now offering an expansive bonus area that significantly extends the home's usable space. Built-in cabinetry adds character and function, while the wood-burning stove creates a warm and inviting atmosphere. Whether envisioned as a media room, game-day gathering space, home gym, hobby studio or flexible retreat, this impressive area can adapt to a variety of needs. Outside, the covered patio is ready for morning coffee, relaxed dinners, weekend barbecues and evenings spent enjoying the fresh air. The backyard includes a grassy area, room for gardening and plenty of opportunity to create a personalized outdoor retreat. A large storage shed provides convenient space for tools, bicycles, seasonal dcor and weekend projects. The location adds another layer of appeal. Just minutes from the American River Parkway and Hagan Community Park, the home offers convenient access to miles of trails, recreation and outdoor activities. Nearby shopping, dining, public transportation, light rail and freeway access make it easy to travel throughout Rancho Cordova and connect with Folsom or downtown Sacramento. With updated interiors, abundant flexible space, inviting indoor-outdoor living and a location close to some of the area's best recreational amenities, 10418 Georgetown Drive lives larger than expected and offers room to gather, recharge, create and explore.
Pending
Price cut: $14.9K (8/7)
$485,000
10418 Georgetown Dr, Rancho Cordova, CA 95670
4beds
1,707sqft
Single Family Residence
Built in 1962
7,405 Square Feet Lot
$481,800 Zestimate®
$284/sqft
$-- HOA
What's special
Wood-burning stoveNewer electrical panelInviting four-bedroom two-bath homeRoom for gardeningFlexible living spacesBuilt-in cabinetryRefreshed bathrooms
- 58 days
- 1,011
- 74
Likely to sell faster than
Zillow last checked:
Listing updated:
Listed by:
Britt Wiseman DRE #01414550 916-420-0702,
Coldwell Banker Realty
Source: MetroList Services of CA,MLS#: 226087302Originating MLS: MetroList Services, Inc.
Facts & features
Interior
Bedrooms & bathrooms
- Bedrooms: 4
- Bathrooms: 2
- Full bathrooms: 2
Rooms
- Room types: Office, Possible Guest, Family Room, Kitchen, Living Room
Primary bedroom
- Features: Closet, Ground Floor
Primary bathroom
- Features: Shower Stall(s), Tile, Window
Dining room
- Features: Dining/Living Combo
Kitchen
- Features: Granite Counters, Slab Counter
Heating
- Central, Fireplace(s), Wood Stove
Cooling
- Ceiling Fan(s), Central Air
Appliances
- Included: Gas Cooktop, Built-In Gas Oven, Gas Water Heater, Dishwasher, Disposal, Microwave, Plumbed For Ice Maker
- Laundry: Inside
Features
- Flooring: Tile, Luxury Vinyl Plank
- Number of fireplaces: 2
- Fireplace features: Brick, Living Room, Family Room, Wood Burning Stove
Interior area
- Total structure area: 0
- Total interior livable area: 1,707 sqft
Video & virtual tour
Property
Parking
- Parking features: Converted Garage, Uncovered Parking Spaces 2+
- Has uncovered spaces: Yes
Features
- Levels: One
- Stories: 1
- Fencing: Back Yard,Wood,Fenced
Lot
- Size: 7,405 Square Feet
- Features: Curb(s)/Gutter(s), Shape Regular, Landscape Back, Landscape Front
- Topography: Snow Line Below,Level,Trees Few,Snow Line Below,Level,Trees Few
Details
- Additional structures: Pergola, Shed(s)
- Parcel number: 05600420150000
- Zoning: RD 5
- Special conditions: Standard
Construction
Type & style
- Home type: SingleFamily
- Architectural style: Ranch
- Property subtype: Single Family Residence
Materials
- Vinyl Siding, Frame
- Foundation: Slab
- Roof: Shingle,Composition
Condition
- Year built: 1962
Utilities & green energy
- Electric: 220 Volts
- Sewer: Public Sewer
- Water: Public, Water District
- Utilities for property: Cable Available, Public, Electric, Sewer In & Connected, Internet Available, Natural Gas Connected
Community & HOA
Community
- Subdivision: River View Orchard
Location
- Region: Rancho Cordova
Financial & listing details
- Price per square foot: $284/sqft
- Tax assessed value: $502,353
- Price range: $485K - $485K
- Date on market: 7/10/2026
- Road surface type: Paved
Estimated market value
$481,800
$458,000 - $506,000
$2,798/mo
Price history
| Date | Event | Price |
|---|---|---|
| 8/23/2026 | Pending sale | $485,000$284/sqft |
Source: MetroList Services of CA #226087302 Report a problem | ||
| 8/7/2026 | Price change | $485,000-3%$284/sqft |
Source: MetroList Services of CA #226087302 Report a problem | ||
| 7/10/2026 | Listed for sale | $499,900+9.9%$293/sqft |
Source: MetroList Services of CA #226087302 Report a problem | ||
| 6/3/2021 | Sold | $455,000+14%$267/sqft |
Source: Public Record Report a problem | ||
| 5/5/2021 | Pending sale | $399,000$234/sqft |
Source: MetroList Services of CA #221039572 Report a problem | ||
| 4/28/2021 | Listed for sale | $399,000+59.6%$234/sqft |
Source: MetroList Services of CA #221039572 Report a problem | ||
| 6/8/2015 | Sold | $250,000+10.4%$146/sqft |
Source: Public Record Report a problem | ||
| 12/7/2013 | Listing removed | $1,799$1/sqft |
Source: Waypoint Homes Report a problem | ||
| 11/6/2013 | Listed for rent | $1,799$1/sqft |
Source: Waypoint Homes Report a problem | ||
| 9/20/2013 | Sold | $226,500+122.1%$133/sqft |
Source: Public Record Report a problem | ||
| 11/5/2012 | Sold | $102,000+14.6%$60/sqft |
Source: Public Record Report a problem | ||
| 6/29/2012 | Listing removed | $89,000$52/sqft |
Source: Better Homes and Gardens Real Estate Mason-McDuffie #12039560 Report a problem | ||
| 6/24/2012 | Listed for sale | $89,000-55.5%$52/sqft |
Source: Better Homes and Gardens Real Estate Mason-McDuffie #12039560 Report a problem | ||
| 5/17/2002 | Sold | $200,000$117/sqft |
Source: MetroList Services of CA #152206852 Report a problem | ||
Public tax history
| Year | Property taxes | Tax assessment |
|---|---|---|
| 2026 | -- | $502,353 +2% |
| 2025 | $6,407 +13.4% | $492,504 +2% |
| 2024 | $5,650 +2% | $482,848 +2% |
| 2023 | $5,537 +1.3% | $473,382 +2% |
| 2022 | $5,469 +62.9% | $464,100 +67.3% |
| 2021 | $3,358 +0.6% | $277,463 +1% |
| 2020 | $3,337 +1.6% | $274,619 +2% |
| 2019 | $3,284 +2.6% | $269,235 +2% |
| 2018 | $3,200 +12% | $263,957 +2% |
| 2017 | $2,856 -7.2% | $258,783 +2% |
| 2016 | $3,076 +7% | $253,710 +9.9% |
| 2015 | $2,876 | $230,770 +2% |
| 2014 | $2,876 | $226,250 +121.8% |
| 2013 | -- | $102,000 -40.4% |
| 2012 | -- | $171,183 -4% |
| 2011 | -- | $178,317 -8% |
| 2010 | -- | $193,823 -13.8% |
| 2008 | -- | $224,934 +2% |
| 2007 | -- | $220,524 +2% |
| 2006 | -- | $216,201 +2% |
| 2005 | -- | $211,963 +2% |
| 2004 | -- | $207,807 +1.9% |
| 2003 | -- | $204,000 +304.5% |
| 2002 | -- | $50,430 +2% |
| 2001 | -- | $49,442 +2% |
| 2000 | -- | $48,474 |
Find assessor info on the county website
Monthly payment
Est. payment
Payment breakdown
Explore the cost of this home by adjusting the details. Changes won't be saved.Climate risks
Neighborhood: Mills Ranch
- $459,4004 bd2 ba1.3k sqft10420 Georgetown Dr, Rancho Cordova, CA 95670Off Market
- $433,7003 bd2 ba1.2k sqft10416 Georgetown Dr, Rancho Cordova, CA 95670Off Market
- $452,8003 bd2 ba1.3k sqft2212 Wood Cliff Way, Rancho Cordova, CA 95670Off Market
- $438,1003 bd2 ba1.2k sqft2208 Wood Cliff Way, Rancho Cordova, CA 95670Off Market
Similar homes
- $524,9004 bd3 ba1.5k sqft1570 Klamath River Dr, Rancho Cordova, CA 95670For Sale
 MLS ID #226073176, Eduardo Aguilar. MetroList Services of CA
 - $499,0004 bd2 ba1.6k sqft3370 Routier Rd, Sacramento, CA 95827For Sale
 MLS ID #226106544, Gary Meek. MetroList Services of CA
 - $--4 bd2 ba1.5k sqft8201 Basswood Way, Citrus Heights, CA 95621Auction
 Xome
Xome - $499,7774 bd2 ba1.5k sqft6735 Old Oak Ct, Citrus Heights, CA 95610For Sale
 MLS ID #226110991, Seth Carlsen. MetroList Services of CA
Local buyer's agents are ready to help
