Skip main navigation
Accepting backups
  • $419,900

    10418 SPRING TIDE WAY, PARRISH, FL 34219

    3beds
    1,655sqft
    : 
    $3,186/mo
    Get pre-qualified
    Single Family Residence
    Built in 2023
    5,001 Square Feet Lot
    $410,900 Zestimate®
    $254/sqft
    $434/mo HOA

    What's special

    Electric fireplaceEpoxy-coated garage floorCustom lightingNest smart thermostatHurricane shuttersPlantation shuttersProfessional landscape lighting
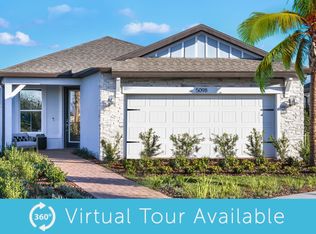
    Under contract-accepting backup offers. This Hallmark floorplan home offers a beautiful Florida lifestyle. Step inside and nothing feels standard. Sellers had thought they would be staying forever and upgraded and finished accordingly. Personally, I love the calming water and conservation view with its abundance of waterfowl. This home is actually a 3 bedroom, 2 bath home as the flex space has a custom-finished closet and solid doors for privacy. The electric fireplace is lovely to look at and also adds warmth on those rare cool days. The triple pocket sliding glass doors (with motorized shade) open to the screened lanai, allowing inside-out living. Additional upgrades include plantation shutters, custom lighting, a Nest Smart Thermostat, a 50-amp EV charging outlet, professional landscape lighting, hurricane shutters, an epoxy-coated garage floor, and a custom front door with a retractable screen. Del Webb’s reasonable HOA includes grounds maintenance, internet, and basic cable. The resort-style amenities include a heated pool and spa, resistance pool, state-of-the-art fitness center, full-time lifestyle director, tennis, pickleball, bocce, shuffleboard, large and small dog parks, community gardens, walking trails, on-site restaurant, arts and crafts, social clubs, and year-round events and entertainment. Located 1.5 miles from I-75 and 275 making travel anywhere, easy.
    40 days
    391
    13

    Likely to sell faster than

    Zillow last checked:

    Listing updated:

    Listed by:

    Mugsie Quinlan 941-350-2833,

    PREMIER PROPERTIES OF SRQ LLC 941-526-3113,

    Tiffany Barbee 941-526-3113,

    PREMIER PROPERTIES OF SRQ LLC

    Source: Stellar MLS,MLS#: A4700820MLS LogoOriginating MLS: Sarasota - Manatee

      Facts & features

      Interior

      Bedrooms & bathrooms
      • Bedrooms: 3
      • Bathrooms: 2
      • Full bathrooms: 2
      Rooms
      • Room types: Family Room, Great Room, Utility Room
      Primary bedroom
      • Features: Ceiling Fan(s), En Suite Bathroom, Other, Walk-In Closet(s)
      • Level: First
      • Area: 193.2 Square Feet
      • Dimensions: 13.8x14
      Bedroom 2
      • Features: Ceiling Fan(s), Other, Built-in Closet
      • Level: First
      • Area: 124.3 Square Feet
      • Dimensions: 11.3x11
      Bedroom 3
      • Features: Other, Built-in Closet
      • Level: First
      • Area: 100 Square Feet
      • Dimensions: 10x10
      Primary bathroom
      • Features: Ceiling Fan(s), Dual Sinks, En Suite Bathroom, Exhaust Fan, Granite Counters, Other, Shower No Tub, Water Closet/Priv Toilet, Linen Closet
      • Level: First
      • Area: 142.8 Square Feet
      • Dimensions: 10.2x14
      Bathroom 2
      • Features: Exhaust Fan, Other, Tub With Shower, No Closet
      • Level: First
      • Area: 56.1 Square Feet
      • Dimensions: 10.2x5.5
      Balcony porch lanai
      • Features: Ceiling Fan(s), Other
      • Level: First
      • Area: 148 Square Feet
      • Dimensions: 14.8x10
      Dining room
      • Level: First
      • Area: 130.66 Square Feet
      • Dimensions: 13.9x9.4
      Kitchen
      • Features: Breakfast Bar, Ceiling Fan(s), Pantry, Granite Counters, Kitchen Island
      • Level: First
      • Area: 210.91 Square Feet
      • Dimensions: 13.1x16.1
      Laundry
      • Features: Other
      • Level: First
      • Area: 50.22 Square Feet
      • Dimensions: 9.3x5.4
      Living room
      • Features: Built-In Shelving, Ceiling Fan(s), Other
      • Level: First
      • Area: 208.5 Square Feet
      • Dimensions: 13.9x15
      Heating
      • Electric, Natural Gas
      Cooling
      • Central Air
      Appliances
      • Included: Oven, Cooktop, Dishwasher, Disposal, Dryer, Gas Water Heater, Ice Maker, Microwave, Range, Range Hood, Refrigerator, Washer
      • Laundry: Electric Dryer Hookup, Inside, Laundry Room, Washer Hookup
      Features
      • Built-in Features, Ceiling Fan(s), Eating Space In Kitchen, High Ceilings, Living Room/Dining Room Combo, Pest Guard System, Primary Bedroom Main Floor, Smart Home, Solid Surface Counters, Stone Counters, Thermostat, Walk-In Closet(s)
      • Flooring: Carpet, Luxury Vinyl
      • Windows: Window Treatments, Hurricane Shutters
      • Has fireplace: Yes
      • Fireplace features: Electric
      Interior area
      • Total structure area: 2,011
      • Total interior livable area: 1,655 sqft
      Video & virtual tour

      Property

      Parking
      • Total spaces: 2
      • Parking features: Electric Vehicle Charging Station(s), Garage Door Opener, Other
      • Attached garage spaces: 2
      • Details: Garage Dimensions: 21x20
      Features
      • Levels: One
      • Stories: 1
      • Patio & porch: Screened
      • Exterior features: Irrigation System, Lighting, Rain Gutters
      • Has view: Yes
      • View description: Water, Pond
      • Has water view: Yes
      • Water view: Water,Pond
      • Waterfront features: Pond
      Lot
      • Size: 5,001 Square Feet
      • Features: Landscaped
      • Residential vegetation: Mature Landscaping
      Details
      • Parcel number: 606233959
      • Zoning: PD-R
      • Special conditions: None

      Construction

      Type & style
      • Home type: SingleFamily
      • Architectural style: Florida
      • Property subtype: Single Family Residence
      Materials
      • Block
      • Foundation: Slab
      • Roof: Shingle
      Condition
      • Completed
      • New construction: No
      • Year built: 2023
      Details
      • Builder model: Hallmark
      • Builder name: Pulte Home Company

      Utilities & green energy

      • Sewer: Public Sewer
      • Water: Public
      • Utilities for property: BB/HS Internet Available, Cable Connected, Electricity Connected, Natural Gas Connected

      Community & HOA

      Community
      • Features: Clubhouse, Dog Park, Fitness Center, Gated Community - Guard, Golf Carts OK, Pool, Restaurant, Sidewalks, Tennis Court(s)
      • Pet fee: $0 monthly
      • Senior community: Yes
      • Subdivision: DEL WEBB AT BAYVIEW PH II SUBPH A & B
      HOA
      • Has HOA: Yes
      • Amenities included: Cable TV, Clubhouse, Fitness Center, Gated, Other, Pickleball Court(s), Pool, Recreation Facilities, Security, Spa/Hot Tub, Tennis Court(s)
      • Services included: 24-Hour Guard, Cable TV, Community Pool, Reserve Fund, Internet, Maintenance Grounds, Manager, Recreational Facilities, Security
      • HOA fee: $434 monthly
      • HOA name: Access Difference
      • HOA phone: 843-267-1873
      Location
      • Region: Parrish

      Financial & listing details

      • Price per square foot: $254/sqft
      • Tax assessed value: $411,813
      • Annual tax amount: $5,038
      • Date on market: 7/23/2026
      • Cumulative days on market: 40 days
      • Listing terms: Cash,Conventional,FHA,VA Loan
      • Ownership: Fee Simple
      • Total actual rent: 0
      • Electric utility on property: Yes
      • Road surface type: Paved

        Estimated market value

        $410,900

        $390,000 - $431,000

        $2,597/mo

        Price history

        DateEventPrice
        7/23/2026Listed for sale$419,900-8.7%$254/sqft
        Source: Stellar MLS #A4700820 Report a problem
        8/13/2025Listing removed$2,950$2/sqft
        Source: Zillow Rentals Report a problem
        8/8/2025Listing removed$459,900$278/sqft
        Source: Stellar MLS #TB8382653 Report a problem
        8/1/2025Listed for sale$459,900$278/sqft
        Source: Stellar MLS #TB8382653 Report a problem
        7/23/2025Listing removed$459,900$278/sqft
        Source: Stellar MLS #TB8382653 Report a problem
        7/23/2025Price change$2,950-1.7%$2/sqft
        Source: Zillow Rentals Report a problem
        7/22/2025Listed for rent$3,000$2/sqft
        Source: Zillow Rentals Report a problem
        7/2/2025Price change$459,900-0.7%$278/sqft
        Source: Stellar MLS #TB8382653 Report a problem
        6/23/2025Price change$463,000-0.5%$280/sqft
        Source: Stellar MLS #TB8382653 Report a problem
        6/9/2025Price change$465,500-0.9%$281/sqft
        Source: Stellar MLS #TB8382653 Report a problem
        5/31/2025Price change$469,900-1.1%$284/sqft
        Source: Stellar MLS #TB8382653 Report a problem
        5/21/2025Price change$475,000-0.5%$287/sqft
        Source: Stellar MLS #TB8382653 Report a problem
        5/8/2025Listed for sale$477,500+5.1%$289/sqft
        Source: Stellar MLS #TB8382653 Report a problem
        5/3/2023Sold$454,300-8.4%$275/sqft
        Source: Public Record Report a problem
        3/20/2023Pending sale$495,920$300/sqft
        Source: Stellar MLS #T3409033 Report a problem
        2/25/2023Price change$495,920+3.1%$300/sqft
        Source: Stellar MLS #T3409033 Report a problem
        2/22/2023Price change$480,920-2%$291/sqft
        Source: Del Webb Report a problem
        2/22/2023Price change$490,920-1.6%$297/sqft
        Source: Stellar MLS #T3409033 Report a problem
        2/8/2023Price change$499,020+4%$302/sqft
        Source: Stellar MLS #T3409033 Report a problem
        2/1/2023Listed for sale$479,660$290/sqft
        Source: Stellar MLS #T3409033 Report a problem
        10/31/2022Pending sale$479,660$290/sqft
        Source: Stellar MLS #T3409033 Report a problem
        10/19/2022Price change$479,660-1%$290/sqft
        Source: Stellar MLS #T3409033 Report a problem
        10/13/2022Price change$484,660-1%$293/sqft
        Source: Del Webb Report a problem
        10/10/2022Price change$489,660+0.1%$296/sqft
        Source: Del Webb Report a problem
        10/6/2022Listed for sale$489,400$296/sqft
        Source: Del Webb Report a problem

        Public tax history

        YearProperty taxesTax assessment
        2025$6,703 +4%$411,813 -0.8%
        2024$6,442 +174.4%$415,064 +481.3%
        2023$2,347 +91%$71,400 +1039.1%
        2022$1,229 $6,268
        Find assessor info on the county website

        Monthly payment

        Est. payment

        Payment breakdown

        Explore the cost of this home by adjusting the details. Changes won't be saved.
        All calculations are estimates and provided by Zillow, Inc. for informational purposes only. Actual amounts may vary.
        HOA fees may include property taxes on listings classified as Co-Ops. Contact the listing agent and/or owner for fee details.
        See how much you could borrow to make a competitive offer.

        Climate risks

        Neighborhood: 34219

        Getting around

        0 / 100
        Car-Dependent
        25 / 100
        Somewhat Bikeable

        Nearby schools

        GreatSchools rating
        Schools provided by the listing agent
        • Elementary: Virgil Mills Elementary
        • Middle: Buffalo Creek Middle
        • High: Parrish Community High

        Source: Stellar MLS. This data may not be complete. We recommend contacting the local school district to confirm school assignments for this home.

        A local agent can set up tours, give advice and negotiate with sellers.

        Browse local experts