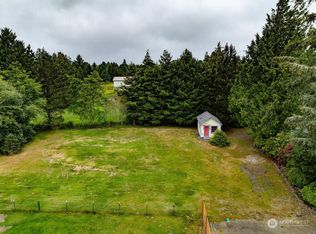
Beautifully maintained 2040 sqft triple-wide home set on 5 fenced acres on the desirable Long Beach Peninsula. This spacious property offers a perfect blend of comfort, functionality and coastal lifestyle. Inside you'll find a well-cared for home with generous living spaces, abundant natural light and a layout ideal for both everyday living and entertaining. Step outside to enjoy the expansive grounds, perfect for animals, gardening or simply soaking in the peaceful surroundings. The impressive 30x40 shop with loft provides ample space for projects, storage and great for fishermen to store boat, crab pots or work on your gear or work on cars... While the RV hookup adds convenience for guests or travel enthusiasts. There is also an alternative water catchment system besides the private well. Whether you're looking for a private retreat, a mini homestead of room to expand, this property delivers endless possibilities, across from the Willapa Bay and just a short drive to beaches, shops and everything that the Peninsula has to offer. Move in Ready, New 3-bedroom Septic!
Active
Listed by: BHGRE - Northwest Home Team • Nancy Dunagan
Price cut: $30.5K (8/22)
$499,500
10419 Sandridge Road, Long Beach, WA 98631
3beds
2,040sqft
Manufactured Home, Manufactured On Land
Built in 1997
5 Acres Lot
$484,200 Zestimate®
$245/sqft
$-- HOA
What's special
Rv hookupAbundant natural lightExpansive groundsPrivate wellGenerous living spaces
- --
- on Zillow
- 368
- views
- 44
- saves
Zillow last checked:
Listing updated:
Listed by:
Nancy Dunagan,
BHGRE - Northwest Home Team
Source: NWMLS as distributed by MLS GRID,MLS#: 2518058
Facts & features
Interior
Bedrooms & bathrooms
- Bedrooms: 3
- Bathrooms: 2
- Full bathrooms: 1
- 3/4 bathrooms: 1
- Main level bathrooms: 2
- Main level bedrooms: 3
Primary bedroom
- Level: Main
Bedroom
- Level: Main
Bedroom
- Level: Main
Bathroom full
- Level: Main
Bathroom three quarter
- Level: Main
Entry hall
- Level: Main
Family room
- Level: Main
Kitchen with eating space
- Level: Main
Living room
- Level: Main
Utility room
- Level: Main
Heating
- Fireplace, Forced Air, Electric
Cooling
- Forced Air, Heat Pump
Appliances
- Included: Dishwasher, Dryer, Microwave, Refrigerator, Stove(s)/Range(s), Washer, Dishwasher(s), Dryer(s), Microwave(s), Refrigerator(s), Washer(s), Water Heater: elec
Features
- Bath Off Primary, Ceiling Fan(s), Dining Room
- Flooring: Vinyl Plank, Carpet
- Windows: Dbl Pane/Storm Window
- Number of fireplaces: 1
- Fireplace features: Wood Burning, Main Level: 1, Fireplace
Interior area
- Total structure area: 2,040
- Total interior livable area: 2,040 sqft
Property
Parking
- Total spaces: 8
- Parking features: Attached Carport, Driveway, RV Parking
- Has carport: Yes
- Covered spaces: 5
- Uncovered spaces: 3
Accessibility
- Accessibility features: Accessible Approach with Ramp, Accessible Bath
Features
- Levels: One
- Stories: 1
- Entry location: Main
- Patio & porch: Bath Off Primary, Ceiling Fan(s), Dbl Pane/Storm Window, Dining Room, Fireplace, Vaulted Ceiling(s), Water Heater, Wired for Generator
- Has view: Yes
- View description: Territorial
Lot
- Size: 5 Acres
- Dimensions: 186 x 1179 x x 185 x 1167
- Features: Paved, Deck, Fenced-Fully, Gated Entry, Outbuildings, Patio, RV Parking, Shop
- Topography: Level
- Residential vegetation: Brush, Fruit Trees, Garden Space, Wooded
Details
- Parcel number: 10110334030
- Zoning: AG
- Zoning description: Jurisdiction: County
- Special conditions: Standard
- Other equipment: Wired for Generator
Construction
Type & style
- Home type: MobileManufactured
- Architectural style: Manuf-Triple Wide
- Property subtype: Manufactured Home, Manufactured On Land
Materials
- Cement Planked, Cement Plank
- Foundation: Block, Tie Down
- Roof: Composition
Condition
- Year built: 1997
Utilities & green energy
- Sewer: Septic Tank
- Water: Individual Well
Community & HOA
Community
- Subdivision: Long Beach
Location
- Region: Long Beach
Financial & listing details
- Price per square foot: $245/sqft
- Tax assessed value: $488,500
- Annual tax amount: $3,573
- Date on market: 5/7/2026
- Listing terms: Conventional,FHA,VA Loan
- Inclusions: Dishwasher(s), Dryer(s), Microwave(s), Refrigerator(s), Stove(s)/Range(s), Washer(s)
- Body type: Triple Wide
Estimated market value
$484,200
$460,000 - $508,000
Not available
Price history
| Date | Event | Price |
|---|---|---|
| 8/22/2026 | Price change | $499,500-5.8%$245/sqft |
Source:  NWMLS as distributed by MLS GRID #2518058 Report a problem NWMLS as distributed by MLS GRID #2518058 Report a problem | ||
| 6/17/2026 | Price change | $530,000-3.6%$260/sqft |
Source: NWMLS as distributed by MLS GRID #2518058 Report a problem | ||
| 5/7/2026 | Listed for sale | $549,900+14.6%$270/sqft |
Source: NWMLS as distributed by MLS GRID #2518058 Report a problem | ||
| 6/8/2023 | Sold | $480,000-10.3%$235/sqft |
Source: NWMLS as distributed by MLS GRID #2044442 Report a problem | ||
| 5/4/2023 | Pending sale | $535,000$262/sqft |
Source: NWMLS as distributed by MLS GRID #NWM2044442 Report a problem | ||
| 3/16/2023 | Listed for sale | $535,000+53.3%$262/sqft |
Source: NWMLS as distributed by MLS GRID #NWM2044442 Report a problem | ||
| 7/8/2021 | Sold | $349,000$171/sqft |
Source: NWMLS as distributed by MLS GRID #1767570 Report a problem | ||
| 5/4/2021 | Pending sale | $349,000$171/sqft |
Source: NWMLS as distributed by MLS GRID #1767570 Report a problem | ||
| 5/4/2021 | Listed for sale | $349,000+48.5%$171/sqft |
Source: NWMLS as distributed by MLS GRID #1767570 Report a problem | ||
| 12/11/2006 | Sold | $235,000$115/sqft |
Source: NWMLS as distributed by MLS GRID #26157159 Report a problem | ||
Public tax history
| Year | Property taxes | Tax assessment |
|---|---|---|
| 2025 | $3,573 +0% | $488,500 |
| 2024 | $3,571 +19.5% | $488,500 +15.4% |
| 2023 | $2,988 +10.9% | $423,400 +69.6% |
| 2022 | $2,695 +0.9% | $249,700 +15% |
| 2021 | $2,670 +408.1% | $217,100 -7.1% |
| 2020 | $525 -3.1% | $233,700 +4.8% |
| 2019 | $542 -5.9% | $223,000 +40% |
| 2018 | $576 -3% | $159,300 |
| 2017 | $594 -4.7% | $159,300 |
| 2015 | $624 -1.1% | $159,300 |
| 2014 | $631 -1.1% | $159,300 -8.7% |
| 2012 | $638 | $174,500 -9.6% |
| 2011 | -- | $193,000 |
| 2010 | -- | $193,000 |
| 2009 | -- | $193,000 +30.8% |
| 2008 | -- | $147,600 |
| 2006 | -- | $147,600 |
Find assessor info on the county website
Monthly payment
Climate risks
Neighborhood: 98631
Nearby schools
Schools provided by the listing agent
- Elementary: Long Beach Elem
- High: Ilwaco Snr High
Source: NWMLS as distributed by MLS GRID. This data may not be complete. We recommend contacting the local school district to confirm school assignments for this home.
Similar homes
- $435,0005 bd4 ba2.7k sqft2512 2510 Sid Snyder Drive, Long Beach, WA 98631Active
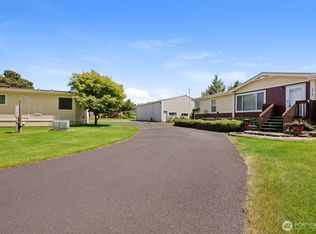 MLS ID #2502851, Crystal Lynn Neprud. NWMLS as distributed by MLS GRID
 - $415,0003 bd2 ba1.6k sqftPacific Park, Long Beach, WA 98631Contingent
 MLS ID #2476404, Cindi Pellerin. NWMLS as distributed by MLS GRID
 - $440,0002 bd1 ba1.3k sqft3100 US-101, Long Beach, WA 98631Active
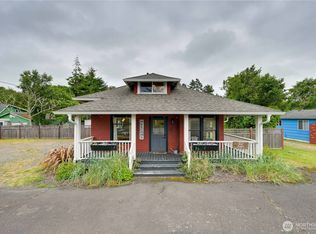 MLS ID #2588963, Richard Miller. NWMLS as distributed by MLS GRID
 - $529,0003 bd2 ba1.2k sqft2710 N Sea Crest Avenue, Long Beach, WA 98631Active
 MLS ID #2580579, Theresa Tower. NWMLS as distributed by MLS GRID
 - $419,0003 bd2 ba1.2k sqft316 7th St SW, Long Beach, WA 98631Active
 MLS ID #241176621, Doug Knutzen, Realty One Group Discovery Coast. RMLS (OR)
