Escape to your own private oasis on this 2-acre property Unrestricted in Tomball — no HOA. No MUD tax. Fully renovated in 2024, this modern custom home offers the perfect blend of comfort and picturesque living, featuring a lap pool, four bedrooms, a dedicated study, 2.5 bathrooms, and a spacious game room ideal for entertaining. The chef's kitchen is outfitted with premium BOSCH appliances, while an electric vehicle charging hookup and an expansive circular driveway provide ample parking and modern convenience. Nature lovers will appreciate direct backyard access to Burroughs Park, plus easy access to The Woodlands trail system — offering the rare combination of privacy and outdoor recreation right outside your door. Enjoy the best of both worlds: room to roam on your own expansive acreage, just minutes from The Woodlands Creekside, HEB, and easy access to Highway 99. Zoned to the highly rated Tomball ISD.
For sale
$910,000
10420 Hufsmith Rd, Tomball, TX 77375
4beds
3,000sqft
Single Family Residence
Built in 2000
2 Acres Lot
$866,500 Zestimate®
$303/sqft
$-- HOA
What's special
Dedicated studyFour bedroomsLap poolModern custom home
- 57 days
- 264
- 20
Zillow last checked:
Listing updated:
Listed by:
Mariela Knapp TREC #0617755 832-482-7500,
Keller Williams Realty The Woodlands
Source: HAR,MLS#: 83404500
Facts & features
Interior
Bedrooms & bathrooms
- Bedrooms: 4
- Bathrooms: 3
- Full bathrooms: 2
- 1/2 bathrooms: 1
Rooms
- Room types: Family Room, Utility Room
Primary bedroom
- Level: First
- Area: 221
- Dimensions: 17x13
Bedroom
- Level: First
- Area: 143
- Dimensions: 13x11
Bedroom
- Level: First
- Area: 168
- Dimensions: 14x12
Bedroom
- Level: First
- Area: 132
- Dimensions: 11x12
Breakfast
- Level: First
- Area: 91
- Dimensions: 7x13
Game room
- Level: First
- Area: 725
- Dimensions: 29x25
Kitchen
- Level: First
- Area: 182
- Dimensions: 13x14
Living room
- Level: First
- Area: 234
- Dimensions: 13x18
Heating
- Natural Gas
Cooling
- Ceiling Fan(s), Electric
Appliances
- Included: Disposal, Dryer, Refrigerator, Washer, Electric Oven, Microwave, Gas Cooktop, Dishwasher
Features
- High Ceilings, All Bedrooms Down
- Flooring: Stone, Tile
- Number of fireplaces: 1
- Fireplace features: Gas
Interior area
- Total structure area: 3,000
- Total interior livable area: 3,000 sqft
Property
Parking
- Total spaces: 2
- Parking features: No Garage, Attached & Detached
- Carport spaces: 2
Features
- Stories: 1
- Patio & porch: Patio/Deck
- Exterior features: Sprinkler System
- Has private pool: Yes
- Pool features: Gunite
- Fencing: Partial
Lot
- Size: 2 Acres
- Features: Cul-De-Sac, Greenbelt, Wooded, 2 Up to 5 Acres
Details
- Parcel number: 0410060050158
Construction
Type & style
- Home type: SingleFamily
- Architectural style: Contemporary
- Property subtype: Single Family Residence
Materials
- Stone, Stucco
- Foundation: Slab
- Roof: Wood
Condition
- New construction: No
- Year built: 2000
Utilities & green energy
- Sewer: Aerobic Septic
- Water: Well
Green energy
- Energy efficient items: Thermostat, HVAC
Community & HOA
Community
- Subdivision: Joseph Miller Surv Abs
Location
- Region: Tomball
Financial & listing details
- Price per square foot: $303/sqft
- Tax assessed value: $420,467
- Annual tax amount: $5,522
- Date on market: 8/22/2026
- Road surface type: Concrete
Estimated market value
$866,500
$823,000 - $910,000
$3,942/mo
Price history
| Date | Event | Price |
|---|---|---|
| 8/22/2026 | Listed for sale | $910,000+276%$303/sqft |
Source:  HAR #83404500 Report a problem HAR #83404500 Report a problem | ||
| 8/20/2026 | Price change | $4,500-10%$2/sqft |
Source:  HAR #21927484 Report a problem HAR #21927484 Report a problem | ||
| 6/26/2026 | Listed for rent | $5,000$2/sqft |
Source: HAR #21927484 Report a problem | ||
| 4/26/2025 | Listing removed | $5,000$2/sqft |
Source: HAR #46080043 Report a problem | ||
| 3/28/2025 | Price change | $5,000-16.7%$2/sqft |
Source: HAR #46080043 Report a problem | ||
| 3/13/2025 | Listed for rent | $6,000$2/sqft |
Source: HAR #46080043 Report a problem | ||
| 4/13/2012 | Sold | -- |
Source: Agent Provided Report a problem | ||
| 2/17/2012 | Price change | $242,000-7.6%$81/sqft |
Source: Foyt Realty #4196528 Report a problem | ||
| 11/11/2011 | Listed for sale | $262,000$87/sqft |
Source: Foyt Realty #4196528 Report a problem | ||
Public tax history
| Year | Property taxes | Tax assessment |
|---|---|---|
| 2025 | $3,000 +12.9% | $420,467 +5% |
| 2024 | $2,657 +21.3% | $400,522 -8% |
| 2023 | $2,190 +7.8% | $435,466 +28.8% |
| 2022 | $2,032 | $338,039 +31.2% |
| 2021 | -- | $257,669 -0.2% |
| 2020 | $2,030 -9.1% | $258,291 -8% |
| 2019 | $2,233 -60.8% | $280,710 |
| 2018 | $5,701 | $280,710 |
| 2017 | $5,701 +13.6% | $280,710 |
| 2016 | $5,020 +17.9% | $280,710 +18.4% |
| 2015 | $4,257 | $237,006 +8.7% |
| 2014 | $4,257 | $217,971 +8.4% |
| 2013 | -- | $201,100 -12.3% |
| 2012 | -- | $229,200 -6.6% |
| 2011 | -- | $245,475 +54.8% |
| 2010 | -- | $158,528 |
| 2009 | -- | $158,528 +5.4% |
| 2007 | -- | $150,403 +4.9% |
| 2006 | -- | $143,435 |
| 2005 | -- | $143,435 |
| 2003 | -- | -- |
Find assessor info on the county website
Monthly payment
Est. payment
Payment breakdown
Explore the cost of this home by adjusting the details. Changes won't be saved.Climate risks
Neighborhood: 77375
Nearby schools
Schools provided by the listing agent
- Elementary: Timber Creek Elementary School (Tomball)
- Middle: Creekside Park Junior High School
- High: Tomball High School
Source: HAR. This data may not be complete. We recommend contacting the local school district to confirm school assignments for this home.

Similar homes
- $925,0005 bd3 ba3.6k sqft25203 Wilkes Park, Tomball, TX 77375For Sale
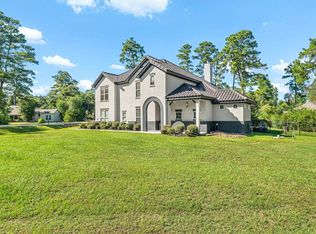 MLS ID #86746267, Matthew Krause, United Real Estate. HAR
 - $840,0003 bd4 ba3.9k sqft31511 Helen Ln, Tomball, TX 77375For Sale
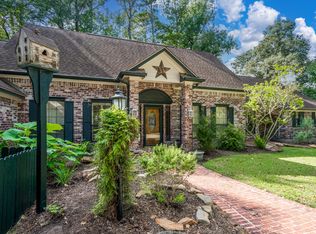 MLS ID #8444380, Colleen Pye, RE/MAX Elite Properties. HAR
 - $965,0004 bd5 ba4k sqft24611 Waterstone Estates Cir S, Tomball, TX 77375For Sale
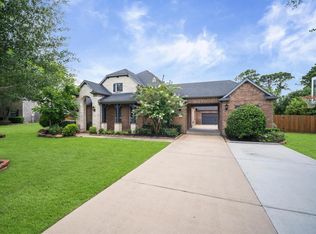 MLS ID #16010228, Kelly Simon, KSP. HAR
 - $790,0004 bd4 ba2.9k sqft25126 Scarlett Manor Ct, Tomball, TX 77375For Sale
 MLS ID #24655070, Maria Ramos Viota, Zarco Properties, LLC. HAR
