Stunning and impeccably maintained, this beautifully upgraded home is ideally situated in the highly desirable South of Pomerado community, backing to dedicated open space with a lush, private backyard designed for year-round enjoyment. Decorative glass entry doors welcome you to an elegant interior featuring upgraded LVP flooring and plantation shutters throughout. Formal living and dining rooms complement the remodeled kitchen featuring backyard views, center island with bar seating, Viking 6 burner range/oven & refrigerator, Sub-Zero wine cooler, abundant cabinetry and pull-out storage. The inviting family room offers a fireplace, bar area and glass French doors opening to the backyard. Upstairs, the spacious primary retreat features vaulted ceilings, fireplace and remodeled spa-inspired bath with Jacuzzi tub, dual sinks, walk-in closet, multi-head walk-in shower and heated towel bar. Three secondary bedrooms include ceiling fans, while the upgraded hall bath features dual sinks and skylight. Remodeled powder room and indoor laundry with cabinetry, washer & dryer. Spectacular backyard features two covered patios, outdoor fireplace, expansive built-in BBQ with oversized counter/bar seating, mature lemon & lime trees and serene open-space views. Additional highlights include fully owned solar and central A/C. Loire Valley HOA amenities include pool, spa & tennis courts. An exceptional home with thoughtful upgrades throughout!
Pending
$1,775,000
10420 Rue Riviere Verte, San Diego, CA 92131
4beds
2,568sqft
Single Family Residence
Built in 1982
6,098 Square Feet Lot
$1,760,700 Zestimate®
$691/sqft
$225/mo HOA
What's special
- 35 days
- 727
- 29
Zillow last checked:
Listing updated:
Listed by:
Charlotte Young DRE #01972101 619-995-4678,
Berkshire Hathaway HomeServices California Properties
Source: SDMLS,MLS#: 260020533 Originating MLS: SDMLS
Originating MLS: SDMLSFacts & features
Interior
Bedrooms & bathrooms
- Bedrooms: 4
- Bathrooms: 3
- Full bathrooms: 2
- 1/2 bathrooms: 1
Heating
- Forced Air Unit
Cooling
- Central Forced Air
Appliances
- Included: Dishwasher, Disposal, Dryer, Garage Door Opener, Microwave, Refrigerator, Solar Panels, Washer, 6 Burner Stove, Gas Oven, Range/Stove Hood, Barbecue, Gas Range, Gas Water Heater
- Laundry: Electric, Gas
Features
- Bathtub, Ceiling Fan, Granite Counters, Kitchen Island, Remodeled Kitchen, Shower, Cathedral-Vaulted Ceiling
- Number of fireplaces: 3
- Fireplace features: FP in Family Room, FP in Primary BR, Outdoors
- Common walls with other units/homes: Detached
Interior area
- Total structure area: 2,568
- Total interior livable area: 2,568 sqft
Video & virtual tour
Property
Parking
- Total spaces: 4
- Parking features: Attached
- Garage spaces: 2
Features
- Levels: 2 Story
- Patio & porch: Covered, Patio
- Pool features: Community/Common
- Spa features: Community/Common
- Fencing: Full
Lot
- Size: 6,098 Square Feet
Details
- Parcel number: 3641202800
Construction
Type & style
- Home type: SingleFamily
- Property subtype: Single Family Residence
Materials
- Stucco
- Roof: Tile
Condition
- Turnkey,Updated/Remodeled
- Year built: 1982
Utilities & green energy
- Sewer: Sewer Connected
- Water: Meter on Property
Community & HOA
Community
- Subdivision: SCRIPPS RANCH
HOA
- Amenities included: Spa, Pool
- Services included: Common Area Maintenance
- HOA fee: $225 monthly
- HOA name: Loire Valley HOA
Location
- Region: San Diego
Financial & listing details
- Price per square foot: $691/sqft
- Tax assessed value: $553,728
- Date on market: 8/26/2026
- Listing terms: Cash,Conventional
Estimated market value
$1,760,700
$1.67M - $1.85M
$5,542/mo
Price history
| Date | Event | Price |
|---|---|---|
| 9/2/2026 | Pending sale | $1,775,000$691/sqft |
Source:  SDMLS #260020533 Report a problem SDMLS #260020533 Report a problem | ||
| 8/26/2026 | Listed for sale | $1,775,000+422.1%$691/sqft |
Source: SDMLS #260020533 Report a problem | ||
| 5/4/1998 | Sold | $340,000$132/sqft |
Source: Public Record Report a problem | ||
Public tax history
| Year | Property taxes | Tax assessment |
|---|---|---|
| 2026 | -- | $553,728 +2% |
| 2025 | $7,430 +11.8% | $542,872 +2% |
| 2024 | $6,646 +2.3% | $532,228 +2% |
| 2023 | $6,494 +2.9% | $521,793 +2% |
| 2022 | $6,313 +0.8% | $511,563 +2% |
| 2021 | $6,261 +1.2% | $501,533 +1% |
| 2020 | $6,184 +4.6% | $496,392 +2% |
| 2019 | $5,909 +4% | $486,660 +2% |
| 2018 | $5,680 +2.5% | $477,118 +2% |
| 2017 | $5,543 +1.7% | $467,764 +2% |
| 2016 | $5,452 +1.5% | $458,593 +1.5% |
| 2015 | $5,370 +1.6% | $451,706 +2% |
| 2014 | $5,284 | $442,858 +0.5% |
| 2013 | -- | $440,857 +2% |
| 2012 | -- | $432,213 +2% |
| 2011 | -- | $423,740 +0.8% |
| 2010 | -- | $420,574 -0.2% |
| 2009 | -- | $421,574 +2% |
| 2008 | -- | $413,309 +2% |
| 2007 | -- | $405,206 +2% |
| 2006 | -- | $397,262 +2% |
| 2005 | -- | $389,473 +2% |
| 2004 | -- | $381,838 +1.9% |
| 2003 | -- | $374,841 +2% |
| 2002 | -- | $367,492 +2% |
| 2001 | -- | $360,287 |
Find assessor info on the county website
Monthly payment
Est. payment
Payment breakdown
Explore the cost of this home by adjusting the details. Changes won't be saved.Climate risks
Neighborhood: Scripps Ranch
Nearby schools
Schools provided by the listing agent
- District: San Diego Unified School Distric
Source: SDMLS. This data may not be complete. We recommend contacting the local school district to confirm school assignments for this home.
- $1,511,5003 bd3 ba2.4k sqft10410 Rue Riviere Verte, San Diego, CA 92131Off Market
- $1,636,7003 bd3 ba2.4k sqft10430 Rue Riviere Verte, San Diego, CA 92131Off Market
- $2,044,9004 bd3 ba3.2k sqft10394 Rue Riviere Verte, San Diego, CA 92131Off Market
- $1,577,4003 bd2 ba2.2k sqft10440 Rue Riviere Verte, San Diego, CA 92131Off Market
Similar homes
- $1,950,0004 bd3 ba2.4k sqft12397 Kingspine Ave, San Diego, CA 92131For Sale
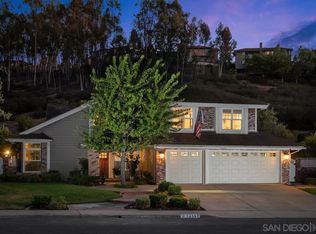 MLS ID #260021330, Charlotte Young, Berkshire Hathaway HomeServices California Properties. SDMLS
 - $1,999,0004 bd3 ba3.1k sqft12686 Fairbrook Rd, San Diego, CA 92131For Sale
 MLS ID #260013770, Ryan Singh, Compass. SDMLS
 - $1,749,0005 bd3 ba3.1k sqft12308 Fronsac St, San Diego, CA 92131For Sale
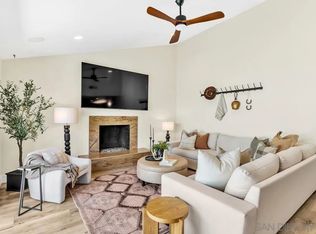 MLS ID #260021653, Julianne M Super, Serhant California, Inc.. SDMLS
 - $1,549,0004 bd3 ba2k sqft12585 Swan Canyon Pl, San Diego, CA 92131For Sale
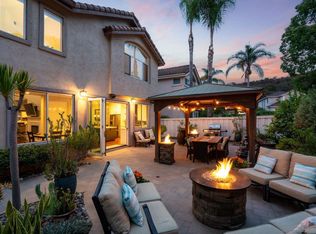 MLS ID #260019392, Brent J Kuykendall, Keller Williams Realty-SDNI. SDMLS
Local buyer's agents are ready to help
