Tucked away on a quiet cul-de-sac in sought-after Flora Parke, this beautifully positioned 4-bedroom, 4-bath home offers nearly 2,900 square feet of thoughtfully designed living space with serene pond views and preserve privacy to the right of the home.
From the moment you arrive, you’ll appreciate the setting...peaceful, private, and perfectly placed. Inside, the layout delivers both comfort and flexibility, featuring a spacious primary suite on the main level with his and her walk-in closets, generous secondary bedrooms, and multiple living areas ideal for everyday living or hosting guests. Upstairs you'll find another bonus bedroom with en suite bathroom.
The heart of the home flows seamlessly to the outdoor entertaining space, where you can relax or gather with friends while enjoying tranquil water views. Whether it’s morning coffee by the pond or evening get-together under the stars, this backyard was designed to be enjoyed.
One of the standout features of this property is the incredible bonus space; over 1,100 additional square feet dedicated to garage, storage, and workshop (with dedicated panel and 220v circuits) areas. Perfect for hobbyists, car enthusiasts, home gym space, golf cart storage, or anyone who simply values extra room to spread out.
Updates provide peace of mind, including a brand new roof installed in 2025, air handler 2019, water heater 2020, new carpet and new kitchen backsplash.
Located in the established Flora Parke community in Fernandina Beach, residents enjoy sidewalks, community amenities, and convenient access to beaches, shopping, dining, and top-rated Nassau County schools.
For sale
Price cut: $24.9K (10/19)
$575,000
34002 Crab Apple Ct, Fernandina Beach, FL 32034
4beds
2,880sqft
Single Family Residence
Built in 2009
0.59 Acres Lot
$-- Zestimate®
$200/sqft
$39/mo HOA
What's special
Generous secondary bedroomsNew carpetSerene pond viewsNew kitchen backsplash
- 219 days
- 801
- 51
Zillow last checked:
Listing updated:
Listed by:
Ron Acker 904-654-5275,
HERRON REAL ESTATE, LLC
Source: AINCAR,MLS#: 115423 Originating MLS: Amelia Island-Nassau County Assoc of Realtors Inc
Facts & features
Interior
Bedrooms & bathrooms
- Bedrooms: 4
- Bathrooms: 4
- Full bathrooms: 4
Primary bedroom
- Description: Flooring: Carpet,Tile
- Level: Main
- Dimensions: 13x20
Bedroom
- Description: Flooring: Plank,Vinyl
- Level: Main
- Dimensions: 12x14
Bedroom
- Description: Flooring: Plank,Vinyl
- Level: Main
- Dimensions: 12x11
Bonus room
- Description: Flooring: Carpet
- Level: Upper
- Dimensions: 14x20
Breakfast room nook
- Description: Flooring: Tile
- Level: Main
- Dimensions: 13x7
Dining room
- Description: Flooring: Tile
- Level: Main
- Dimensions: 11x13
Family room
- Description: Flooring: Tile
- Level: Main
- Dimensions: 23x16
Kitchen
- Description: Flooring: Tile
- Level: Main
- Dimensions: 16x11
Office
- Description: Flooring: Tile
- Level: Main
- Dimensions: 11x13
Utility room
- Description: Flooring: Tile
- Level: Main
- Dimensions: 7x13
Heating
- Central, Electric, Wall Furnace
Cooling
- Central Air, Electric, Wall Unit(s)
Appliances
- Included: Dryer, Dishwasher, Disposal, Microwave, Refrigerator, Water Softener Owned, Stove, Washer
Features
- Ceiling Fan(s), Fireplace, Workshop, Window Treatments
- Windows: Aluminum Frames, Blinds, Drapes
- Has fireplace: Yes
Interior area
- Total structure area: 2,880
- Total interior livable area: 2,880 sqft
Video & virtual tour
Property
Parking
- Total spaces: 3
- Parking features: Driveway, Three Car Garage, Three or more Spaces, Garage Door Opener
- Garage spaces: 3
- Has uncovered spaces: Yes
Features
- Levels: Two
- Stories: 2
- Patio & porch: Brick, Patio
- Exterior features: Irrigation Sprinklers
- Waterfront features: Pond
- Frontage type: Preservation
Lot
- Size: 0.59 Acres
- Dimensions: .59
- Features: Irregular Lot
Details
- Parcel number: 262N28055300710000
- Zoning: PUD
- Special conditions: None
Construction
Type & style
- Home type: SingleFamily
- Architectural style: Two Story
- Property subtype: Single Family Residence
Materials
- Frame, Stucco
- Roof: Shingle
Condition
- Resale
- Year built: 2009
Details
- Builder name: Seda
Utilities & green energy
- Sewer: Public Sewer
- Water: Public
Community & HOA
Community
- Subdivision: Flora Parke
HOA
- Has HOA: Yes
- HOA fee: $470 annually
Location
- Region: Fernandina Beach
Financial & listing details
- Price per square foot: $200/sqft
- Tax assessed value: $565,273
- Annual tax amount: $4,600
- Date on market: 3/17/2026
- Cumulative days on market: 220 days
- Listing terms: Cash,Conventional,FHA,VA Loan
- Road surface type: Paved
Estimated market value
Not available
Estimated sales range
Not available
Not available
Price history
| Date | Event | Price |
|---|---|---|
| 10/19/2026 | Price change | $575,000-4.2%$200/sqft |
Source:  realMLS #2132633 Report a problem | ||
| 7/27/2026 | Price change | $599,900-4%$208/sqft |
Source: realMLS #2132633 Report a problem | ||
| 5/17/2026 | Price change | $625,000-3.8%$217/sqft |
Source: realMLS #2132633 Report a problem | ||
| 3/17/2026 | Listed for sale | $650,000+86.2%$226/sqft |
Source:  AINCAR #115423 Report a problem | ||
| 9/19/2016 | Sold | $349,000+20.3%$121/sqft |
Source: AINCAR #70092 Report a problem | ||
| 6/25/2009 | Sold | $290,175$101/sqft |
Source: Public Record Report a problem | ||
Public tax history
| Year | Property taxes | Tax assessment |
|---|---|---|
| 2025 | $4,600 +1.3% | $337,070 +2.9% |
| 2024 | $4,541 +1.3% | $327,570 +3% |
| 2023 | $4,484 +10% | $318,029 +3% |
| 2022 | $4,076 -1.1% | $308,766 +3% |
| 2021 | $4,121 +0.2% | $299,773 +1.4% |
| 2020 | $4,115 +1.4% | $295,634 +2.3% |
| 2019 | $4,057 | $288,987 +1.9% |
| 2018 | $4,057 +0.9% | $283,599 +2.1% |
| 2017 | $4,020 | $277,766 |
Find assessor info on the county website
Monthly payment
Est. payment
Payment breakdown
Explore the cost of this home by adjusting the details. Changes won't be saved.Climate risks
Neighborhood: 32034
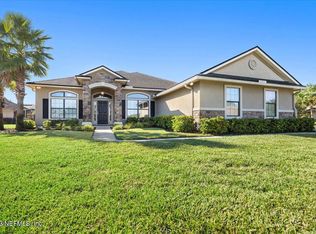
- $527,5004 bd3 ba2.4k sqft34010 Crab Apple Ct, Fernandina Beach, FL 32034Off Market
- $574,9004 bd3 ba2.4k sqft34018 Crab Apple Ct, Fernandina Beach, FL 32034Sold
- $506,7004 bd3 ba2.2k sqft33247 Prairie Parke Pl, Fernandina Beach, FL 32034Off Market
- $588,2004 bd3 ba2.5k sqft33261 Prairie Parke Pl, Fernandina Beach, FL 32034Off Market
Similar homes
- $579,0004 bd3 ba2.4k sqft33206 Prairie Parke Pl, Fernandina Beach, FL 32034For Sale
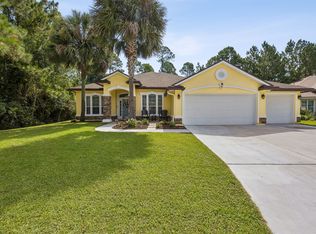 MLS ID #117158, Keith Davis, RECIPROCAL LISTINGS. AINCAR
- $480,0004 bd2 ba2.1k sqft32424 Pond Parke Pl, Fernandina Beach, FL 32034For Sale
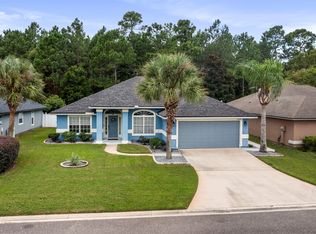 MLS ID #117703, Merrilee Agana, HERRON REAL ESTATE, LLC. AINCAR
- $579,0003 bd3 ba2.4k sqft32340 Fern Parke Way, Fernandina Beach, FL 32034For Sale
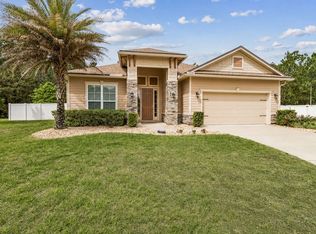 MLS ID #117474, Mary Lavin, BERKSHIRE HATHAWAY HomeServices HWREI. AINCAR
- $599,9004 bd2 ba2.4k sqft86135 Hampton Bays Dr, Fernandina Beach, FL 32034For Sale
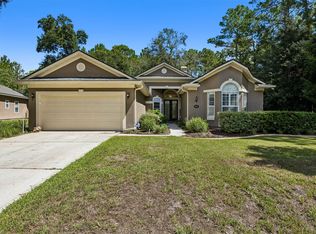 MLS ID #117197, Tessa McCarthy, DIAMOND REALTY GROUP OF AMELIA. AINCAR
