INCOME POTENTIAL MEETS U.P. ADVENTURE: Wake up to breathtaking sunrises over Whitefish Bay from this beautifully crafted 2-bedroom, 1-bath home set on 2.66 acres bordering State Land. Ideal as a short-term rental, snowmobile/vacation basecamp, or year-round home. Built in 2005, this 1,200 sq ft home offers quality finishes throughout, including ceramic tile flooring, custom cedar cabinetry, doors, and trim, plus a gas fireplace with electric backup for all-season comfort. Guests and owners alike will love the four-season sunroom filled with natural light and panoramic views. The attached 2-car garage and additional outbuildings provide excellent storage for sleds, ATVs, and all your gear. Located near Tahquamenon Falls, Whitefish Point Lighthouse, and endless trail systems.
For sale
$289,900
10421 N Whitefish Point Rd, Paradise, MI 49768
2beds
1,200sqft
Single Family Residence
Built in 2005
2.7 Acres Lot
$259,700 Zestimate®
$242/sqft
$-- HOA
What's special
- 180 days
- 618
- 26
Zillow last checked:
Listing updated:
Listed by:
Jane Merrell 906-748-1089,
RE/MAX NorthStar Realty 906-635-1000
Source: EUPBR,MLS#: 26-147
Facts & features
Interior
Bedrooms & bathrooms
- Bedrooms: 2
- Bathrooms: 1
- 3/4 bathrooms: 1
Primary bedroom
- Level: Main
- Area: 89.2 Square Feet
- Dimensions: 10 x 8.92
Bedroom 2
- Level: Main
- Area: 130.47 Square Feet
- Dimensions: 10.17 x 12.83
Bathroom
- Level: Main
- Area: 34.43 Square Feet
- Dimensions: 5.58 x 6.17
Dining room
- Description: Open Concept
- Level: Main
- Area: 89.08 Square Feet
- Dimensions: 8.42 x 10.58
Kitchen
- Description: Island; Open Concept
- Level: Main
- Area: 88.13 Square Feet
- Dimensions: 8.33 x 10.58
Living room
- Description: Fireplace
- Level: Main
- Area: 227.2 Square Feet
- Dimensions: 16.82 x 13.5
Other
- Description: With Laundry
- Level: Main
- Area: 82.77 Square Feet
- Dimensions: 8.42 x 9.83
Sunroom
- Level: Main
- Area: 243.46 Square Feet
- Dimensions: 11.5 x 21.17
Heating
- Fireplace(s), Baseboard, Electric, Propane
Cooling
- None
Appliances
- Included: Dryer, Electric Range, Microwave, Range Hood, Refrigerator, Washer
- Laundry: Main Level
Features
- Ceiling Fan(s)
- Flooring: Tile
- Windows: Window Coverings, Double Pane Windows
- Basement: Crawl Space
- Has fireplace: Yes
- Fireplace features: Gas Log, Living Room, Free Standing
Interior area
- Total structure area: 1,200
- Total interior livable area: 1,200 sqft
- Finished area above ground: 1,200
- Finished area below ground: 0
Property
Parking
- Parking features: Garage Door Opener
- Has garage: Yes
Features
- Levels: One
- Stories: 1
- Has view: Yes
- View description: Water
- Has water view: Yes
- Water view: Water
Lot
- Size: 2.7 Acres
- Features: Irregular Lot
Details
- Additional structures: Outbuilding, Shed(s)
- Parcel number: 01621003000
Construction
Type & style
- Home type: SingleFamily
- Architectural style: Stick,Ranch
- Property subtype: Single Family Residence
Materials
- Vinyl Siding, Wood Siding
- Foundation: Pillar/Post/Pier
- Roof: Metal
Condition
- Year built: 2005
Utilities & green energy
- Sewer: Mound Septic, Septic Tank
- Water: Drilled Well
Community & HOA
Location
- Region: Paradise
Financial & listing details
- Price per square foot: $242/sqft
- Tax assessed value: $219,200
- Annual tax amount: $1,700
- Date on market: 4/12/2026
- Listing terms: Cash,Conventional,FHA
Estimated market value
$259,700
$247,000 - $275,000
$1,289/mo
Price history
| Date | Event | Price |
|---|---|---|
| 4/12/2026 | Price change | $289,900-3%$242/sqft |
Source: EUPBR #26-147 Report a problem | ||
| 2/27/2026 | Listed for sale | $299,000$249/sqft |
Source: Owner Report a problem | ||
| 11/2/2025 | Listing removed | $299,000$249/sqft |
Source: EUPBR #25-378 Report a problem | ||
| 8/28/2025 | Price change | $299,000-3.2%$249/sqft |
Source: EUPBR #25-378 Report a problem | ||
| 7/11/2025 | Price change | $309,000-4.9%$258/sqft |
Source: EUPBR #25-378 Report a problem | ||
| 5/25/2025 | Listed for sale | $325,000+490.9%$271/sqft |
Source: EUPBR #25-378 Report a problem | ||
| 7/26/2005 | Sold | $55,000$46/sqft |
Source: Public Record Report a problem | ||
Public tax history
| Year | Property taxes | Tax assessment |
|---|---|---|
| 2025 | $1,198 | $109,600 +13% |
| 2024 | -- | $97,000 +34.5% |
| 2023 | -- | $72,100 +22.4% |
| 2022 | -- | $58,900 +1.9% |
| 2021 | -- | $57,800 |
| 2020 | $2,090 +1.7% | $57,800 +15.4% |
| 2019 | $2,055 +82.8% | $50,100 -2% |
| 2018 | $1,124 +80.9% | $51,100 |
| 2017 | $622 +0.9% | $51,100 +1.8% |
| 2016 | $616 -2.6% | $50,200 -4.9% |
| 2011 | $632 -67.7% | $52,800 +1% |
| 2010 | $1,955 | $52,300 |
Find assessor info on the county website
Monthly payment
Est. payment
Payment breakdown
Explore the cost of this home by adjusting the details. Changes won't be saved.Climate risks
Neighborhood: 49768
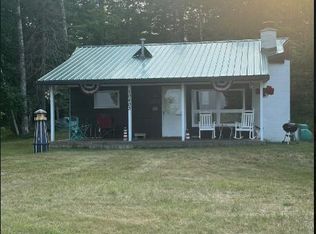
- $--2 bd1 ba704 sqft10403 N Whitefish Point Rd, Paradise, MI 49768Sold
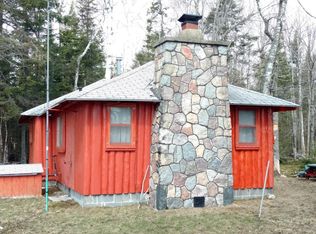
- $199,200-- bd-- ba-- sqft10394 N Whitefish Point Rd, Paradise, MI 49768Off Market
- $145,5002 bd1 ba551 sqft10359 N Whitefish Point Rd, Paradise, MI 49768Off Market
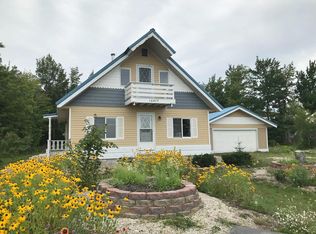
- $326,3003 bd2 ba1.4k sqft10477 N Whitefish Point Rd, Paradise, MI 49768Off Market
Similar homes
- $268,0002 bd1 ba1.3k sqft8285 N Beaver Rd, Paradise, MI 49768For Sale
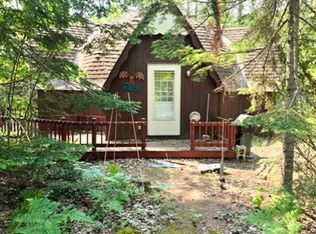 MLS ID #1949770, Bob Fall. NGLRMLS
 - $225,0002 bd1 ba1.2k sqft13443 N Robindale Cir, Paradise, MI 49768For Sale
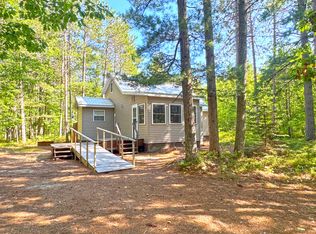 MLS ID #26-815, Melanie Davis. EUPBR
 - $225,0002 bd1 ba1k sqft32056 W Pal Rd, Paradise, MI 49768For Sale
 MLS ID #26-262, Melanie Davis. EUPBR
 - $285,0002 bd1 ba1.1k sqft34923 W Station South Rd, Paradise, MI 49768For Sale
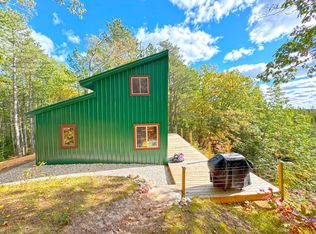 MLS ID #25-1056, Melanie Davis. EUPBR
 - $279,0001 bd1 ba768 sqft39424 W Copperhead Rd, Paradise, MI 49768For Sale
 MLS ID #201842587, Mark Mleczewski, Pure Michigan Property. WWMLS
 - $179,0001 bd1 ba640 sqft21821 Krenkel Trl, Newberry, MI 49868For Sale
 MLS ID #20261038688, Jaxon Evans, Century 21 Metro Brokers. Realcomp II
