Welcome to easy Florida living in the Heron Isles community! Perfectly situated on a peaceful waterfront homesite, this charming 3-bedroom, 2-bathroom home offers the ideal blend of comfort, style, and convenience. Built in 2013 and nestled on just over two-tenths of an acre, this home features a thoughtfully designed split-bedroom floor plan that provides privacy for both homeowners and guests. The interior showcases tile flooring throughout, there's no carpet anywhere, creating a clean, modern look that's as practical as it is beautiful.
The heart of the home is the bright and inviting kitchen, complete with quartz countertops, ample cabinetry, and an open layout that makes entertaining family and friends effortless. Updated bathroom vanities add a fresh, contemporary touch, while the low-maintenance yard means you'll spend less time working and more time enjoying life. Step outside to your fully fenced backyard where the rear patio overlooks a tranquil pond, the perfect setting for morning coffee, evening sunsets, weekend barbecues, or simply relaxing. With low HOA fees and an unbeatable location, you'll enjoy being just 20 minutes from the beautiful beaches of Amelia Island, 30 minutes from Jacksonville, and approximately 25 minutes from St. Marys and Kings Bay. Whether you're commuting, spending the day at the beach, or exploring nearby shopping, dining, and entertainment, everything is within easy reach. Whether you're searching for your first home, a place to downsize, or an investment in a growing area, this move-in-ready waterfront gem offers the Florida lifestyle you've been dreaming of.
Pending
$297,300
96380 Commodore Point Dr, Yulee, FL 32097
3beds
1,277sqft
:
Get pre-qualified$1,969/mo
Single Family Residence
Built in 2013
9,435 Square Feet Lot
$-- Zestimate®
$233/sqft
$8/mo HOA
What's special
Quartz countertopsWaterfront homesiteOpen layoutTile flooring throughoutBright and inviting kitchenLow-maintenance yardFully fenced backyard
- 11 days |
- 957 |
- 72 |
Likely to sell faster than
Zillow last checked:
Listing updated:
Listed by:
Tammy Tingle 704-965-7505,
CENTURY 21 MILLER ELITE,
Marc Tingle 704-622-5994,
CENTURY 21 MILLER ELITE
Source: AINCAR,MLS#: 116717 Originating MLS: Amelia Island-Nassau County Assoc of Realtors Inc
Originating MLS: Amelia Island-Nassau County Assoc of Realtors IncFacts & features
Interior
Bedrooms & bathrooms
- Bedrooms: 3
- Bathrooms: 2
- Full bathrooms: 2
Heating
- Central, Electric
Cooling
- Central Air, Electric
Appliances
- Included: Dryer, Dishwasher, Microwave, Refrigerator, Stove, Washer
Features
- Ceiling Fan(s), Split Bedrooms, Cable TV, Vaulted Ceiling(s), Window Treatments
- Windows: Insulated Windows, Blinds
Interior area
- Total structure area: 1,277
- Total interior livable area: 1,277 sqft
Video & virtual tour
Property
Parking
- Total spaces: 2
- Parking features: Driveway, Two Car Garage, Garage Door Opener
- Garage spaces: 2
- Has uncovered spaces: Yes
Features
- Levels: One
- Stories: 1
- Patio & porch: Rear Porch, Open, Patio
- Exterior features: Fence
- Pool features: None
- Waterfront features: Pond
Lot
- Size: 9,435 Square Feet
- Dimensions: .21 acre
Details
- Parcel number: 373N28074003820000
- Zoning: PUD
Construction
Type & style
- Home type: SingleFamily
- Architectural style: Contemporary,One Story
- Property subtype: Single Family Residence
Materials
- Frame, Stucco
- Roof: Shingle
Condition
- Resale
- Year built: 2013
Details
- Builder name: D.R. Horton
Utilities & green energy
- Sewer: Public Sewer
- Water: Public
- Utilities for property: Cable Available
Community & HOA
Community
- Subdivision: Heron Isles
HOA
- Has HOA: Yes
- HOA fee: $100 annually
Location
- Region: Yulee
Financial & listing details
- Price per square foot: $233/sqft
- Tax assessed value: $229,900
- Annual tax amount: $1,865
- Date on market: 7/16/2026
- Cumulative days on market: 12 days
- Listing terms: Cash,Conventional
- Road surface type: Paved
Estimated market value
Not available
Estimated sales range
Not available
Not available
Price history
| Date | Event | Price |
|---|---|---|
| 7/27/2026 | Pending sale | $297,300$233/sqft |
Source:  AINCAR #116717 Report a problem AINCAR #116717 Report a problem | ||
| 7/16/2026 | Listed for sale | $297,300+123.5%$233/sqft |
Source: AINCAR #116717 Report a problem | ||
| 6/25/2013 | Sold | $133,000$104/sqft |
Source: Public Record Report a problem | ||
Public tax history
| Year | Property taxes | Tax assessment |
|---|---|---|
| 2024 | $1,865 +1.6% | $121,299 +3% |
| 2023 | $1,836 +8.1% | $117,766 +3% |
| 2022 | $1,698 -0.1% | $114,336 +3% |
| 2021 | $1,699 +0.5% | $111,006 +1.4% |
| 2020 | $1,691 +1.5% | $109,473 +2.3% |
| 2019 | $1,667 | $107,012 +2.6% |
| 2018 | $1,667 +10.7% | $104,297 +2.1% |
| 2017 | $1,505 +10.8% | $102,152 +2.1% |
| 2016 | $1,358 +3.3% | $100,051 +0.7% |
| 2015 | $1,315 -1.3% | $99,356 +0.8% |
| 2014 | $1,331 | $98,567 |
Find assessor info on the county website
Monthly payment
Est. payment
Payment breakdown
Explore the cost of this home by adjusting the details. Changes won't be saved.Climate risks
Neighborhood: 32097
Nearby schools
GreatSchools rating
- 5/10Yulee High SchoolGrades: 5,9-12Distance: 2.8 mi
- 9/10Yulee Middle SchoolGrades: 6-8Distance: 2.6 mi
- 9/10Yulee Elementary SchoolGrades: 3-5Distance: 2.9 mi
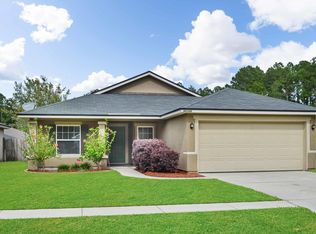
- $318,3003 bd2 ba1.5k sqft96388 Commodore Point Dr, Yulee, FL 32097Off Market
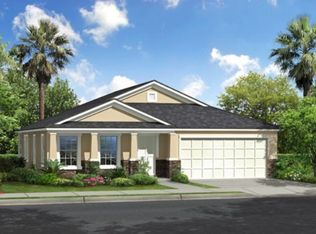
- $345,3003 bd2 ba1.7k sqft96372 Commodore Point Dr, Yulee, FL 32097Off Market
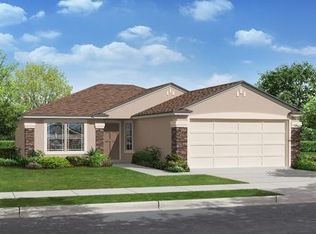
- $294,5003 bd2 ba1.2k sqft96394 Commodore Point Dr, Yulee, FL 32097Off Market
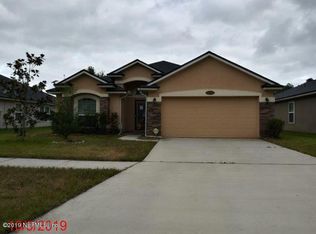
- $348,1004 bd2 ba1.8k sqft96366 Commodore Point Dr, Yulee, FL 32097Off Market
- $415,0004 bd2 ba1.7k sqft96398 Commodore Point Dr, Yulee, FL 32097For Sale
- $291,6003 bd2 ba1.1k sqft96381 Commodore Point Dr, Yulee, FL 32097Off Market
- $281,9003 bd2 ba1.2k sqft96393 Commodore Point Dr, Yulee, FL 32097Off Market
- $290,0003 bd2 ba1.2k sqft96385 Commodore Point Dr, Yulee, FL 32097Sold
A local agent can set up tours, give advice and negotiate with sellers.
Similar homes
- $289,0003 bd3 ba1.5k sqft87279 Lents Rd, Yulee, FL 32097For Sale
 MLS ID #116765, Jordan Gallup, CHRISTIE'S INTERNATIONAL REAL ESTATE FIRST COAST. AINCAR
 - $325,0002 bd1 ba1k sqft96497 BLACKROCK Road, Yulee, FL 32097For Sale
 MLS ID #2156661, KELSEY EBARB-REMBOLD. realMLS
 - $330,0003 bd2 ba1.4k sqft96533 Commodore Point Dr, Yulee, FL 32097For Sale
 MLS ID #115448, Ariel Marinel, SUMMER HOUSE REALTY. AINCAR
 - $225,0003 bd1 ba1.3k sqft464135 State Route 200, Yulee, FL 32097For Sale
 MLS ID #116857, Angela Weepie, KELLER WILLIAMS REALTY / FB OFFICE. AINCAR
 - $395,5003 bd2 ba1.3k sqft86211 WELDON Avenue, Yulee, FL 32097For SaleMLS ID #2157261, Leigh Anne Morgan. realMLS
- $330,0003 bd2 ba1.5k sqft77019 Hardwood Ct, Yulee, FL 32097For SaleMLS ID #116779, Jada Hill, CABANA LANE, INC.. AINCAR
- $339,9993 bd2 ba1.3k sqft96486 Starfish Dr, Yulee, FL 32097For SaleMLS ID #115500, Tiffany Messer, BERKSHIRE HATHAWAY HomeServices HWREI. AINCAR
- $--3 bd2 ba1.9k sqft32428 Pond Parke Pl, Fernandina Beach, FL 32034AuctionAuction.com 2
- $335,0003 bd2 ba1.2k sqft86269 VENETIAN Avenue, Yulee, FL 32097For SaleMLS ID #2154709, PARKER GAILEY. realMLS
- $299,0003 bd2 ba1.6k sqft85110 THERESA Road, Yulee, FL 32097For SaleMLS ID #2154755, BENJAMIN BARFOOT. realMLS
- $415,0004 bd2 ba1.7k sqft96398 COMMODORE POINT Drive, Yulee, FL 32097For SaleMLS ID #2150867, AIMEE DAVIDOW. realMLS
- $300,0003 bd1 ba1.1k sqft85042 Airplane Ln, Yulee, FL 32097For SaleMLS ID #115074, Marci Hamilton, PINEYWOODS REALTY, LLC. AINCAR
- $325,0003 bd2 ba1.4k sqft85067 Amanda Ct, Yulee, FL 32097New ConstructionMLS ID #116737, Kinsley Palmer, COASTAL HOMES AND LAND, LLC. AINCAR
- $339,9003 bd2 ba1.6k sqft86309 Bull Ct, Yulee, FL 32097For SaleMLS ID #116051, Terry Allen, BERKSHIRE HATHAWAY HomeServices HWREI. AINCAR
- $227,5003 bd2 ba1.1k sqft85246 Johnson Ln, Yulee, FL 32097For SaleMLS ID #116817, Kelly Stafford, CHRISTIE'S INTERNATIONAL REAL ESTATE FIRST COAST. AINCAR
- $265,0003 bd3 ba1.3k sqft86784 Mainline Rd, Yulee, FL 32097For SaleMLS ID #116002, Leslie Andree, IRON VALLEY REAL ESTATE NORTH FLORIDA. AINCAR
- $275,0003 bd2 ba1.4k sqft86681 Hester Dr, Yulee, FL 32097For SaleMLS ID #115070, Erin Companion, ERA ONETEAM REALTY. AINCAR
- $299,0003 bd3 ba1.6k sqft96230 Stoney Dr #2801, Fernandina Beach, FL 32034For SaleMLS ID #116832, Cyndy Tomassetti, CHRISTIE'S INTERNATIONAL REAL ESTATE FIRST COAST. AINCAR
- $388,0003 bd2 ba1.8k sqft96328 RIDGEWOOD Circle, Fernandina Beach, FL 32034For SaleMLS ID #2156610, STEVEN KOLENO. realMLS
- $399,9004 bd2 ba1.6k sqft23701 Flora Parke Blvd, Fernandina Beach, FL 32034For SaleMLS ID #116813, Gary Dore, KELLER WILLIAMS REALTY / FB OFFICE. AINCAR
