TURNKEY / FULLY FURNISHED! This beautifully upgraded Aspen Model POOL HOME in the highly desirable Village of St. James is the complete package, offering exceptional curb appeal, extensive updates, and incredible value. The seller will install a NEW ROOF, NEW HVAC SYSTEM, and NEW HOT WATER HEATER with an accepted offer, giving buyers outstanding peace of mind for years to come.cFrom the moment you arrive, you’ll appreciate the epoxy-coated driveway, walkway, and front porch, decorative storm door, and meticulously maintained mature landscaping. The impressive curb appeal is enhanced by Curb-It concrete landscape edging surrounding the entire home, including beautifully designed island landscape beds that create a polished, upscale appearance. Step inside to discover an open, airy floor plan featuring large ceramic tile flooring throughout with NO CARPET, elegant plantation shutters, custom wood cornices, and abundant natural light. The beautifully appointed kitchen is designed for both everyday living and entertaining, showcasing granite countertops, stainless steel appliances, tile backsplash, pendant lighting, rich wood cabinetry, closet pantry with pull-out shelving, and a unique double-door oven. The spacious primary suite is a relaxing retreat featuring a tray ceiling and an impressive California Closet organization system. The updated ensuite bath offers dual granite vanities, a large walk-in Roman shower, linen storage, and plenty of space. Two guest bedrooms, thoughtfully located on the opposite side of the home, provide privacy and comfort for family and guests. One of the highlights of this home is the oversized enclosed lanai with its own mini-split HVAC system, creating additional climate-controlled living space that can be enjoyed year-round. Step outside to your private backyard oasis featuring a solar-heated swimming pool with an additional electric heat pump, two elegant waterfalls, and a spacious patio shaded by a retractable SunSetter awning—perfect for entertaining or simply relaxing in your own tropical paradise. The oversized insulated garage features an epoxy-coated floor, built-in storage, and a whole-house water treatment system, providing added comfort and convenience. The interior laundry room includes a premium, top-of-the-line washer and dryer that convey with the home. Ideally located between Lake Sumter Landing Market Square and Brownwood Paddock Square, you’ll enjoy convenient access to championship golf, executive courses, recreation centers, shopping, dining, entertainment, and all of the incredible amenities that make The Villages one of the nation’s premier active adult communities. Beautifully maintained, extensively upgraded, fully furnished, and truly move-in ready, this exceptional home offers luxury living from day one.
For sale
$629,900
1885 OAKCREST PATH, THE VILLAGES, FL 32162
3beds
1,937sqft
Single Family Residence
Built in 2011
9,583 Square Feet Lot
$612,400 Zestimate®
$325/sqft
$204/mo HOA
What's special
Two guest bedroomsSolar-heated swimming poolGranite countertopsDual granite vanitiesAbundant natural lightTwo elegant waterfallsPrivate backyard oasis
- 21 hours |
- 432 |
- 36 |
Zillow last checked:
Listing updated:
Listed by:
Chris Day 352-988-7777,
WORTH CLARK REALTY 352-988-7777
Source: Stellar MLS,MLS#: G5116486 Originating MLS: Orlando Regional
Originating MLS: Orlando Regional
Facts & features
Interior
Bedrooms & bathrooms
- Bedrooms: 3
- Bathrooms: 2
- Full bathrooms: 2
Primary bedroom
- Features: Walk-In Closet(s)
- Level: First
- Area: 270 Square Feet
- Dimensions: 18x15
Bedroom 2
- Features: Built-in Closet
- Level: First
- Area: 120 Square Feet
- Dimensions: 10x12
Bedroom 3
- Features: Built-in Closet
- Level: First
- Area: 120 Square Feet
- Dimensions: 10x12
Balcony porch lanai
- Level: First
- Area: 336 Square Feet
- Dimensions: 28x12
Dining room
- Level: First
- Area: 144 Square Feet
- Dimensions: 12x12
Kitchen
- Level: First
- Area: 156 Square Feet
- Dimensions: 13x12
Living room
- Level: First
- Area: 504 Square Feet
- Dimensions: 18x28
Heating
- Heat Pump
Cooling
- Central Air
Appliances
- Included: Dishwasher, Electric Water Heater, Microwave, Range, Refrigerator, Washer, Whole House R.O. System
- Laundry: Inside, Laundry Room
Features
- Cathedral Ceiling(s), Ceiling Fan(s), High Ceilings, Living Room/Dining Room Combo, Open Floorplan, Primary Bedroom Main Floor, Split Bedroom, Stone Counters, Tray Ceiling(s), Vaulted Ceiling(s), Walk-In Closet(s)
- Flooring: Ceramic Tile
- Has fireplace: No
- Common walls with other units/homes: Corner Unit
Interior area
- Total structure area: 2,840
- Total interior livable area: 1,937 sqft
Video & virtual tour
Property
Parking
- Total spaces: 2
- Parking features: Driveway, Garage Door Opener
- Attached garage spaces: 2
- Has uncovered spaces: Yes
Features
- Levels: One
- Stories: 1
- Exterior features: Irrigation System
- Has private pool: Yes
- Pool features: In Ground, Screen Enclosure
- Spa features: In Ground
- Has view: Yes
- View description: Pool
Lot
- Size: 9,583 Square Feet
- Features: Corner Lot, Cul-De-Sac, Irregular Lot, Landscaped, Oversized Lot
Details
- Parcel number: G03E070
- Zoning: X
- Special conditions: None
Construction
Type & style
- Home type: SingleFamily
- Property subtype: Single Family Residence
Materials
- Block, Stucco
- Foundation: Slab
- Roof: Shingle
Condition
- New construction: No
- Year built: 2011
Utilities & green energy
- Sewer: Public Sewer
- Water: Public
- Utilities for property: Cable Connected, Electricity Connected, Sewer Connected, Sprinkler Meter, Sprinkler Recycled, Underground Utilities, Water Connected
Community & HOA
Community
- Features: Community Mailbox, Deed Restrictions, Dog Park, Fitness Center, Golf Carts OK, Golf, Irrigation-Reclaimed Water, Playground, Pool, Tennis Court(s)
- Pet fee: $0 monthly
- Senior community: Yes
- Subdivision: VILLAGES OF SUMTER
HOA
- Has HOA: No
- HOA fee: $204 monthly
Location
- Region: The Villages
Financial & listing details
- Price per square foot: $325/sqft
- Tax assessed value: $508,100
- Annual tax amount: $7,479
- Date on market: 8/14/2026
- Cumulative days on market: 1 day
- Listing terms: Cash,Conventional,FHA,VA Loan
- Ownership: Fee Simple
- Total actual rent: 0
- Electric utility on property: Yes
- Road surface type: Asphalt
Estimated market value
$612,400
$582,000 - $643,000
$3,737/mo
Price history
| Date | Event | Price |
|---|---|---|
| 8/14/2026 | Listed for sale | $629,900-1.6%$325/sqft |
Source:  Stellar MLS #G5116486 Report a problem Stellar MLS #G5116486 Report a problem | ||
| 11/1/2025 | Listing removed | $640,000$330/sqft |
Source:  NextHome #G5100977 Report a problem NextHome #G5100977 Report a problem | ||
| 8/20/2025 | Price change | $640,000-1.5%$330/sqft |
Source: NextHome #G5100977 Report a problem | ||
| 8/18/2025 | Listed for sale | $650,000+2.4%$336/sqft |
Source: Stellar MLS #G5100977 Report a problem | ||
| 6/3/2024 | Sold | $635,000-1.6%$328/sqft |
Source: Stellar MLS #U8235999 Report a problem | ||
| 4/30/2024 | Pending sale | $645,000$333/sqft |
Source: Stellar MLS #U8235999 Report a problem | ||
| 3/24/2024 | Price change | $645,000-0.6%$333/sqft |
Source: Stellar MLS #U8235999 Report a problem | ||
| 3/13/2024 | Price change | $649,000-0.1%$335/sqft |
Source: Owner Report a problem | ||
| 1/30/2024 | Listed for sale | $649,900+100%$336/sqft |
Source: Owner Report a problem | ||
| 6/16/2014 | Sold | $325,000+19.5%$168/sqft |
Source: Public Record Report a problem | ||
| 10/25/2012 | Sold | $272,000-4.5%$140/sqft |
Source: Public Record Report a problem | ||
| 8/22/2012 | Price change | $284,900-1.4%$147/sqft |
Source: REALTY EXECUTIVES TRI COUNTY #G4684966 Report a problem | ||
| 7/4/2012 | Listed for sale | $289,000+9.1%$149/sqft |
Source: REALTY EXECUTIVES TRI COUNTY #G4684966 Report a problem | ||
| 10/7/2011 | Sold | $264,995$137/sqft |
Source: Public Record Report a problem | ||
Public tax history
| Year | Property taxes | Tax assessment |
|---|---|---|
| 2025 | $7,479 +37% | $508,100 +49.2% |
| 2024 | $5,461 +4.5% | $340,470 +3% |
| 2023 | $5,227 +2.1% | $330,560 +3% |
| 2022 | $5,118 -4.1% | $320,940 +3% |
| 2021 | $5,335 -2.5% | $311,600 +1.4% |
| 2020 | $5,470 | $307,300 +2.3% |
| 2019 | $5,470 -4.3% | $300,400 +1.9% |
| 2018 | $5,713 +7% | $294,800 -0.6% |
| 2017 | $5,340 -2.2% | $296,700 +8.9% |
| 2016 | $5,458 +5.4% | $272,350 +0.7% |
| 2015 | $5,179 -0.5% | $270,460 +0.3% |
| 2014 | $5,204 -1.5% | $269,710 +12.1% |
| 2013 | $5,281 | $240,590 +7% |
| 2012 | -- | $224,880 +730.7% |
| 2011 | -- | $27,070 |
Find assessor info on the county website
Monthly payment
Est. payment
Payment breakdown
Explore the cost of this home by adjusting the details. Changes won't be saved.Climate risks
Neighborhood: 32162
Nearby schools
GreatSchools rating
- 8/10Wildwood Elementary SchoolGrades: PK-5Distance: 2.6 mi
- 3/10Wildwood Middle/ High SchoolGrades: 6-12Distance: 2.3 mi
- $481,6003 bd2 ba1.9k sqft1937 Sassparilla Way, The Villages, FL 32162Off Market
- $600,0003 bd2 ba1.8k sqft1931 Sassparilla Way, The Villages, FL 32162Sold
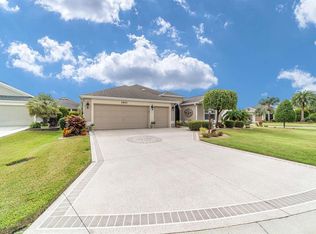
- $818,4003 bd2 ba2k sqft1879 Oakcrest Path, The Villages, FL 32162Off Market
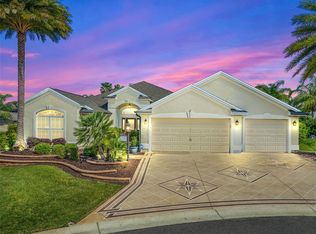
- $461,5003 bd2 ba1.9k sqft1892 Oakcrest Path, The Villages, FL 32162Off Market
- $499,300-- bd-- ba1.8k sqft1886 Oakcrest Path, The Villages, FL 32162Off Market
- $388,500-- bd-- ba1.7k sqft1898 Oakcrest Path, The Villages, FL 32162Off Market
- $966,1005 bd3 ba2.9k sqft1943 Sassparilla Way, The Villages, FL 32162Off Market
- $569,000-- bd-- ba2k sqft1880 Oakcrest Path, The Villages, FL 32162Off Market
A local agent can set up tours, give advice and negotiate with sellers.
A local lender can help you make sure your offer is ready when you are.
Similar homes
- $599,0003 bd2 ba1.6k sqft1606 SNELLING AVENUE, THE VILLAGES, FL 32162For Sale
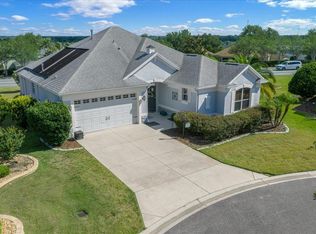
 MLS ID #G5112096, Joanie Snaith, REALTY EXECUTIVES IN THE VILLAGES. Stellar MLS
 - $575,0003 bd2 ba1.6k sqft1936 NEEDLEWOOD LANE, THE VILLAGES, FL 32162For Sale
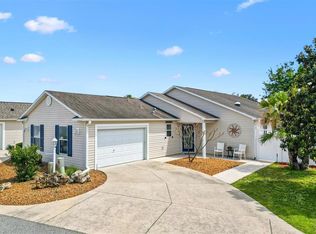 MLS ID #G5111971, Karen Kamperman, KELLER WILLIAMS CORNERSTONE RE. Stellar MLS
 - $659,0003 bd2 ba2k sqft877 WINIFRED WAY, THE VILLAGES, FL 32162For Sale
 MLS ID #G5113269, Jim Bell, WORTH CLARK REALTY. Stellar MLS
 - $774,9993 bd2 ba2k sqft2757 DAY LILY RUN, THE VILLAGES, FL 32162For Sale
 MLS ID #G5115291, Debbie Gentry, EXP REALTY LLC. Stellar MLS
 - $739,0003 bd2 ba1.8k sqft2314 CALLAWAY DRIVE, THE VILLAGES, FL 32162For SaleMLS ID #G5116131, Haskew Hayes, WORTH CLARK REALTY. Stellar MLS
- $675,0003 bd2 ba2.3k sqft3194 KEARNS CORNER, THE VILLAGES, FL 32162For SaleMLS ID #R4911577, Mike Ritzenthaler, BLACK TIE REAL ESTATE PROFESSIONALS, INC.. Stellar MLS
- $579,0003 bd2 ba1.9k sqft2837 GRANT WAY, THE VILLAGES, FL 32162For SaleMLS ID #G5111506, Patrick Shores, COLDWELL BANKER VANGUARD LIFESTYLE REALTY. Stellar MLS
- $500,0003 bd2 ba1.9k sqft2311 GLADE RUN, THE VILLAGES, FL 32162For SaleMLS ID #OM728211, Garrett Huffman, EXP REALTY LLC. Stellar MLS
- $609,0003 bd2 ba2.1k sqft5433 COUNTY ROAD 125, WILDWOOD, FL 34785For SaleMLS ID #G5111269, Robert John Babilonia, PREFERRED REAL ESTATE BROKERS. Stellar MLS
- $799,0003 bd2 ba2.3k sqftThe Villages Clubhouse, The Villages, FL 32162For SaleMLS ID #11863472, Stacy Cook, Dalton Wade Real Estate Group LLC. My State MLS
- $529,0003 bd2 ba1.9k sqft346 PACOLET TERRACE, THE VILLAGES, FL 32162For SaleMLS ID #OM728534, Judy Trout, JUDY L. TROUT REALTY. Stellar MLS
- $525,0003 bd2 ba1.6k sqft1101 SOUTHERN SUN DRIVE, THE VILLAGES, FL 32162For SaleMLS ID #G5112809, John McKinney, LPT REALTY, LLC. Stellar MLS
- $599,0003 bd2 ba1.9k sqft486 INDEPENDENCE PATH, THE VILLAGES, FL 32163For SaleMLS ID #G5113850, Victoria Vos, LPT REALTY, LLC. Stellar MLS
- $799,0003 bd2 ba2.1k sqft2611 JUPITER WAY, THE VILLAGES, FL 32163For SaleMLS ID #G5115943, Wendy Montroy LLC, WORTH CLARK REALTY. Stellar MLS
- $895,0003 bd2 ba2.1k sqft1281 BETHUNE WAY, THE VILLAGES, FL 32162For SaleMLS ID #G5115446, Alan Lauder, REALTY EXECUTIVES IN THE VILLAGES. Stellar MLS
- $514,9003 bd2 ba1.9k sqft3118 YODER DRIVE, THE VILLAGES, FL 32163For SaleMLS ID #G5115664, Debra Kline, KELLER WILLIAMS CORNERSTONE RE. Stellar MLS
- $625,0003 bd3 ba1.9k sqft5852 ABNEY AVENUE, THE VILLAGES, FL 32163For SaleMLS ID #G5114427, William Monico, KELLER WILLIAMS CORNERSTONE RE. Stellar MLS
- $750,0003 bd2 ba2k sqft17116 SE 79TH MCLAWREN TERRACE, THE VILLAGES, FL 32162For SaleMLS ID #G5115401, Cheryl Pecoraro, RE/MAX FOXFIRE - SUMMERFIELD. Stellar MLS
- $550,0003 bd2 ba1.9k sqft16846 SE 80TH BELLAVISTA CIRCLE, THE VILLAGES, FL 32162For SaleMLS ID #G5114344, Linda Paulsen, REALTY EXECUTIVES IN THE VILLAGES. Stellar MLS
- $665,0003 bd2 ba1.9k sqft4044 MAXWELL TERRACE, THE VILLAGES, FL 32163For SaleMLS ID #G5111719, Matthew Roberts LLC, RE/MAX PREMIER REALTY. Stellar MLS
