Move-in ready and exceptionally well maintained, this spacious home offers everything today's buyers are searching for! The oversized primary suite provides a private retreat with plenty of room for a sitting area or home office. The finished basement creates the perfect second living room, media room, game room, or flex space for entertaining, working from home, or multi-generational living. Outside, the detached storage building offers valuable extra space for tools, hobbies, and outdoor equipment. You'll appreciate the functional floor plan, abundant storage, and pride of ownership throughout. Conveniently located with quick access to I-459, shopping, restaurants, schools, and everyday amenities, this home combines comfort, space, and convenience. If you're looking for a move-in ready home with flexible living areas and exceptional value, this one is a must-see!
For sale
$299,900
2229 Timberlane Dr, Bessemer, AL 35022
3beds
2,743sqft
Single Family Residence
Built in 1973
0.46 Acres Lot
$-- Zestimate®
$109/sqft
$-- HOA
What's special
Finished basementPrivate retreatOversized primary suiteAbundant storageFunctional floor planDetached storage building
- 3 days |
- 271 |
- 13 |
Likely to sell faster than
Zillow last checked:
Listing updated:
Listed by:
Billy Bowen 256-749-8131,
RealtySouth Chelsea Branch
Source: GALMLS,MLS#: 21461850
Facts & features
Interior
Bedrooms & bathrooms
- Bedrooms: 3
- Bathrooms: 3
- Full bathrooms: 3
Rooms
- Room types: Bedroom, Den/Family (ROOM), Dining Room, Bathroom, Kitchen, Master Bathroom, Master Bedroom, Sunroom (ROOM)
Primary bedroom
- Level: First
Bedroom 1
- Level: First
Bedroom 2
- Level: Basement
Primary bathroom
- Level: First
Bathroom 1
- Level: First
Dining room
- Level: First
Family room
- Level: First
Kitchen
- Features: Stone Counters
- Level: First
Basement
- Area: 1740
Heating
- Central, Natural Gas
Cooling
- Central Air
Appliances
- Included: Trash Compactor, Electric Cooktop, Dishwasher, Microwave, Electric Oven, Refrigerator, Gas Water Heater
- Laundry: Electric Dryer Hookup, Washer Hookup, In Basement, Garage Area, Yes
Features
- None, Separate Shower, Tub/Shower Combo, Walk-In Closet(s)
- Flooring: Carpet, Hardwood, Tile
- Basement: Full,Partially Finished,Block
- Attic: Other,Yes
- Number of fireplaces: 2
- Fireplace features: Gas Log, Masonry, Stone, Den, Family Room, Gas
Interior area
- Total interior livable area: 2,743 sqft
- Finished area above ground: 1,960
- Finished area below ground: 783
Video & virtual tour
Property
Parking
- Total spaces: 1
- Parking features: Basement, Driveway, Garage Faces Side
- Attached garage spaces: 1
- Has uncovered spaces: Yes
Features
- Levels: One,Split Foyer
- Stories: 1
- Patio & porch: Covered, Screened, Open (DECK), Deck
- Pool features: None
- Has view: Yes
- View description: None
- Waterfront features: No
Lot
- Size: 0.46 Acres
- Features: Few Trees, Subdivision
Details
- Additional structures: Storage
- Parcel number: 3700251000006.000
- Special conditions: N/A
Construction
Type & style
- Home type: SingleFamily
- Property subtype: Single Family Residence
Materials
- Brick, Wood Siding
- Foundation: Basement
Condition
- Year built: 1973
Utilities & green energy
- Sewer: Septic Tank
- Water: Public
Community & HOA
Community
- Subdivision: Pinedale
Location
- Region: Bessemer
Financial & listing details
- Price per square foot: $109/sqft
- Tax assessed value: $234,300
- Price range: $299.9K - $299.9K
- Date on market: 8/12/2026
- Road surface type: Paved
Estimated market value
Not available
Estimated sales range
Not available
Not available
Price history
| Date | Event | Price |
|---|---|---|
| 8/12/2026 | Listed for sale | $299,900$109/sqft |
Source:  GALMLS #21461850 Report a problem GALMLS #21461850 Report a problem | ||
Public tax history
| Year | Property taxes | Tax assessment |
|---|---|---|
| 2025 | -- | $23,440 |
| 2024 | -- | $23,440 +6.4% |
| 2023 | -- | $22,020 +3.9% |
| 2022 | -- | $21,200 +49.3% |
| 2021 | -- | $14,200 |
| 2020 | -- | $14,200 +1.6% |
| 2019 | -- | $13,980 -1.1% |
| 2018 | -- | $14,140 |
| 2017 | -- | $14,140 |
| 2016 | $744 | $14,140 |
| 2015 | $744 -11.4% | $14,140 +1.4% |
| 2014 | $840 -12.3% | $13,940 |
| 2013 | $958 | $13,940 0% |
| 2012 | $958 -11.3% | $13,944 -11.2% |
| 2011 | $1,080 | $15,710 |
| 2010 | $1,080 | $15,710 |
| 2009 | $1,080 -2.1% | $15,710 -2.1% |
| 2008 | $1,103 +14.7% | $16,050 +14.7% |
| 2007 | $961 +3.2% | $13,990 +3.2% |
| 2006 | $931 +0.4% | $13,550 +0.4% |
| 2005 | $927 +7.3% | $13,490 -46.3% |
| 2004 | $864 +4.4% | $25,140 +4.4% |
| 2003 | $827 +24.8% | $24,080 +118.7% |
| 2002 | $663 | $11,010 |
| 2001 | $663 | $11,010 |
| 2000 | $663 | $11,010 |
Find assessor info on the county website
Monthly payment
Est. payment
Payment breakdown
Explore the cost of this home by adjusting the details. Changes won't be saved.Climate risks
Neighborhood: 35022
Nearby schools
GreatSchools rating
- 3/10Westhills Elementary SchoolGrades: PK-5Distance: 2.1 mi
- 2/10Bessemer City Middle SchoolGrades: 6-8Distance: 1.5 mi
- 1/10Bessemer City High SchoolGrades: 9-12Distance: 0.9 mi
Schools provided by the listing agent
- Elementary: Westhills
- Middle: Bessemer City
- High: Bessemer City
Source: GALMLS. This data may not be complete. We recommend contacting the local school district to confirm school assignments for this home.
- $247,9003 bd2 ba2.1k sqft2223 Timberlane Dr, Bessemer, AL 35022Off Market

- $245,9003 bd2 ba2.5k sqft2235 Timberlane Dr, Bessemer, AL 35022Off Market
- $260,8004 bd4 ba2.8k sqft2228 Timberlane Dr, Bessemer, AL 35022Off Market
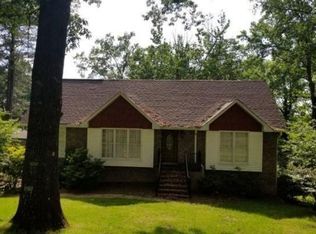
- $42,000-- bd-- ba-- sqft2224 Timberlane Dr, Bessemer, AL 35022Off Market
- $224,0004 bd3 ba2.2k sqft2217 Timberlane Dr, Bessemer, AL 35022Off Market
- $243,1003 bd2 ba2.2k sqft2241 Timberlane Dr, Bessemer, AL 35022Off Market
- $288,3003 bd3 ba3.7k sqft2236 Timberlane Dr, Bessemer, AL 35022Off Market
- $207,4003 bd2 ba2.1k sqft2231 Regency Dr, Bessemer, AL 35022Off Market
A local agent can set up tours, give advice and negotiate with sellers.
A local lender can help you make sure your offer is ready when you are.
Similar homes
- $339,9003 bd4 ba2.8k sqft3360 Garrett Dr SE, Bessemer, AL 35022For Sale

 MLS ID #21458282, Maria McDermott, eXp Realty, LLC Central. GALMLS
 - $299,9003 bd2 ba2.3k sqft1127 Flint Hill Rd, Mc Calla, AL 35111For Sale
 MLS ID #21458763, Scott Currier, RE/MAX Premiere Group. GALMLS
 - $350,0003 bd3 ba2.7k sqft1629 Shannon Rd, Bessemer, AL 35022For Sale
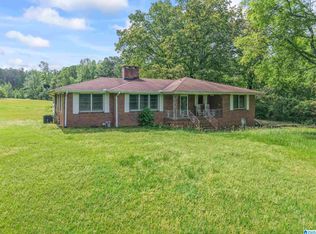 MLS ID #21449372, Katherine Kirkpatrick, Sweet HOMElife Real Estate. GALMLS
 - $315,0002 bd2 ba1.5k sqft3963 Lorna Rd, Birmingham, AL 35244For Sale
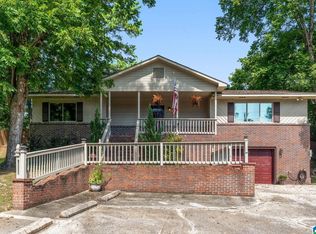 MLS ID #21461961, Cody Perry, Keller Williams Realty Vestavia. GALMLS
 - $329,9003 bd3 ba2.3k sqftSpectrum Or Att, Mc Calla, AL 35111For SaleMLS ID #21457422, Chancie Rogers, Five Star Real Estate, LLC. GALMLS
- $315,0003 bd4 ba2.1k sqft7339 Morris Ln, Mc Calla, AL 35111For SaleMLS ID #21455201, Chancie Rogers, Five Star Real Estate, LLC. GALMLS
- $299,9003 bd2 ba2.1k sqft1125 Jackson Dr, Bessemer, AL 35023For SaleMLS ID #21458906, Jennifer BROWN, Five Star Real Estate, LLC. GALMLS
- $345,0003 bd2 ba2.1k sqft6198 Bent Brook Dr, Bessemer, AL 35022For SaleMLS ID #21458668, Stacy Creech, ARC Realty - Hoover. GALMLS
- $329,9003 bd2 ba2.3k sqft3427 Kildare Dr, Birmingham, AL 35226For SaleMLS ID #21461521, Stan Holloway, Birmingham Mountain Realty. GALMLS
- $290,0003 bd2 ba2.2k sqft7553 Lu Pre Dr, Mc Calla, AL 35111For SaleMLS ID #21447486, Hannah McCandless, Anderson Realty Company LLC. GALMLS
- $325,0003 bd2 ba1.5k sqftAtt Or Spectrum, Helena, AL 35080For SaleMLS ID #21461861, Shelley Watkins, ARC Realty - Homewood. GALMLS
- $399,5003 bd3 ba2.5k sqftSpectrum, Bessemer, AL 35022For SaleMLS ID #21459166, Clark Edwards, ARC Realty 280. GALMLS
- $349,9004 bd3 ba3.1k sqftAt&t Spectrum, Mc Calla, AL 35111For SaleMLS ID #21459795, Roxanne Hale, RealtySouth-Homewood. GALMLS
- $282,5005 bd2 ba2.6k sqft1475 Old Rock Creek Rd, Bessemer, AL 35023For SaleMLS ID #21455216, Chancie Rogers, Five Star Real Estate, LLC. GALMLS
- $349,0003 bd2 ba1.7k sqftTbd, Bessemer, AL 35023For SaleMLS ID #21460906, John David Terpo, ERA King Real Estate. GALMLS
- $250,0003 bd2 ba1.9k sqft3229 Edenburg Dr, Bessemer, AL 35023For SaleMLS ID #21449710, TJ Westmoreland-Mahan, Keller Williams Metro South. GALMLS
- $279,9003 bd2 ba1.5k sqft1066 Sunny Dell Ln, Bessemer, AL 35023For SaleMLS ID #21448616, TJ Westmoreland-Mahan, Keller Williams Metro South. GALMLS
- $240,0004 bd2 ba1.5k sqft3232 Virginia Dr, Bessemer, AL 35023For SaleMLS ID #21455884, Tina Marie Harris, Real Broker LLC. GALMLS
- $364,9004 bd4 ba3k sqft6464 White Oak Ln, Bessemer, AL 35023For SaleMLS ID #21458377, Lou Hill, EPI Real Estate. GALMLS
- $365,0003 bd3 ba2.2k sqftAt&t, Spectrum, Birmingham, AL 35244For SaleMLS ID #21460187, Sybil Owens, Romano Properties LLC. GALMLS
