Presenting "The Linden." This home is a thoughtfully designed two-story offering 1,652 sq ft of stylish and functional living with 4 bedrooms, 2.5 baths, and a spacious 2-car garage. The open-concept main floor is bright and inviting, with seamless flow between the kitchen, dining, and great room, perfect for gatherings and everyday life. Upstairs, the primary suite features an en-suite bath and dual closets, while three additional bedrooms, a full bath, and second-floor laundry add comfort and convenience. With quality craftsmanship and modern design throughout, The Linden is more than a house, it’s a place to call home. You will be beyond impressed with this hometown home builder. Construction is underway with an estimated completion of January 2027. *Photos and virtual tour shown are of a similar completed model with the same plan. Seller is a licensed real estate company.
Active
$497,000
10423 N Stone Barn, Milton, WI 53563
4beds
1,652sqft
Single Family Residence
Built in 2026
0.3 Acres Lot
$496,100 Zestimate®
$301/sqft
$-- HOA
What's special
Second-floor laundryThree additional bedroomsOpen-concept main floorBright and inviting
- --
- on Zillow
- 79
- views
- 4
- saves
Zillow last checked:
Listing updated:
Listed by:
Mike Lillesand,
Elevate Estates Realty Co.
Source: SCWMLS,MLS#: 2030246
Facts & features
Interior
Bedrooms & bathrooms
- Bedrooms: 4
- Bathrooms: 3
- Full bathrooms: 2
- 1/2 bathrooms: 1
- Main level bathrooms: 1
Primary bedroom
- Level: Upper
- Area: 204
- Dimensions: 17 x 12
Bedroom 2
- Level: Upper
- Area: 100
- Dimensions: 10 x 10
Bedroom 3
- Level: Upper
- Area: 132
- Dimensions: 12 x 11
Bedroom 4
- Level: Upper
- Area: 100
- Dimensions: 10 x 10
Kitchen
- Features: Pantry, Kitchen Island, Range/Oven, Refrigerator, Dishwasher, Microwave, Disposal
- Level: Main
- Area: 144
- Dimensions: 12 x 12
Living room
- Level: Main
- Area: 208
- Dimensions: 16 x 13
Heating
- Forced Air
Cooling
- Central Air
Appliances
- Laundry: Upper Level
Features
- Foyer
- Windows: Low Emissivity Windows
- Basement: Full,Sump Pump,Bath/Stubbed,Radon Mitigation System
- Has fireplace: No
Interior area
- Total structure area: 1,652
- Total interior livable area: 1,652 sqft
- Finished area above ground: 1,652
Property
Parking
- Total spaces: 2
- Parking features: 2 car, Attached, Garage Door Opener
- Attached garage spaces: 2
- Has uncovered spaces: Yes
Features
- Levels: Two
- Stories: 2
Lot
- Size: 0.3 Acres
Details
- Parcel number: 6131595.4
- Zoning: Res
Construction
Type & style
- Home type: SingleFamily
- Architectural style: National Folk/Farm
- Property subtype: Single Family Residence
Materials
- Vinyl Siding
- Foundation: Poured concrete foundatn
Condition
- Under Construction
- New construction: Yes
- Year built: 2026
Details
- Builder name: Eldon Homes
- Warranty included: Yes
Utilities & green energy
- Sewer: Public Sewer
- Water: Well
Community & HOA
Community
- Subdivision: Stone Barn Estates
Location
- Region: Milton
Financial & listing details
- Price per square foot: $301/sqft
- Date on market: 8/11/2026
- Inclusions: Dishwasher, Range, Refrigerator, Microwave, Disposal, Water Softener, Passive Radon Mitigation, Sump Pump, Garage Door Openers and Remote(s) .1-2-10 year limited/transferable warranty.
- Exclusions: N/A - New Construction
Estimated market value
$496,100
$471,000 - $521,000
$2,603/mo
Price history
| Date | Event | Price |
|---|---|---|
| 8/11/2026 | Listed for sale | $497,000$301/sqft |
Source: SCWMLS #2030246 Report a problem | ||
Public tax history
Tax history is unavailable.
Monthly payment
Est. payment
Payment breakdown
Explore the cost of this home by adjusting the details. Changes won't be saved.Climate risks
Neighborhood: 53563
Nearby schools
Schools provided by the listing agent
- Elementary: West
- Middle: Milton
- High: Milton
- District: Milton
Source: SCWMLS. This data may not be complete. We recommend contacting the local school district to confirm school assignments for this home.
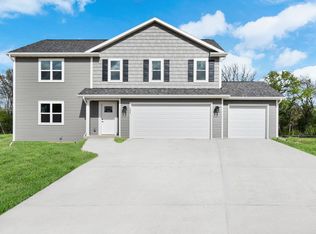
- $559,0004 bd3 ba2k sqft10422 N Stone Barn, Milton, WI 53563New Construction
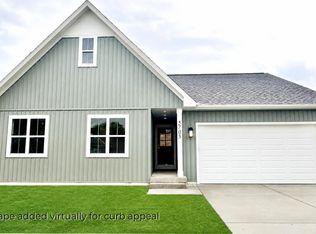
- $495,0003 bd2 ba1.5k sqft10427 N Stone Barn, Milton, WI 53563New Construction
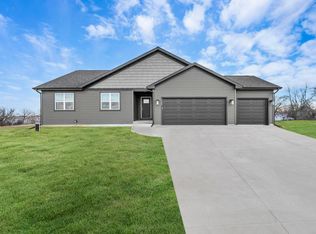
- $512,9003 bd2 ba1.5k sqft10438 Stone Barn, Milton, WI 53563New Construction
- $227,700-- bd-- ba-- sqft1223 E State Road 59, Milton, WI 53563Off Market
Similar homes
- $512,9003 bd2 ba1.5k sqft10438 Stone Barn, Milton, WI 53563New ConstructionMLS ID #2030294, Susan M Becker. SCWMLS
- $495,0003 bd2 ba1.5k sqft10427 N Stone Barn, Milton, WI 53563New ConstructionMLS ID #2030432, Eryn Vienna. SCWMLS
- $559,0004 bd3 ba2k sqft10422 N Stone Barn, Milton, WI 53563New ConstructionMLS ID #2030395, Ben Tourdot. SCWMLS
- $499,9004 bd2 ba2.4k sqft67 E Ash Ln, Milton, WI 53563For Sale
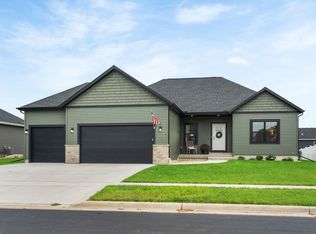 MLS ID #2033160, Gabriell Hamele. SCWMLS
