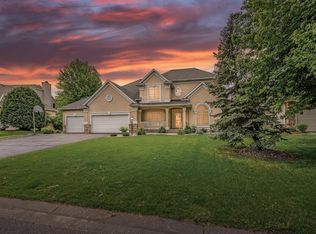
Welcome to this beautifully updated two-story home in Woodbury’s highly sought-after Wedgewood Park neighborhood. Featuring striking stone and shake curb appeal and a spacious 3-car garage, this home perfectly balances classic charm with modern updates. Step inside to find an open-concept main level boasting newly refinished white oak hardwood floors, elegant wainscoting in the dining room, built-in shelves, and cozy gas fireplaces complemented by reclaimed wood accent walls. The gourmet kitchen serves as the heart of the home, complete with granite countertops, an oversized center island, and stainless-steel appliances.
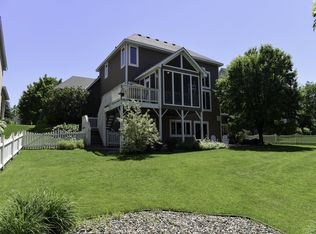
The living space extends seamlessly outdoors into the spacious 3-season porch, which offers a front-row view for soaking up sunsets or watching sports. Just beyond, the private, flat backyard features a patio and an expansive garden boasting year-long buds and flowers designed to perfectly align with the stunning cherry blossom trees and lilacs.
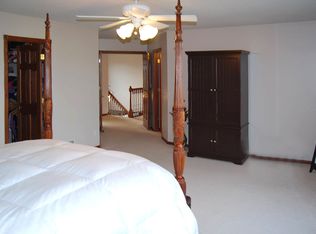
Upstairs, the layout keeps families close with four bedrooms on one level, while the finished lower level provides excellent bonus space with a cozy family room, wet bar, and recreation area. This home offers ultimate peace of mind with a new roof installed in November 2025. Beyond the property line, the top-tier South Washington County School District and welcoming neighborhood offer kids built-in friends, while sports fields, parks, trails, and a local apple orchard are all just steps away.
Closed
Street View
Zillow last checked:
Listing updated:
Bought with:
Joseph Dress
Jason Mitchell Group
Source: NorthstarMLS as distributed by MLS GRID,MLS#: 7075158
Price history
| Date | Event | Price |
|---|---|---|
| 7/16/2026 | Sold | $630,000-0.8%$188/sqft |
Source:  NorthstarMLS as distributed by MLS GRID #7075158 Report a problem NorthstarMLS as distributed by MLS GRID #7075158 Report a problem | ||
| 6/12/2026 | Pending sale | $634,999$189/sqft |
Source: eXp Realty #7075158 Report a problem | ||
| 5/30/2026 | Price change | $634,999-2.3%$189/sqft |
Source: NorthstarMLS as distributed by MLS GRID #7075158 Report a problem | ||
| 5/21/2026 | Listed for sale | $649,999+27.5%$194/sqft |
Source: NorthstarMLS as distributed by MLS GRID #7075158 Report a problem | ||
| 6/10/2019 | Sold | $510,000+2%$152/sqft |
Source: NorthstarMLS as distributed by MLS GRID #5198668 Report a problem | ||
| 3/26/2019 | Listed for sale | $499,900$149/sqft |
Source: RE/MAX Results #5198668 Report a problem | ||
| 3/26/2019 | Pending sale | $499,900$149/sqft |
Source: RE/MAX Results #5198668 Report a problem | ||
| 3/26/2019 | Pending sale | $499,900$149/sqft |
Source: RE/MAX Results #5198668 Report a problem | ||
| 3/26/2019 | Pending sale | $499,900+2%$149/sqft |
Source: RE/MAX Results #5198668 Report a problem | ||
| 3/14/2019 | Listed for sale | $489,900+15.3%$146/sqft |
Source: RE/MAX Results #5198668 Report a problem | ||
| 6/30/2010 | Sold | $425,000-1.1%$127/sqft |
Source:  Lake Superior Area Realtors as distributed by MLS GRID #1548133 Report a problem Lake Superior Area Realtors as distributed by MLS GRID #1548133 Report a problem | ||
| 5/21/2010 | Listed for sale | $429,900-7.5%$128/sqft |
Source: Keller Williams Premier Realty #3926399 Report a problem | ||
| 10/1/2008 | Sold | $465,000-5.1%$139/sqft |
Source: Public Record Report a problem | ||
| 6/15/2008 | Price change | $489,950-2%$146/sqft |
Source: NRT Minneapolis #3506574 Report a problem | ||
| 5/5/2008 | Price change | $500,000-2%$149/sqft |
Source: NCI #3506574 Report a problem | ||
| 3/16/2008 | Listed for sale | $509,950+69.8%$152/sqft |
Source: NCI #3506574 Report a problem | ||
| 2/16/2000 | Sold | $300,277+650.7%$90/sqft |
Source: Public Record Report a problem | ||
| 11/5/1999 | Sold | $40,000$12/sqft |
Source: Public Record Report a problem | ||
Get a cash offer in 3 minutes
Find out how much your home could sell for in as little as 3 minutes with a no-obligation cash offer.
Estimated market value
$627,500
