Skip main navigation
Off market
  • $268,400

    10423 Rhyder Rdg, San Antonio, TX 78254

    3beds
    1,652sqft
    SingleFamily
    Built in 2015
    5,662 Square Feet Lot
    $268,400 Zestimate®
    $162/sqft
    $1,832 Estimated rent

    Home value

    $268,400

    $255,000 - $282,000

    $1,832/mo

    Zestimate® history
    Loading
    Loading...

    Owner options

    List your home for rent

    $1,832/mo

    Rent Zestimate®

    Find your next renter with Zillow Rental Manager. Plus, with online applications, you can quickly screen prospective tenants – for free.

    Learn more

    $1,832/mo

    Rent Zestimate®

    Refinance and save

    $1,891/mo

    Est. payment

    Refinancing to a lower rate could help reduce your monthly payments and save thousands over the life of the loan.

    See today's rates

    $1,891/mo

    Est. payment

    Explore your selling options

    Work with a Zillow partner agent

    Leverage their expertise and Zillow's premium Showcase listings to get your home seen by more buyers.

    Get started

    List with your own agent

    Get your home in front of millions of buyers by listing it on Zillow.

    Learn how to do it

    Sell it yourself

    Take full control of how buyers see your home on Zillow by listing For Sale by Owner (FSBO).

    List your home

    What's special

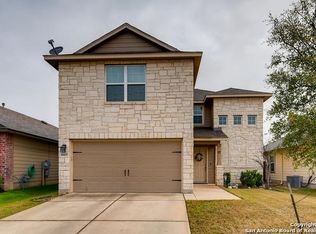
    Make this extraordinary Express home yours. Built in 2015, this hidden gem is nestled in a quiet setting within Wildhorse at Tausch Farms. A stunning home, it provides a brick exterior, open floor plan, washer, dryer, refrigerator, water softener, sprinkler system, beautiful above ground swimming pool back yard for entertaining, three bedrooms, two full baths, an amazing covered patio, and a two-car attached garage. This home offers an inviting entry way that leads into a formal dining room. With a welcoming living area it is beautifully open with high ceilings as this space flows seamlessly into a large island kitchen with granite counters, ample custom cabinetry, an expansive island with casual bar seating, GE appliances, and a gas stove. Perfect open area for family gatherings and entertaining. A private hallway leads you to two spacious secondary bedrooms, with full bathroom, and each with closets. Another private hallway leads you to the master suite which beautifully accommodates a large bathroom with tile shower, dual vanity, and a walk in closet. This residence is just amazing and a must see.

    This property is off market, which means it's not currently listed for sale or rent on Zillow. This may be different from what's available on other websites or public sources.
    Facts & features

    Interior

    Bedrooms & bathrooms
    • Bedrooms: 3
    • Bathrooms: 2
    • Full bathrooms: 2
    Heating
    • Forced air, Gas
    Cooling
    • Central
    Appliances
    • Included: Dishwasher, Dryer, Microwave, Refrigerator, Washer
    Features
    • Flooring: Tile, Carpet
    Interior area
    • Total interior livable area: 1,652 sqft

    Property

    Parking
    • Total spaces: 2
    • Parking features: Garage - Attached
    Features
    • Exterior features: Brick, Cement / Concrete
    Lot
    • Size: 5,662 Square Feet
    Details
    • Parcel number: 1210252

    Construction

    Type & style
    • Home type: SingleFamily
    Materials
    • Foundation: Slab
    • Roof: Composition
    Condition
    • Year built: 2015

    Community & HOA

    HOA
    • Has HOA: Yes
    • HOA fee: $36 monthly
    Location
    • Region: San Antonio

    Financial & listing details

    • Price per square foot: $162/sqft
    • Tax assessed value: $274,000
    • Annual tax amount: $3,345
    • Inclusions: Washer Connection, Dryer Connection, Ceiling Fans, Refrigerator, Ice Maker Connection, Smoke Alarm, Gas Water Heater, Self-Cleaning Oven, Dishwasher, Microwave Oven, Gas Cooking, Disposal, Security System (owned), Washer, Dryer, Pre-Wired For Security, Garage Door Opener, Water Softener (owned), In Wall Pest Control, Carbon Monoxide Detector, Custom Cabinets

    Price history

    DateEventPrice
    11/2/2020Sold--
    Source: LERA MLS #1481792 Report a problem
    9/20/2020Pending sale$245,000$148/sqft
    Source: Coldwell Banker D'Ann Harper #1481792 Report a problem
    9/10/2020Listed for sale$245,000$148/sqft
    Source: Coldwell Banker D'Ann Harper #1481792 Report a problem
    9/28/2015Sold--
    Source: LERA MLS #1118978 Report a problem

    Public tax history

    YearProperty taxesTax assessment
    2025$3,345 -10.7%$274,000
    2024$3,746 +1.9%$274,000 +3.7%
    2023$3,677 -35.3%$264,155 -5.3%
    2022$5,680 $278,980 +27.8%
    2021-- $218,310 +4.3%
    2020-- $209,390 +3.3%
    2019-- $202,720 +5.3%
    2018-- $192,450 +2.5%
    2017$4,184 +1.1%$187,700 +1.4%
    2016$4,137 $185,170 +507.1%
    2015-- $30,500
    Find assessor info on the county website

    Neighborhood: 78254

    Nearby schools

    GreatSchools rating
    Schools provided by the listing agent
    • Elementary: FIELDS
    • Middle: Jefferson Jr High
    • High: Harlan HS
    • District: Northside

    Source: The MLS. This data may not be complete. We recommend contacting the local school district to confirm school assignments for this home.

    Get a cash offer in 3 minutes
    Find out how much your home could sell for in as little as 3 minutes with a no-obligation cash offer.
    Estimated market value
    $268,400
    Get a cash offer in 3 minutes
    Find out how much your home could sell for in as little as 3 minutes with a no-obligation cash offer.
    Estimated market value
    $268,400