Enjoy beautiful golf & lake views from this one-story pool residence in Stonebridge Country Club. Set on a landscaped lot with a 2023 tile roof, paver driveway, two-car garage & dedicated golf-cart space, the home offers a double-door entry, vaulted ceilings, tile flooring & spacious living and dining areas. The kitchen features white cabinetry, a center island, built-in appliances & a dramatic stone accent wall, opening to a bright breakfast area. The primary suite has wood flooring & direct pool access. Outside, relax or entertain in the screened pool area with a covered patio. Stonebridge Country Club offers championship golf, tennis, pickleball, fitness, spa services, resort-style pool, dining & an active social calendar. Required club membership completes this exceptional lifestyle.
For sale
$1,500,000
10423 Stonebridge Boulevard, Boca Raton, FL 33498
4beds
3,883sqft
Single Family Residence
Built in 1986
0.29 Acres Lot
$1,428,800 Zestimate®
$386/sqft
$365/mo HOA
What's special
Screened pool areaCenter islandTwo-car garageDedicated golf-cart spaceGolf and lake viewsOne-story pool residenceDouble-door entry
- 7 days
- 480
- 22
Likely to sell faster than
Zillow last checked:
Listing updated:
Listed by:
Paul Jay Saperstein 561-418-7675,
EXP Realty LLC,
Israel Monteiro 561-286-2926,
EXP Realty LLC
Source: BeachesMLS,MLS#: B26085793 Originating MLS: BeachesMLS
Originating MLS: BeachesMLSFacts & features
Interior
Bedrooms & bathrooms
- Bedrooms: 4
- Bathrooms: 4
- Full bathrooms: 4
- Main level bathrooms: 4
- Main level bedrooms: 4
Primary bedroom
- Level: Main
- Area: 380
- Dimensions: 19 X 20
Kitchen
- Level: Main
- Area: 336
- Dimensions: 24 X 14
Living room
- Level: Main
- Area: 486
- Dimensions: 18 X 27
Heating
- Central
Cooling
- Central Air
Appliances
- Included: Cooktop, Dryer, Dishwasher, Oven, Refrigerator, Trash Compactor, Washer
- Laundry: Inside, Laundry Closet
Features
- Bathtub, High Ceilings, Kitchen Island, Pantry, Split Bedrooms, Soaking Tub, Separate Shower, Walk-In Closet(s)
- Flooring: Tile
- Windows: Blinds
- Has fireplace: No
Interior area
- Total structure area: 5,464
- Total interior livable area: 3,883 sqft
Video & virtual tour
Property
Parking
- Total spaces: 3
- Parking features: Attached, Circular Driveway, Garage, Garage Door Opener
- Attached garage spaces: 3
- Has uncovered spaces: Yes
Accessibility
- Accessibility features: None
Features
- Levels: One
- Stories: 1
- Entry location: Entry Level Living Area Y
- Patio & porch: Covered, Patio, Screened
- Exterior features: Outdoor Living Area
- Has private pool: Yes
- Pool features: In Ground, Association
- Has spa: Yes
- Spa features: In Ground
- Has view: Yes
- View description: Lake
- Has water view: Yes
- Water view: Lake
- Waterfront features: Lake Front
Lot
- Size: 0.29 Acres
- Features: 1/4 to 1/2 Acre Lot, Sprinklers Automatic
Details
- Parcel number: 00414636010000400
- Zoning: AR
- Special conditions: Standard,Listed As-Is
Construction
Type & style
- Home type: SingleFamily
- Property subtype: Single Family Residence
Materials
- CBS (Concrete Block Structure), Block
- Roof: Barrel
Condition
- Resale
- New construction: No
- Year built: 1986
Utilities & green energy
- Sewer: Public Sewer
- Water: Public
- Utilities for property: Cable Available, Sewer Available, Water Available
Community & HOA
Community
- Features: Home Owners Association, Gated, Property Manager On-Site
- Security: Security System, Gated with Guard, Gated Community, Security Guard
- Membership fee: $150,000
- Subdivision: STONEBRIDGE COUNTRY CLUB
HOA
- Has HOA: Yes
- Amenities included: Basketball Court, Clubhouse, Fitness Center, Golf Course, Library, Management, Playground, Pickleball, Pool, Putting Green(s), Restaurant, Sidewalks, Tennis Court(s)
- Services included: Common Areas, Cable TV, Maintenance Grounds, Security
- HOA fee: $365 monthly
- HOA name: Jody Parsons
- HOA phone: 561-849-4970
- Additional fee info: Membership Fee: 150000
Location
- Region: Boca Raton
Financial & listing details
- Price per square foot: $386/sqft
- Tax assessed value: $336,163
- Annual tax amount: $5,041
- Date on market: 10/8/2026
- Cumulative days on market: 7 days
- Listing terms: Cash,Conventional
Estimated market value
$1,428,800
$1.36M - $1.50M
$7,318/mo
Price history
| Date | Event | Price |
|---|---|---|
| 10/8/2026 | Listed for sale | $1,500,000+17.6%$386/sqft |
Source:  BeachesMLS #B26085793 Report a problem BeachesMLS #B26085793 Report a problem | ||
| 1/17/2025 | Listing removed | $1,275,000$328/sqft |
Source: BeachesMLS #RX-11014931 Report a problem | ||
| 8/23/2024 | Listed for sale | $1,275,000+147.6%$328/sqft |
Source: BeachesMLS #RX-11014931 Report a problem | ||
| 5/24/2002 | Sold | $515,000+33.8%$133/sqft |
Source: Public Record Report a problem | ||
| 4/25/1994 | Sold | $385,000$99/sqft |
Source: Public Record Report a problem | ||
Public tax history
| Year | Property taxes | Tax assessment |
|---|---|---|
| 2025 | $5,041 +3.2% | $327,325 +2.9% |
| 2024 | $4,886 +5.7% | $318,100 +5.8% |
| 2023 | $4,624 -0.6% | $300,548 +3% |
| 2022 | $4,653 +0.6% | $291,794 +3% |
| 2021 | $4,626 -5.7% | $283,295 -4.7% |
| 2020 | $4,904 -2.7% | $297,254 -1.4% |
| 2019 | $5,040 | $301,558 -10.8% |
| 2018 | $5,040 -8.7% | $338,194 +2.1% |
| 2017 | $5,518 +1.1% | $331,238 +2.1% |
| 2016 | $5,455 -0.3% | $324,425 +0.7% |
| 2015 | $5,472 -2.4% | $322,170 +0.8% |
| 2014 | $5,605 -6.5% | $319,613 -5.7% |
| 2013 | $5,992 +0.1% | $338,783 +1.7% |
| 2012 | $5,989 +1.1% | $333,120 +3% |
| 2011 | $5,925 -17.8% | $323,417 -15.9% |
| 2010 | $7,209 +0.2% | $384,781 -3.5% |
| 2009 | $7,196 -5.1% | $398,620 -14.6% |
| 2008 | $7,586 +1.4% | $466,972 +3% |
| 2007 | $7,478 -5.9% | $453,371 +2.5% |
| 2006 | $7,946 | $442,313 +3% |
| 2005 | -- | $429,430 +3% |
| 2004 | $4,067 +1546.1% | $416,922 +1.9% |
| 2003 | $247 -96.4% | $409,148 +14.1% |
| 2002 | $6,784 +0.4% | $358,572 +1.6% |
| 2001 | $6,756 +4.6% | $352,925 +3% |
| 2000 | $6,461 +6.7% | $342,646 +0.2% |
| 1999 | $6,053 | $342,124 |
Find assessor info on the county website
Monthly payment
Est. payment
Payment breakdown
Explore the cost of this home by adjusting the details. Changes won't be saved.Climate risks
Neighborhood: Stonebridge
Nearby schools
Schools provided by the listing agent
- Elementary: Sunrise Park
- Middle: Eagles Landing
- High: Olympic Heights
Source: BeachesMLS. This data may not be complete. We recommend contacting the local school district to confirm school assignments for this home.

- $1,078,8004 bd3 ba3.2k sqft10427 Stonebridge Blvd, Boca Raton, FL 33498Off Market
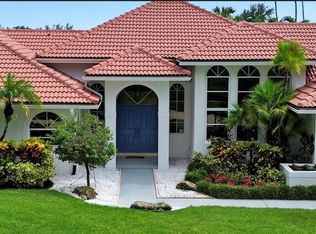
- $830,0003 bd3 ba3.3k sqft10419 Stonebridge Blvd, Boca Raton, FL 33498Sold
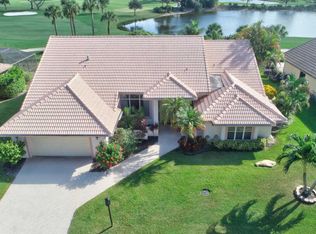
- $1,000,0005 bd3 ba2.8k sqft10431 Stonebridge Blvd, Boca Raton, FL 33498Sold
- $1,019,7003 bd4 ba2.9k sqft10415 Stonebridge Blvd, Boca Raton, FL 33498Off Market
Similar homes
- $1,150,0004 bd3 ba2.7k sqft10903 BAL HARBOR Drive, Boca Raton, FL 33498For Sale

 MLS ID #B26083440, Robert Phirsichbaum PA, LoKation. BeachesMLS
 - $1,300,0004 bd4 ba3.5k sqft19644 Estuary Drive, Boca Raton, FL 33498For Sale
 MLS ID #B26042860, Charles Luciano, Compass Florida LLC. BeachesMLS
 - $1,565,0004 bd3 ba2.6k sqft2570 NW 27th Street, Boca Raton, FL 33434For Sale
 MLS ID #B26073207, Stephen J Brendle, Lang Realty/BR. BeachesMLS
 - $899,0003 bd3 ba1.9k sqft10599 Saint Thomas Drive, Boca Raton, FL 33498For Sale
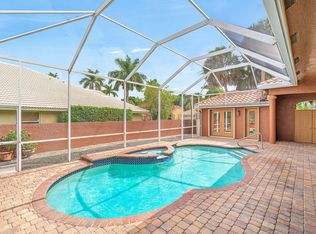 MLS ID #B26083971, Esther Levin-Morrison, The Corcoran Group. BeachesMLS
 - $1,495,0003 bd5 ba2.4k sqft3615 SW 24th Lane, Delray Beach, FL 33445For SaleMLS ID #B26046868, Leanna Joan Fruin, Engel & Voelkers Delray Beach. BeachesMLS
- $1,350,0006 bd3 ba3.7k sqft10210 Lexington Estates Boulevard, Boca Raton, FL 33428For SaleMLS ID #B26056740, Aviram Amir, Florida's Best Realty Services. BeachesMLS
- $1,500,0004 bd3 ba2.3k sqft11 Tam O'shanter Lane, Fort Lauderdale, FL 33308For SaleMLS ID #B26048584, Karen Polivka P.A., Charles Rutenberg Realty FTL. BeachesMLS
- $1,765,0004 bd4 ba3.2k sqft6911 ANNAPOLIS Court, Parkland, FL 33067For SaleMLS ID #B26067216, Andi Kodsi, Beachfront Properties Real Est. BeachesMLS
- $780,0004 bd2 ba1.9k sqft20174 Back Nine Drive, Boca Raton, FL 33498For SaleMLS ID #B26011455, Vitaliy Nikolaenko, LoKation. BeachesMLS
- $1,995,0003 bd4 ba2.8k sqft16197 Villa Vizcaya Place, Delray Beach, FL 33446For SaleMLS ID #B26027380, Frederick L Molson, Lang Realty/BR. BeachesMLS
- $1,895,0006 bd4 ba4.1k sqft22829 Horse Shoe Way, Boca Raton, FL 33428For SaleMLS ID #B26046900, Elke I Hammer, Douglas Elliman. BeachesMLS
- $1,395,0003 bd4 ba3.2k sqft6514 Timber Lane, Boca Raton, FL 33433For SaleMLS ID #B26068589, Anna Mae Cila, Illustrated Properties. BeachesMLS
- $1,799,0004 bd4 ba3.2k sqft9620 NW 39TH Court, Coral Springs, FL 33065For SaleMLS ID #B26085233, Kristi L Oshiro, Realty Associates of Florida I. BeachesMLS
- $1,899,9006 bd7 ba4.3k sqftMizner's Preserve, Delray Beach, FL 33484For Sale
 MLS ID #A12099881, Gatien Salaun, Coldwell Banker Realty. MIAMI
 - $1,599,0006 bd5 ba4.9k sqft5844 Pinebrook Drive, Boca Raton, FL 33433For SaleMLS ID #B26038437, Michael T Nathanson, RE/MAX Services. BeachesMLS
- $1,175,0004 bd5 ba4.7k sqft56 NORTHWOODS Lane, Boynton Beach, FL 33436For SaleMLS ID #B26083746, Jonathan Ross Goldman, Compass Florida LLC. BeachesMLS
- $1,185,0005 bd3 ba2.8k sqft22199 CRESSMONT Place, Boca Raton, FL 33428For SaleMLS ID #B26059392, Mary Farag, Divito Real Estate Group. BeachesMLS
- $1,575,0005 bd5 ba4.9k sqft6162 NW 121ST Avenue, Coral Springs, FL 33076For SaleMLS ID #B26071317, Taylor Paige London, EXP Realty. BeachesMLS
- $1,425,0005 bd4 ba4.1k sqft8279 NW 122nd Lane, Parkland, FL 33076For SaleMLS ID #B26053030, Charles Luciano, Compass Florida LLC. BeachesMLS
- $1,490,0005 bd5 ba4k sqft2792 Pillsbury Way, Wellington, FL 33414For SaleMLS ID #B26047017, Jasmine Velez, Douglas Elliman Wellington. BeachesMLS
