NEW ROOF IN 2026 • LOW BOND BALANCE OF $6,981.88 • CENTRAL PENNECAMP LOCATION! Start your morning with coffee in your private courtyard, spend the day on the nearby golf courses, and head to the town squares for dining and live entertainment. This inviting 2-bedroom, 2-bath Woodlawn courtyard villa puts The Villages lifestyle within easy reach. So many amenities within MINUTES!!! Four solar tubes bring in natural light, while beautiful plantation shutters add style throughout the home. An enclosed lanai offers additional space to unwind, and updated primary closet shelving makes organizing easy. Additional features include a whole-house water system, an under-sink reverse osmosis filter in the kitchen and a 2019 HVAC system. Washer, Dryer,Ring Doorbell, and all appliances to be included. $204/mo amenity fee $392.85 YEARLY Maintenance $320.71 YEARLY Fire Enjoy convenient access to Cane Garden Country Club and championship golf, Pennecamp Recreation’s pool, bocce and shuffleboard, plus shopping, restaurants and nightly entertainment at Lake Sumter Landing and Brownwood Paddock Square. Come explore the home—and the lifestyle—that could be yours!
For sale
$349,900
2001 ALTAMONTE WAY, THE VILLAGES, FL 32162
2beds
1,132sqft
Villa
Built in 2010
3,774 Square Feet Lot
$336,800 Zestimate®
$309/sqft
$-- HOA
What's special
Whole-house water systemPrivate courtyard
- 12 hours
- 131
- 22
Zillow last checked:
Listing updated:
Listed by:
Kelli Mutter 615-596-8793,
ZACH TAYLOR 855-261-2233
Source: Stellar MLS,MLS#: O6449902 Originating MLS: Suncoast Tampa
Facts & features
Interior
Bedrooms & bathrooms
- Bedrooms: 2
- Bathrooms: 2
- Full bathrooms: 2
Rooms
- Room types: Florida Room
Primary bedroom
- Features: En Suite Bathroom, Walk-In Closet(s)
- Level: First
Kitchen
- Features: Breakfast Bar
- Level: First
Living room
- Level: First
Heating
- Central, Electric
Cooling
- Central Air
Appliances
- Included: Dishwasher, Disposal, Dryer, Electric Water Heater, Kitchen Reverse Osmosis System, Microwave, Range, Refrigerator, Washer, Water Softener
- Laundry: In Garage
Features
- Ceiling Fan(s), Eating Space In Kitchen, High Ceilings, Living Room/Dining Room Combo, Open Floorplan, Primary Bedroom Main Floor, Thermostat
- Flooring: Ceramic Tile, Linoleum
- Doors: Sliding Doors
- Windows: Window Treatments
- Has fireplace: No
Interior area
- Total structure area: 1,642
- Total interior livable area: 1,132 sqft
Video & virtual tour
Property
Parking
- Total spaces: 1
- Parking features: Garage Door Opener
- Attached garage spaces: 1
Features
- Levels: One
- Stories: 1
- Patio & porch: Covered, Enclosed, Rear Porch
- Exterior features: Courtyard, Irrigation System, Private Entrance, Private Yard
- Fencing: Masonry
Lot
- Size: 3,774 Square Feet
- Features: Landscaped, Near Golf Course, Private
- Residential vegetation: Mature Landscaping
Details
- Parcel number: D34T052
- Zoning: SF
- Special conditions: None
Construction
Type & style
- Home type: SingleFamily
- Architectural style: Courtyard
- Property subtype: Villa
Materials
- Block, Stucco
- Foundation: Slab
- Roof: Shingle
Condition
- Completed
- New construction: No
- Year built: 2010
Utilities & green energy
- Sewer: Public Sewer
- Water: Public
- Utilities for property: Cable Available, Electricity Available, Public, Street Lights
Community & HOA
Community
- Features: Clubhouse, Community Mailbox, Deed Restrictions, Golf Carts OK, Golf, Pool, Restaurant, Sidewalks
- Pet fee: $0 monthly
- Senior community: Yes
- Subdivision: VILLAGES OF SUMTER ALTAMONTE VILLAS
HOA
- Has HOA: No
Location
- Region: The Villages
Financial & listing details
- Price per square foot: $309/sqft
- Tax assessed value: $268,760
- Annual tax amount: $3,750
- Date on market: 10/22/2026
- Ownership: Fee Simple
- Total actual rent: 0
- Electric utility on property: Yes
- Road surface type: Asphalt
Estimated market value
$336,800
$320,000 - $354,000
$2,277/mo
Price history
| Date | Event | Price |
|---|---|---|
| 10/22/2026 | Listed for sale | $349,900+6%$309/sqft |
Source:  Stellar MLS #O6449902 Report a problem | ||
| 12/6/2024 | Sold | $330,000-4.3%$292/sqft |
Source: Stellar MLS #OM685363 Report a problem | ||
| 10/29/2024 | Pending sale | $345,000$305/sqft |
Source: Stellar MLS #OM685363 Report a problem | ||
| 10/26/2024 | Price change | $345,000-2.5%$305/sqft |
Source: Stellar MLS #OM685363 Report a problem | ||
| 9/13/2024 | Listed for sale | $354,000+55.3%$313/sqft |
Source: Stellar MLS #OM685363 Report a problem | ||
| 5/10/2016 | Sold | $228,000+6%$201/sqft |
Source: Public Record Report a problem | ||
| 10/13/2014 | Sold | $215,000$190/sqft |
Source: Public Record Report a problem | ||
Public tax history
| Year | Property taxes | Tax assessment |
|---|---|---|
| 2025 | $3,750 -9.9% | $268,760 +5.7% |
| 2024 | $4,161 +7.2% | $254,180 +10% |
| 2023 | $3,882 +6.5% | $231,080 +10% |
| 2022 | $3,645 +4.3% | $210,080 +10% |
| 2021 | $3,496 -8.9% | $190,990 -8.8% |
| 2020 | $3,836 | $209,340 -0.8% |
| 2019 | $3,836 -2.7% | $210,930 +18.9% |
| 2018 | $3,942 +15.4% | $177,330 -0.7% |
| 2017 | $3,414 -2.4% | $178,640 -0.7% |
| 2016 | $3,497 +14.3% | $179,950 +0.1% |
| 2015 | $3,060 -0.9% | $179,800 +33.1% |
| 2014 | $3,089 +19.5% | $135,060 +1.5% |
| 2013 | $2,586 | $133,070 +1.7% |
| 2012 | -- | $130,850 |
| 2011 | -- | $130,850 +1228.4% |
| 2010 | -- | $9,850 |
Find assessor info on the county website
Monthly payment
Est. payment
Payment breakdown
Explore the cost of this home by adjusting the details. Changes won't be saved.Climate risks
Neighborhood: 32162
- $306,000-- bd-- ba1.1k sqft2003 Altamonte Way, The Villages, FL 32162Off Market
- $452,0003 bd2 ba1.7k sqft1995 Altamonte Way, The Villages, FL 32162Sold
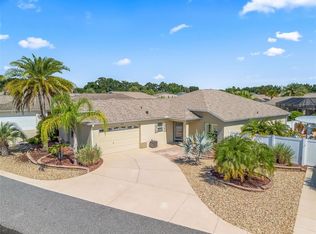
- $421,900-- bd-- ba1.6k sqft2007 Altamonte Way, The Villages, FL 32162Off Market
- $354,9003 bd2 ba1.3k sqft2000 Goldenrod Ct, The Villages, FL 32162For Sale
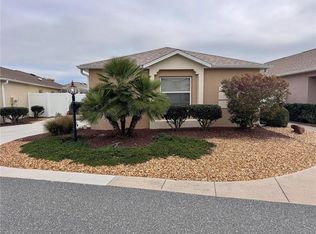
Similar homes
- $350,0003 bd2 ba1.4k sqft1492 ALEXANDRIA PLACE, THE VILLAGES, FL 32162For Sale
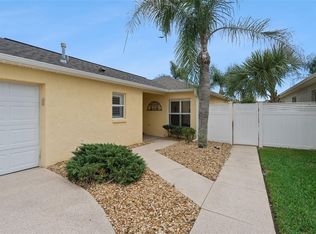
 MLS ID #V4951187, Daniel Harvey, COLDWELL BANKER REALTY. Stellar MLS
- $400,0003 bd2 ba1.4k sqft2155 BALDWIN RUN, THE VILLAGES, FL 32162For Sale
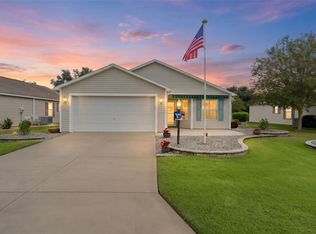 MLS ID #G5117738, Candyce Gresham, REALTY EXECUTIVES IN THE VILLAGES. Stellar MLS
- $379,0003 bd2 ba1.3k sqft2446 HOPESPRING LOOP, THE VILLAGES, FL 32162For Sale
 MLS ID #G5113681, Melissa Huennekens, REALTY EXECUTIVES IN THE VILLAGES. Stellar MLS
- $349,0002 bd2 ba1.3k sqft587 AUDREY LANE, THE VILLAGES, FL 32162For Sale
 MLS ID #O6408523, Paul Cates, KEY LIME REALTY LLC. Stellar MLS
- $310,0002 bd2 ba1.1k sqft2207 JETTA WAY, THE VILLAGES, FL 32162For SaleMLS ID #G5116694, Katrina McNeely, REALTY EXECUTIVES IN THE VILLAGES. Stellar MLS
- $349,9002 bd2 ba1.1k sqft1214 SAN BERNARDO ROAD, THE VILLAGES, FL 32162For SaleMLS ID #G5113614, Chris Day, WORTH CLARK REALTY. Stellar MLS
- $335,0002 bd2 ba1.1k sqft308 ALMERIA STREET, THE VILLAGES, FL 32162For SaleMLS ID #G5114809, Dave Monty, LPT REALTY, LLC. Stellar MLS
- $390,0003 bd2 ba1.3k sqft2306 NACKMAN PLACE, THE VILLAGES, FL 32162For SaleMLS ID #G5110942, April Connolly, FLAMINGO REAL ESTATE & MNGMT. Stellar MLS
- $349,9003 bd2 ba1.6k sqft16838 SE 93RD CUTHBERT CIRCLE, THE VILLAGES, FL 32162For SaleMLS ID #G5117539, Matthew True, GILBO REALTY LLC. Stellar MLS
- $355,0003 bd2 ba1.3k sqft17362 SE 76TH FLINTLOCK TERRACE, THE VILLAGES, FL 32162For SaleMLS ID #OM731254, Nathaniel Suleiman, CENTRAL CITY REALTY. Stellar MLS
- $325,0003 bd2 ba1.3k sqft970 KENOVA AVENUE, THE VILLAGES, FL 32162For SaleMLS ID #G5115552, Patrick Shores, COLDWELL BANKER VANGUARD LIFESTYLE REALTY. Stellar MLS
- $269,9002 bd2 ba1.1k sqft1806 QUEENSBURY TERRACE, THE VILLAGES, FL 32162For SaleMLS ID #G5111858, Chris Day, WORTH CLARK REALTY. Stellar MLS
- $399,9003 bd2 ba1.5k sqft991 BARRYMOORE LOOP, THE VILLAGES, FL 32162For SaleMLS ID #OM724672, Star Amador, SALLY LOVE REAL ESTATE. Stellar MLS
- $389,0003 bd2 ba1.3k sqft780 ADRIENNE WAY, THE VILLAGES, FL 32163For SaleMLS ID #G5118685, Michele Hart, LPT REALTY, LLC. Stellar MLS
- $348,9003 bd2 ba1.4k sqft16689 SE 78TH LIVE OAK AVENUE, THE VILLAGES, FL 32162For SaleMLS ID #G5111884, Denise Beserock, REAL BROKER, LLC. Stellar MLS
- $294,4992 bd2 ba1.1k sqft2427 SOUTHERN OAK STREET, THE VILLAGES, FL 32162For SaleMLS ID #G5111504, Dena Manning, EXP REALTY LLC. Stellar MLS
- $315,0002 bd2 ba1.3k sqft7618 SE 171ST SUN VALLEY PLACE, THE VILLAGES, FL 32162For SaleMLS ID #G5115381, Dena Manning, EXP REALTY LLC. Stellar MLS
- $332,0003 bd2 ba1.4k sqft16947 SE 93RD CUTHBERT CIRCLE, THE VILLAGES, FL 32162For SaleMLS ID #G5115912, Jill Buckley, FLORIDA FINE HOMES REALTY, LLC. Stellar MLS
- $349,9002 bd2 ba1.2k sqft313 GONZALES PLACE, LADY LAKE, FL 32159For SaleMLS ID #G5115549, Alexandra Kennedy, REALTY EXECUTIVES IN THE VILLAGES. Stellar MLS
- $332,0003 bd2 ba1.4k sqft16596 SE 77TH NORTHRIDGE COURT, THE VILLAGES, FL 32162For SaleMLS ID #G5111003, Randy Fox, COLDWELL BANKER VANGUARD LIFESTYLE REALTY. Stellar MLS
