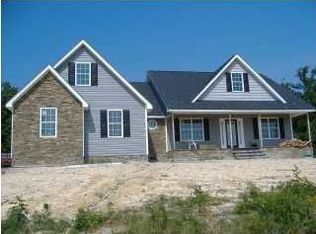
Built in 2024 and situated on 1.22 acres, this thoughtfully designed 3-bedroom, 2-bath home combines modern finishes with warm rustic details. The open-concept living area features a vaulted ceiling with decorative wood beams, polished concrete floors, abundant natural light and solid wood interior doors throughout. The kitchen offers granite countertops, dark cabinetry, stainless steel appliances, a farmhouse-style sink and a pantry. A tankless water heater adds energy-efficient convenience.
The split-bedroom floor plan places the spacious primary suite on one side of the home, with two additional bedrooms and a second full bath on the opposite side for added privacy. The primary suite includes a tray ceiling, barn-door entry to the private bath, double vanity and a tiled walk-in shower. The walk-in primary closet connects directly to the generously sized laundry room, which is also accessible from the kitchen for added convenience. Enjoy the peaceful setting and surrounding views from the covered front and rear porches.
A standout feature is the approximately 59' Ã-- 40' detached metal garage/workshop with two roll-up doors, concrete flooring, lighting and ample space for vehicles, equipment, hobbies or storage. The property also includes an RV hookup for added convenience. A portion of the building has been framed and includes rough-in electrical and plumbing for a planned 2-bedroom, 1-bath dwelling with a full kitchen and living room. The unfinished space offers excellent potential for a guest suite, multigenerational living or additional recreational space upon completion. Conveniently located just minutes from Highway 27 while still providing room to spread out.
Detached building improvements are unfinished and are not included in the reported heated living area. Buyer should verify permits, intended use and all requirements necessary for completion.
For sale
$435,000
217 Peavine Way, Rock Spring, GA 30739
3beds
1,389sqft
Single Family Residence
Built in 2024
1.22 Acres Lot
$424,000 Zestimate®
$313/sqft
$-- HOA
What's special
Farmhouse-style sinkSpacious primary suiteAbundant natural lightStainless steel appliancesWalk-in primary closetTiled walk-in showerGranite countertops
- 3 days |
- 169 |
- 7 |
Likely to sell faster than
Zillow last checked:
Listing updated:
Listed by:
Tracy Lee 423-653-2960,
Elite Realtors LLC
Source: Greater Chattanooga Realtors,MLS#: 1540589
Facts & features
Interior
Bedrooms & bathrooms
- Bedrooms: 3
- Bathrooms: 2
- Full bathrooms: 2
Heating
- Central, Electric
Cooling
- Central Air, Electric
Appliances
- Included: Dishwasher, ENERGY STAR Qualified Appliances, Electric Range, Free-Standing Electric Range, Free-Standing Refrigerator, Microwave, Tankless Water Heater
- Laundry: Electric Dryer Hookup, Inside, Main Level, Washer Hookup
Features
- Ceiling Fan(s), Eat-in Kitchen, Granite Counters, High Ceilings, Kitchen Island, Open Floorplan, Pantry, Vaulted Ceiling(s), Tub/shower Combo, En Suite, Split Bedrooms
- Flooring: Concrete
- Has basement: No
- Has fireplace: No
Interior area
- Total structure area: 1,389
- Total interior livable area: 1,389 sqft
- Finished area above ground: 1,389
Property
Parking
- Total spaces: 4
- Parking features: Concrete, Driveway
- Garage spaces: 4
Features
- Levels: One
- Stories: 1
- Patio & porch: Front Porch, Rear Porch, Porch - Covered
- Exterior features: Private Yard, Rain Gutters, RV Hookup
- Has view: Yes
- View description: Hills, Neighborhood, Rural, Trees/Woods
Lot
- Size: 1.22 Acres
- Features: Front Yard
Details
- Parcel number: 0348 109
Construction
Type & style
- Home type: SingleFamily
- Property subtype: Single Family Residence
Materials
- Frame, Stone, Vinyl Siding
- Foundation: Slab
- Roof: Shingle
Condition
- New construction: No
- Year built: 2024
Utilities & green energy
- Sewer: Septic Tank
- Water: Public
- Utilities for property: Underground Utilities
Community & HOA
Community
- Subdivision: Peavine Ridge Country Ests
HOA
- Has HOA: No
Location
- Region: Rock Spring
Financial & listing details
- Price per square foot: $313/sqft
- Tax assessed value: $320,729
- Annual tax amount: $2,510
- Date on market: 8/12/2026
- Listing terms: Cash,Conventional,FHA,USDA Loan,VA Loan
Estimated market value
$424,000
$403,000 - $445,000
$1,966/mo
Price history
| Date | Event | Price |
|---|---|---|
| 8/12/2026 | Listed for sale | $435,000+24.6%$313/sqft |
Source: Greater Chattanooga Realtors #1540589 Report a problem | ||
| 8/1/2024 | Sold | $349,000$251/sqft |
Source: Public Record Report a problem | ||
Public tax history
| Year | Property taxes | Tax assessment |
|---|---|---|
| 2025 | $2,705 +851.2% | $128,292 +816.4% |
| 2024 | $284 -2% | $14,000 |
| 2023 | $290 +20% | $14,000 +34.6% |
| 2022 | $242 +119.9% | $10,400 |
| 2021 | $110 +71.5% | $10,400 +333.3% |
| 2020 | $64 +0.9% | $2,400 |
| 2019 | $64 -11.2% | $2,400 |
| 2018 | $72 +12.6% | $2,400 |
| 2017 | $64 -76.5% | $2,400 -76.9% |
| 2016 | $270 +25% | $10,400 +333.3% |
| 2015 | $216 +257.3% | $2,400 |
| 2014 | $61 | $2,400 -76.9% |
| 2013 | $61 | $10,400 |
Find assessor info on the county website
Monthly payment
Est. payment
Payment breakdown
Explore the cost of this home by adjusting the details. Changes won't be saved.Climate risks
Neighborhood: 30739
Getting around
0 / 100
Car-DependentNearby schools
GreatSchools rating
- 6/10Rock Spring Elementary SchoolGrades: PK-5Distance: 2.8 mi
- 6/10Saddle Ridge Elementary And Middle SchoolGrades: PK-8Distance: 4.7 mi
- 6/10Lafayette High SchoolGrades: 9-12Distance: 4.8 mi
Schools provided by the listing agent
- Elementary: Rock Spring Elementary
- Middle: Saddle Ridge Middle
- High: LaFayette High
Source: Greater Chattanooga Realtors. This data may not be complete. We recommend contacting the local school district to confirm school assignments for this home.
- $366,000-- bd2 ba2k sqft225 Peavine Way, Rock Spring, GA 30739Off Market
- $12,000-- bd-- ba-- sqft265 Peavine Way, Rock spring, GA 30739Off Market
- $240,600-- bd2 ba1.1k sqft199 Pell Dr, La Fayette, GA 30728Off Market
- $13,194-- bd-- ba-- sqft199 Pell Dr, La Fayette, GA 30728Off Market
- $306,5003 bd2 ba1.4k sqft4 Stonecrest Dr, Rock Spring, GA 30739Sold
- $320,8003 bd2 ba1.5k sqft238 Peavine Way, Ringgold, GA 30739Off Market
- $323,100-- bd2 ba1.8k sqft265 Peavine Way, Rock Spring, GA 30739Off Market
- $324,9003 bd2 ba1.7k sqft11 Stonecrest Dr, Rock Spring, GA 30739Sold
A local agent can set up tours, give advice and negotiate with sellers.
Similar homes
- $434,0003 bd3 ba1.8k sqft61 Blue Herron Dr, Rock Spring, GA 30739For Sale
 MLS ID #1540242, Tenesha Irvin. Greater Chattanooga Realtors
 - $369,9993 bd3 ba1.6k sqft293 Peavine Way, Rock Spring, GA 30739New Construction
 MLS ID #1535808, Crystal Cadieux. Greater Chattanooga Realtors
 - $--3 bd3 ba1.6k sqft28 Temperance Hall Rd, Ringgold, GA 30736Auction
 Auction.com 2
 - $385,0002 bd2 ba1.6k sqft104 Lexington Stop Dr, Rock Spring, GA 30739For Sale
 MLS ID #1539679, Grace Edrington. Greater Chattanooga Realtors
 - $290,0003 bd2 ba1.2k sqft9 Stonecrest Dr, Rock Spring, GA 30739For SaleMLS ID #1531753, Wade Trammell. Greater Chattanooga Realtors
- $350,0003 bd2 ba2k sqft150 Graham Rd, Rock Spring, GA 30739For Sale By Owner
- $235,0003 bd1 ba916 sqft469 Round Pond Rd, La Fayette, GA 30728For SaleMLS ID #1540538, Sherryde Southerland. Greater Chattanooga Realtors
- $399,9993 bd2 ba1.7k sqft366 Oak Valley, Lafayette, GA 30728New ConstructionMLS ID #1538666, Joshua Hill. Greater Chattanooga Realtors
- $320,0003 bd2 ba1.5k sqft1801 Colbert Hollow Rd, Rock Spring, GA 30739For SaleMLS ID #1531597, Winnie Paris. Greater Chattanooga Realtors
- $425,0003 bd2 ba2k sqft206 Warthen St, La Fayette, GA 30728For Sale By Owner
- from $270,9003 bd2 ba1.7k sqftThe Pearson Plan, Laurel Ridge, Rock Spring, GA 30739New ConstructionSmith Douglas Homes
- $353,0003 bd2 ba1.7k sqft55 Skyline Hts, La Fayette, GA 30728For SaleMLS ID #1540196, Larissa DeBerry. Greater Chattanooga Realtors
- $389,0004 bd2 ba1.9k sqft322 Chloe Dr, La Fayette, GA 30728For SaleMLS ID #1528781, Tracy Lee. Greater Chattanooga Realtors
- $335,0003 bd3 ba1.7k sqft142 Mallard Ln, La Fayette, GA 30728For SaleMLS ID #1540418, Taylor Warren. Greater Chattanooga Realtors
- $400,0003 bd2 ba1.9k sqft68 Cascade Ln, Ringgold, GA 30736For SaleMLS ID #1538001, Wade Trammell. Greater Chattanooga Realtors
- $375,0003 bd2 ba1.7k sqft71 Black Circle Spur, Lafayette, GA 30728New ConstructionMLS ID #1534394, Porsche Torregano. Greater Chattanooga Realtors
- $339,9004 bd2 ba1.5k sqft98 Chestnut Ridge Rd, Ringgold, GA 30736For SaleMLS ID #1540699, Diane Joyner. Greater Chattanooga Realtors
- $299,9003 bd2 ba1.2k sqft444 E Long Hollow Rd, Rock Spring, GA 30739New ConstructionMLS ID #1539481, Mike Robertson. Greater Chattanooga Realtors
- $315,0003 bd2 ba1.3k sqft141 Howard Leonard Rd, Ringgold, GA 30736For Sale By Owner
- $268,5003 bd2 ba2k sqft155 Misty Ridge Ln, Ringgold, GA 30736For SaleMLS ID #1540500, Ian O'Shea. Greater Chattanooga Realtors
