BETWEEN THE "6's" ~ 2022 EZGO RXV GOLF CART ~ NEW ROOF (6/2026) ~ NEW HVAC (6/2026) ~ NEW PAINT (8/2026) ~ LVP FLOORS THROUGHOUT ~ NO GRASS! YOUR 2022 GOLF CART, with NEWER BATTERIES, IS ALREADY WAITING in the OVERSIZED 1 Car & Golf Car GARAGE! JUST BRING YOUR FURNITURE AND START LIVING THE DREAM! This BEAUTIFUL, SIESTA Courtyard Villa is CENTRALLY LOCATED in the VILLAGE of PENNECAMP! It OFFERS just under 1,400SQ' of INSIDE LIVING SPACE, 3 BEDROOMS, 2 BATHS, VOLUME CEILINGS, and GREAT OUTDOOR LIVING! The KITCHEN is LIGHT & BRIGHT with a LARGE BREAKFAST BAR and HIGH DEFINITION LAMINATE COUNTERTOPS. The LVP FLOORING GIVES A WARM & INVITING FEELING. The INDOOR LAUNDRY is conveniently located in the CENTER of the HOUSE! The EXTENDED, SCREENED LANAI OVERLOOKS THE PRIVATE COURTYARD WITH ROCK BEDS & LOVELY TROPICAL PLANTINGS. This OUTSTANDING VILLA is only a SHORT GOLF CART RIDE to both SUMTER LANDING & BROWNWOOD! It is LOCATED VERY CLOSE to THE PENNECAMP ADULT POOL, as well as MANY OTHER RECREATIONAL AMENITIES AND GOLF COURSES for YOUR ACTIVE LIFESTYLE! WITH NO GRASS to MOW, YOU HAVE PLENTY OF TIME TO ENJOY ALL THE ACTIVITIES THE VILLAGES HAS TO OFFER! DON'T WAIT TO SEE THIS ONE!!! The tax line reflects the county taxes, the bond payment of $870.66 CDD maintenance of $391.07 & Villages Fire District of $320.71. All measurements are taken from public records - Buyer to verify.
For sale
$359,000
1933 FIDDLEWOOD PLACE, THE VILLAGES, FL 32162
3beds
1,392sqft
Villa
Built in 2010
3,827 Square Feet Lot
$-- Zestimate®
$258/sqft
$204/mo HOA
What's special
Extended screened lanaiLarge breakfast barVolume ceilingsHigh definition laminate countertopsGreat outdoor living
- 2 days |
- 710 |
- 40 |
Likely to sell faster than
Zillow last checked:
Listing updated:
Listed by:
Donna Pattemore 216-548-9295,
REALTY EXECUTIVES IN THE VILLAGES 352-753-7500
Source: Stellar MLS,MLS#: G5116159 Originating MLS: Ocala - Marion
Originating MLS: Ocala - Marion
Facts & features
Interior
Bedrooms & bathrooms
- Bedrooms: 3
- Bathrooms: 2
- Full bathrooms: 2
Rooms
- Room types: Utility Room
Primary bedroom
- Features: En Suite Bathroom, Walk-In Closet(s)
- Level: First
- Area: 182 Square Feet
- Dimensions: 14x13
Bedroom 2
- Features: Ceiling Fan(s), Built-in Closet
- Level: First
- Area: 100 Square Feet
- Dimensions: 10x10
Bedroom 3
- Features: Ceiling Fan(s), Built-in Closet
- Level: First
- Area: 130 Square Feet
- Dimensions: 13x10
Primary bathroom
- Features: Built-In Shower Bench, Dual Sinks, En Suite Bathroom, Exhaust Fan, Shower No Tub, Water Closet/Priv Toilet, Walk-In Closet(s)
- Level: First
Dining room
- Level: First
- Area: 150 Square Feet
- Dimensions: 15x10
Kitchen
- Features: Breakfast Bar
- Level: First
- Area: 110 Square Feet
- Dimensions: 11x10
Living room
- Features: Ceiling Fan(s)
- Level: First
- Area: 210 Square Feet
- Dimensions: 15x14
Heating
- Central, Electric
Cooling
- Central Air
Appliances
- Included: Dishwasher, Dryer, Electric Water Heater, Microwave, Range, Refrigerator, Washer
- Laundry: Laundry Room
Features
- High Ceilings, Open Floorplan
- Flooring: Luxury Vinyl
- Doors: Sliding Doors
- Has fireplace: No
Interior area
- Total structure area: 1,870
- Total interior livable area: 1,392 sqft
Video & virtual tour
Property
Parking
- Total spaces: 1
- Parking features: Garage Faces Rear, Golf Cart Parking, Oversized
- Attached garage spaces: 1
Features
- Levels: One
- Stories: 1
- Patio & porch: Rear Porch, Screened
- Exterior features: Courtyard, Irrigation System, Rain Gutters
- Fencing: Masonry,Vinyl
Lot
- Size: 3,827 Square Feet
- Features: Private
- Residential vegetation: Mature Landscaping
Details
- Parcel number: D27P014
- Zoning: PUD
- Special conditions: None
Construction
Type & style
- Home type: SingleFamily
- Architectural style: Courtyard
- Property subtype: Villa
Materials
- Vinyl Siding
- Foundation: Slab
- Roof: Shingle
Condition
- New construction: No
- Year built: 2010
Details
- Builder model: SIESTA
Utilities & green energy
- Sewer: Public Sewer
- Water: Public
- Utilities for property: BB/HS Internet Available, Cable Connected, Electricity Connected, Sprinkler Recycled, Underground Utilities, Water Connected
Community & HOA
Community
- Features: Community Mailbox, Deed Restrictions, Golf Carts OK, Golf, Irrigation-Reclaimed Water, Park, Playground, Pool, Tennis Court(s)
- Pet fee: $0 monthly
- Senior community: Yes
- Subdivision: THE VILLAGES
HOA
- Has HOA: No
- Amenities included: Golf Course, Pickleball Court(s), Pool, Recreation Facilities
- HOA fee: $204 monthly
Location
- Region: The Villages
Financial & listing details
- Price per square foot: $258/sqft
- Tax assessed value: $275,260
- Annual tax amount: $3,283
- Date on market: 8/13/2026
- Cumulative days on market: 3 days
- Listing terms: Cash,Conventional
- Ownership: Fee Simple
- Total actual rent: 0
- Electric utility on property: Yes
- Road surface type: Asphalt
Estimated market value
Not available
Estimated sales range
Not available
Not available
Price history
| Date | Event | Price |
|---|---|---|
| 8/13/2026 | Listed for sale | $359,000+49%$258/sqft |
Source:  Stellar MLS #G5116159 Report a problem Stellar MLS #G5116159 Report a problem | ||
| 6/1/2018 | Sold | $241,000-3.2%$173/sqft |
Source: Public Record Report a problem | ||
| 3/21/2018 | Listed for sale | $249,000+2.9%$179/sqft |
Source: FUTURE HOME REALTY INC #O5559530 Report a problem | ||
| 2/12/2018 | Listing removed | $242,000$174/sqft |
Source: FUTURE HOME REALTY INC #O5559530 Report a problem | ||
| 1/30/2018 | Listed for sale | $242,000+42.5%$174/sqft |
Source: FUTURE HOME REALTY INC #O5559530 Report a problem | ||
| 4/20/2010 | Sold | $169,800$122/sqft |
Source: Public Record Report a problem | ||
Public tax history
| Year | Property taxes | Tax assessment |
|---|---|---|
| 2025 | $3,284 +0.8% | $212,740 +2.9% |
| 2024 | $3,256 +7.3% | $206,750 +3% |
| 2023 | $3,034 +0.6% | $200,730 +3% |
| 2022 | $3,016 -3.8% | $194,890 +3% |
| 2021 | $3,136 -24.6% | $189,220 -17% |
| 2020 | $4,159 | $228,100 -1% |
| 2019 | $4,159 -2.7% | $230,470 +16.8% |
| 2018 | $4,273 +18.1% | $197,350 -1% |
| 2017 | $3,617 -6.4% | $199,340 -0.9% |
| 2016 | $3,865 -0.4% | $201,210 -0.2% |
| 2015 | $3,880 -1.2% | $201,680 +38.2% |
| 2014 | $3,928 +42.3% | $145,950 +1.5% |
| 2013 | $2,761 | $143,800 +1.7% |
| 2012 | -- | $141,400 0% |
| 2011 | -- | $141,413 +1315.8% |
| 2010 | -- | $9,988 |
Find assessor info on the county website
Monthly payment
Est. payment
Payment breakdown
Explore the cost of this home by adjusting the details. Changes won't be saved.Climate risks
Neighborhood: 32162
Nearby schools
GreatSchools rating
- 8/10Wildwood Elementary SchoolGrades: PK-5Distance: 3.2 mi
- 3/10Wildwood Middle/ High SchoolGrades: 6-12Distance: 3 mi
- $295,600-- bd-- ba1.1k sqft1927 Fiddlewood Pl, The Villages, FL 32162Off Market
- $410,0003 bd2 ba1.6k sqft1939 Fiddlewood Pl, The Villages, FL 32162Sold
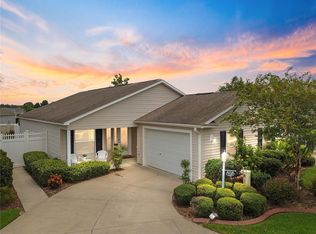
- $319,9003 bd2 ba1.3k sqft1921 Fiddlewood Pl, The Villages, FL 32162Off Market
- $313,500-- bd-- ba1.4k sqft1982 Ashwood Run, The Villages, FL 32162Off Market
- $415,0003 bd2 ba1.6k sqft1945 Fiddlewood Pl, The Villages, FL 32162Sold
- $288,800-- bd-- ba1.1k sqft1988 Ashwood Run, The Villages, FL 32162Off Market
- $350,400-- bd-- ba1.4k sqft1976 Ashwood Run, The Villages, FL 32162Off Market
- $401,9003 bd2 ba1.6k sqft1915 Fiddlewood Pl, The Villages, FL 32162Off Market
A local agent can set up tours, give advice and negotiate with sellers.
Similar homes
- $365,0003 bd2 ba1.5k sqft1681 SHELBURNE LANE, THE VILLAGES, FL 32162For Sale

 MLS ID #G5115172, Patti Belton, REALTY EXECUTIVES IN THE VILLAGES. Stellar MLS
 - $394,0003 bd2 ba1.3k sqft1674 GOVAN PLACE, THE VILLAGES, FL 32162For Sale
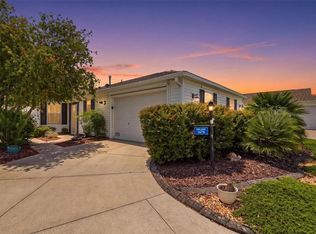 MLS ID #G5116377, Scott Hubbard, WORTH CLARK REALTY. Stellar MLS
 - $354,0003 bd2 ba1.5k sqft1563 HOLLYBERRY PLACE, THE VILLAGES, FL 32162For Sale
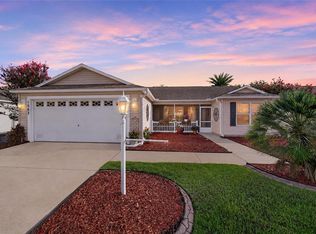 MLS ID #O6432624, Melissa Burke-Cabral, MARK SPAIN REAL ESTATE. Stellar MLS
 - $354,9003 bd2 ba1.3k sqft2000 GOLDENROD COURT, THE VILLAGES, FL 32162For Sale
 MLS ID #G5108940, Jana Raber, REALTY EXECUTIVES IN THE VILLAGES. Stellar MLS
 - $339,0002 bd2 ba1.1k sqft1049 JACKSON STREET, THE VILLAGES, FL 32162For SaleMLS ID #G5116316, Dave Monty, LPT REALTY, LLC. Stellar MLS
- $293,9002 bd2 ba1.1k sqft1660 ORR TERRACE, THE VILLAGES, FL 32162For SaleMLS ID #G5116299, Steve Bedell, GILBO REALTY LLC. Stellar MLS
- $470,0003 bd2 ba1.9k sqft1707 VAN BUREN WAY, THE VILLAGES, FL 32162For SaleMLS ID #OM729882, Anthony Filone, LPT REALTY, LLC. Stellar MLS
- $315,0002 bd2 ba1.1k sqft1813 HORTENSIA PLACE, THE VILLAGES, FL 32162For SaleMLS ID #G5116001, Cissie Smith, REALTY EXECUTIVES IN THE VILLAGES. Stellar MLS
- $344,9003 bd2 ba1.3k sqft2055 HYDRANGEA AVENUE, THE VILLAGES, FL 32162For SaleMLS ID #G5109806, Amy Lauder, REALTY EXECUTIVES IN THE VILLAGES. Stellar MLS
- $340,0003 bd2 ba1.3k sqft2240 LOWRY ROAD, THE VILLAGES, FL 32162For SaleMLS ID #OM728822, Diane Trexler, ROBERTS REAL ESTATE INC. Stellar MLS
- $330,0003 bd2 ba1.3k sqft1952 ARDMORE WAY, THE VILLAGES, FL 32162For SaleMLS ID #G5115748, Jude Hamilton, REALTY EXECUTIVES IN THE VILLAGES. Stellar MLS
- $345,0002 bd2 ba1.1k sqft1631 EDISTO LANE, THE VILLAGES, FL 32162For SaleMLS ID #O6426371, Bob Levy, Sr., REAL PROPERTY INTERNATIONAL. Stellar MLS
- $364,9003 bd2 ba1.3k sqft1575 HOLLYBERRY PLACE, THE VILLAGES, FL 32162For SaleMLS ID #G5113335, Christina Greenslade, FLORIDA PLUS REALTY, LLC. Stellar MLS
- $409,0003 bd2 ba2k sqft1969 HAGOOD LOOP, THE VILLAGES, FL 32162For SaleMLS ID #G5111749, Patti Belton, REALTY EXECUTIVES IN THE VILLAGES. Stellar MLS
- $369,0003 bd2 ba1.3k sqft2264 WAYLAND STREET, THE VILLAGES, FL 32162For SaleMLS ID #G5113310, Lissette Cartagena, REALTY EXECUTIVES IN THE VILLAGES. Stellar MLS
- $279,9002 bd2 ba1.1k sqft973 YORK TERRACE, THE VILLAGES, FL 32162For SaleMLS ID #G5115920, Clarissa Rainey, LPT REALTY, LLC. Stellar MLS
- $309,0003 bd2 ba1.2k sqft2435 POMEROY TERRACE, THE VILLAGES, FL 32162For SaleMLS ID #G5115822, Stephanie Ray, RE/MAX SELECT PARTNERS. Stellar MLS
- $364,9003 bd2 ba1.5k sqft1521 HOLLYBERRY PLACE, THE VILLAGES, FL 32162For SaleMLS ID #G5110807, Kim Coffer, SALLY LOVE REAL ESTATE. Stellar MLS
- $339,9993 bd2 ba1.6k sqft10369 SILVER MAPLE AVENUE, OXFORD, FL 34484For SaleMLS ID #G5116352, Muhammad Mufti, LPT REALTY, LLC. Stellar MLS
- $389,0003 bd2 ba1.3k sqft2446 HOPESPRING LOOP, THE VILLAGES, FL 32162For SaleMLS ID #G5113681, Melissa Huennekens, REALTY EXECUTIVES IN THE VILLAGES. Stellar MLS
