TURNKEY FLORIDA LIVING — JUST IN TIME FOR SEASON! Seller is open to concessions toward buyer’s allowable closing costs, prepaids, or interest-rate buydown with an acceptable offer. Beautifully upgraded, meticulously maintained and truly move-in ready, this Kolter Homes Ivy model offers 3 bedrooms, 2 baths and an extended 2-car garage in desirable Victoria Park. Tucked away on a quiet cul-de-sac with a beautiful park directly across the street, the home combines privacy, flexibility and an easy Florida lifestyle. Step inside to a bright, open interior featuring 10-foot, double-tray ceilings, crown molding, plantation shutters, custom remote-control electric shades, and beautiful wood and tile flooring throughout. The upgraded kitchen flows seamlessly into the main living and casual dining areas and out to the extended screened paver lanai—an ideal space for relaxing, entertaining and enjoying Florida living year-round. The spacious primary suite is filled with natural light from multiple windows and features a beautifully renovated bath. The third bedroom is currently enjoyed as a home office and yoga/wellness room, with a large east-facing window overlooking the park—a peaceful setting for morning coffee, working from home, reading or meditation. The original formal dining room provides even more flexibility for entertaining, an additional sitting area or whatever suits your lifestyle. Thoughtful upgrades, abundant natural light, flexible living spaces and a peaceful park-side setting make this home exceptionally easy to enjoy from day one. No projects—just move in and start enjoying true Florida living. And when you’re ready to explore, you’re just a short drive from Blue Spring State Park, De Leon Springs, the St. Johns River, Hontoon Island State Park, Lake Beresford Greenway, historic Downtown DeLand (home of Stetson University) and New Smyrna Beach. DeLand’s SunRail station provides convenient rail access into Downtown Orlando and connections toward Orlando International Airport, giving you another option when you’d rather leave the car behind. Or stay close to home and enjoy a quiet evening dinner at Sparrow Grille without ever leaving the neighborhood.
For sale
$474,500
112 SUFFOLK COURT, DELAND, FL 32724
3beds
1,849sqft
Single Family Residence
Built in 2015
7,200 Square Feet Lot
$-- Zestimate®
$257/sqft
$215/mo HOA
What's special
Beautifully renovated bathAbundant natural lightFlexible living spacesExtended screened paver lanaiQuiet cul-de-sacPeaceful park-side settingBright open interior
- 75 days
- 254
- 10
Zillow last checked:
Listing updated:
Listed by:
Stephen Hachey 813-642-6030,
FLAT FEE MLS REALTY 813-642-6030
Source: Stellar MLS,MLS#: TB8487197 Originating MLS: Suncoast Tampa
Facts & features
Interior
Bedrooms & bathrooms
- Bedrooms: 3
- Bathrooms: 2
- Full bathrooms: 2
Rooms
- Room types: Dining Room, Great Room, Utility Room
Primary bedroom
- Features: Walk-In Closet(s)
- Level: First
- Area: 256.32 Square Feet
- Dimensions: 14.4x17.8
Other
- Features: Built-in Closet
- Level: First
- Area: 124.35 Square Feet
- Dimensions: 10.11x12.3
Other
- Features: Built-in Closet
- Level: First
- Area: 165.2 Square Feet
- Dimensions: 11.8x14
Balcony porch lanai
- Level: First
- Area: 135 Square Feet
- Dimensions: 15x9
Dinette
- Level: First
- Area: 124 Square Feet
- Dimensions: 10x12.4
Dining room
- Level: First
- Area: 132.24 Square Feet
- Dimensions: 11.6x11.4
Kitchen
- Level: First
- Area: 125.24 Square Feet
- Dimensions: 10.1x12.4
Living room
- Level: First
- Area: 288.56 Square Feet
- Dimensions: 15.1x19.11
Heating
- Electric
Cooling
- Central Air
Appliances
- Included: Oven, Convection Oven, Cooktop, Dishwasher, Disposal, Dryer, Freezer, Gas Water Heater, Ice Maker, Microwave, Other, Refrigerator, Washer, Water Filtration System, Water Purifier, Water Softener
- Laundry: Inside
Features
- Crown Molding, High Ceilings, Kitchen/Family Room Combo, Living Room/Dining Room Combo, Open Floorplan, Other, Solid Surface Counters, Split Bedroom, Stone Counters, Thermostat, Tray Ceiling(s), Walk-In Closet(s)
- Flooring: Ceramic Tile, Hardwood
- Doors: Sliding Doors
- Windows: Window Treatments
- Has fireplace: Yes
- Fireplace features: Decorative, Electric
Interior area
- Total structure area: 2,470
- Total interior livable area: 1,849 sqft
Video & virtual tour
Property
Parking
- Total spaces: 2
- Parking features: Driveway, Garage Door Opener, Garage Faces Side, On Street, Other
- Attached garage spaces: 2
- Has uncovered spaces: Yes
- Details: Garage Dimensions: 20x22
Accessibility
- Accessibility features: Accessible Kitchen
Features
- Levels: One
- Stories: 1
- Patio & porch: Covered, Patio, Screened
- Exterior features: Irrigation System, Lighting, Rain Gutters, Sidewalk
- Fencing: Fenced
- Has view: Yes
- View description: Park/Greenbelt, Trees/Woods
Lot
- Size: 7,200 Square Feet
- Features: Cul-De-Sac, City Lot, Irregular Lot, Near Golf Course, Sidewalk
- Residential vegetation: Mature Landscaping, Trees/Landscaped
Details
- Parcel number: 703503004290
- Zoning: R1
- Special conditions: None
Construction
Type & style
- Home type: SingleFamily
- Property subtype: Single Family Residence
Materials
- Block, Stucco
- Foundation: Slab
- Roof: Shingle
Condition
- New construction: No
- Year built: 2015
Utilities & green energy
- Sewer: Public Sewer
- Water: Canal/Lake For Irrigation
- Utilities for property: Cable Available, Electricity Connected, Fiber Optics, Fire Hydrant, Natural Gas Connected, Public, Sewer Connected, Sprinkler Recycled, Street Lights, Underground Utilities, Water Available
Community & HOA
Community
- Features: Association Recreation - Owned, Deed Restrictions, Fitness Center, Golf Carts OK, Golf, Irrigation-Reclaimed Water, No Truck/RV/Motorcycle Parking, Park, Playground, Pool, Sidewalks, Tennis Court(s)
- Security: Fire Alarm, Fire Sprinkler System, Medical Alarm, Security System Owned, Smoke Detector(s)
- Pet fee: $0 monthly
- Subdivision: VICTORIA PARK INCREMENT 03
HOA
- Has HOA: Yes
- Amenities included: Basketball Court, Clubhouse, Fence Restrictions, Fitness Center, Golf Course, Maintenance, Park, Playground, Pool, Recreation Facilities, Tennis Court(s)
- Services included: Cable TV, Community Pool, Internet, Maintenance Grounds, Pool Maintenance, Recreational Facilities
- HOA fee: $215 monthly
- HOA name: Jamie Owens
- HOA phone: 386-693-1657
Location
- Region: Deland
Financial & listing details
- Price per square foot: $257/sqft
- Tax assessed value: $367,945
- Annual tax amount: $3,915
- Date on market: 3/18/2026
- Cumulative days on market: 207 days
- Listing terms: Cash,Conventional,FHA,VA Loan
- Ownership: Fee Simple
- Total actual rent: 0
- Electric utility on property: Yes
- Road surface type: Paved
Estimated market value
Not available
Estimated sales range
Not available
Not available
Price history
| Date | Event | Price |
|---|---|---|
| 8/10/2026 | Listed for sale | $474,500$257/sqft |
Source:  Stellar MLS #TB8487197 Report a problem | ||
| 7/27/2026 | Listing removed | $474,500$257/sqft |
Source: Stellar MLS #TB8487197 Report a problem | ||
| 5/7/2026 | Price change | $474,500-1%$257/sqft |
Source: Stellar MLS #TB8487197 Report a problem | ||
| 3/18/2026 | Listed for sale | $479,500+11.5%$259/sqft |
Source: Stellar MLS #TB8487197 Report a problem | ||
| 12/15/2022 | Sold | $430,000-3.3%$233/sqft |
Source:  DBAMLS #1102629 Report a problem | ||
| 11/11/2022 | Pending sale | $444,900$241/sqft |
Source: Stellar MLS #V4927315 Report a problem | ||
| 11/11/2022 | Contingent | $444,900$241/sqft |
Source: DBAMLS #1102629 Report a problem | ||
| 11/1/2022 | Listed for sale | $444,900+61.8%$241/sqft |
Source: DBAMLS #1102629 Report a problem | ||
| 8/22/2019 | Sold | $275,000-4.1%$149/sqft |
Source: Public Record Report a problem | ||
| 6/30/2019 | Listed for sale | $286,900+26.1%$155/sqft |
Source: WATSON REALTY CORP #V4908203 Report a problem | ||
| 12/10/2015 | Sold | $227,475$123/sqft |
Source: Public Record Report a problem | ||
Public tax history
| Year | Property taxes | Tax assessment |
|---|---|---|
| 2025 | $3,915 +2.4% | $268,050 +2.9% |
| 2024 | $3,824 +1.9% | $260,496 +3% |
| 2023 | $3,753 +24.9% | $252,909 +26.3% |
| 2022 | $3,005 | $200,203 +3% |
| 2021 | -- | $194,372 +1.4% |
| 2020 | $3,067 | $191,688 -2.2% |
| 2019 | $3,067 -7.1% | $195,949 +1.9% |
| 2018 | $3,303 -1.7% | $192,295 +2.1% |
| 2017 | $3,360 -0.9% | $188,340 +2.1% |
| 2016 | $3,389 +4% | $184,466 +609.5% |
| 2015 | $3,260 +428.5% | $26,000 |
| 2014 | $617 | $26,000 -1% |
| 2013 | -- | $26,250 |
| 2012 | -- | $26,250 +31.3% |
| 2011 | -- | $20,000 -13% |
| 2010 | -- | $23,000 -9.8% |
| 2009 | -- | $25,500 -66% |
| 2007 | -- | $75,000 +25% |
| 2006 | -- | $60,000 +915.4% |
| 2005 | -- | $5,909 |
Find assessor info on the county website
Monthly payment
Est. payment
Payment breakdown
Explore the cost of this home by adjusting the details. Changes won't be saved.Climate risks
Neighborhood: 32724
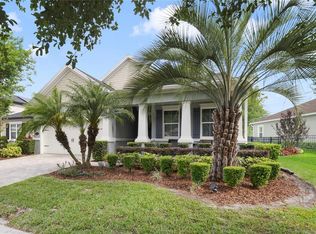
Similar homes
- $479,0003 bd2 ba2.2k sqft1024 HERON POINT CIRCLE, DELAND, FL 32724For Sale
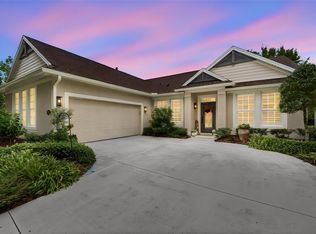
 MLS ID #V4951863, Tracy Snow, LIVELY REAL ESTATE. Stellar MLS
- $464,0003 bd3 ba2k sqft903 VICTORIA HILLS DRIVE S, DELAND, FL 32724For Sale
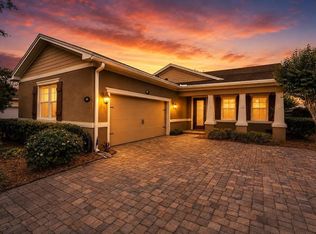 MLS ID #V4949031, Matthew Buckley, LPT REALTY, LLC. Stellar MLS
- $450,0004 bd3 ba2.1k sqft560 SHAELYN PLACE, DELAND, FL 32724For Sale
 MLS ID #V4951893, Rayshawn Herring, CENTURY 21 MCBRIDE REALTY GROUP. Stellar MLS
- $449,9004 bd3 ba2.3k sqft104 RIDGEWAY BOULEVARD, DELAND, FL 32724For Sale
 MLS ID #V4951033, Bonnie Hoffmann, CHARLES RUTENBERG REALTY ORLANDO. Stellar MLS
- $499,8003 bd2 ba2.2k sqft309 BELLINGRATH TERRACE, DELAND, FL 32724For SaleMLS ID #V4949550, Sheree Frazier, LPT REALTY LLC. Stellar MLS
- $429,9992 bd2 ba1.8k sqft560 ADENMORE TERRACE, DELAND, FL 32724For SaleMLS ID #V4951267, Gernelle Bokuniewicz, LIVELY REAL ESTATE. Stellar MLS
- $499,9003 bd2 ba1.8k sqft298 JACKSON LOOP, DELAND, FL 32724For SaleMLS ID #V4951123, Christie Roth, DASH REAL ESTATE COMPANY. Stellar MLS
- $525,0004 bd4 ba2.7k sqft314 W LAKE VICTORIA CIRCLE, DELAND, FL 32724For SaleMLS ID #V4950466, Sheree Frazier, LPT REALTY LLC. Stellar MLS
- $425,0003 bd2 ba2.2k sqft114 OVERTON GARDENS LANE, DELAND, FL 32724For SaleMLS ID #V4951154, Pam Dean, LANE REALTY SERVICES, LLC. Stellar MLS
- $499,9003 bd2 ba2.5k sqft112 BELLINGRATH TERRACE, DELAND, FL 32724For SaleMLS ID #O6376772, Eric Hansen, BETTER HOMES AND GARDENS REAL ESTATE MANN GLOBAL P. Stellar MLS
- $419,0003 bd3 ba2.6k sqft1609 VICTORIA GARDENS DRIVE, DELAND, FL 32724For SaleMLS ID #V4949672, Bee Powell, BEE REALTY CORP. Stellar MLS
- $389,0003 bd3 ba2.1k sqft216 FOXGLOVE WAY, DELAND, FL 32724For SaleMLS ID #V4951440, Christian Holzman, GREENE REALTY OF FLORIDA LLC. Stellar MLS
- $399,0003 bd2 ba1.8k sqft113 WETHERSFIELD CT, DELAND, FL 32724For SaleMLS ID #NS1089152, Carla Cottrell, ORCHARD BROKERAGE, LLC. Stellar MLS
- $630,0003 bd2 ba2.4k sqft502 VICTORIA HILLS DRIVE, DELAND, FL 32724For SaleMLS ID #V4951199, Jane Grose, TOWN AND COUNTRY REALTY. Stellar MLS
- $455,0002 bd2 ba1.8k sqft1314 EGGLESTON DRIVE, DELAND, FL 32724For SaleMLS ID #V4950685, Tony Lewis, CENTURY 21 MCBRIDE REALTY GROUP. Stellar MLS
- $525,0002 bd2 ba2.4k sqft300 BELLINGRATH TERRACE, DELAND, FL 32724For SaleMLS ID #V4950728, Greta Bost, SUMMER WIND REALTY CENTRAL FL. Stellar MLS
- $465,0003 bd4 ba2.5k sqft106 OAK HAVEN CIRCLE, DELAND, FL 32720For SaleMLS ID #S5156665, Donna Layton, CENTURY 21 EDGE. Stellar MLS
- $444,9004 bd3 ba2.4k sqft2465 ROYAL ROAD, DELAND, FL 32724For SaleMLS ID #V4949250, Linda Hannon, CHARLES RUTENBERG REALTY ORLANDO. Stellar MLS
- $349,0003 bd3 ba1.9k sqft239 W Tarrington Dr, Deland, FL 32724For Sale
 MLS ID #1229583, Jonathan B Owens, Keller Williams Realty Florida Partners. DBAMLS
- $399,0003 bd2 ba2k sqft145 SADDLEBROOK WAY, DELAND, FL 32724For SaleMLS ID #FC321525, Donna Colton, BERGER REALTY GROUP INC. Stellar MLS
