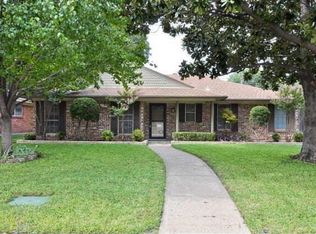
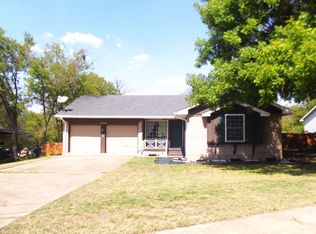
Offered at $399,000, RISD Wallace Elementary! This three-bedroom, two-bath home offers two living spaces and a comfortable layout for everyday living. You’ll enjoy the updated flooring, plantation shutters, and floor-to-ceiling brick fireplace. The eat-in kitchen features a gas stove and offers an opportunity to make cosmetic updates to your taste. All three bedrooms have walk-in closets, and the secondary bedrooms share a Jack-and-Jill bath. A two-car garage with extra storage, extra parking near the garage entry, sprinkler system, a new garage door, and a new water heater adds practical appeal. Located in Richardson ISD and served by Wallace Elementary.
For sale
$399,000
10425 Church Rd, Dallas, TX 75238
3beds
1,724sqft
Single Family Residence
Built in 1964
8,015 Square Feet Lot
$473,000 Zestimate®
$231/sqft
$-- HOA
What's special
Floor-to-ceiling brick fireplaceGas stoveUpdated flooringNew garage doorThree-bedroom two-bath homeTwo living spacesEat-in kitchen
- 4 days
- 503
- 42
Likely to sell faster than
Zillow last checked:
Listing updated:
Listed by:
Kelvin Bredehoeft 0676120,
Keller Williams Central 469-467-7755
Source: NTREIS,MLS#: 21395799
Facts & features
Interior
Bedrooms & bathrooms
- Bedrooms: 3
- Bathrooms: 2
- Full bathrooms: 2
Primary bedroom
- Features: Ceiling Fan(s), En Suite Bathroom, Walk-In Closet(s)
- Level: First
- Dimensions: 20 x 11
Bedroom
- Level: First
- Dimensions: 0 x 0
Bedroom
- Features: Ceiling Fan(s), Split Bedrooms, Walk-In Closet(s)
- Level: First
- Dimensions: 11 x 12
Bedroom
- Features: Walk-In Closet(s)
- Level: Second
- Dimensions: 14 x 11
Primary bathroom
- Features: Built-in Features, Double Vanity, En Suite Bathroom, Tile Counters
- Level: First
- Dimensions: 7 x 8
Breakfast room nook
- Level: First
- Dimensions: 9 x 7
Family room
- Features: Ceiling Fan(s), Fireplace
- Level: First
- Dimensions: 23 x 12
Other
- Features: Built-in Features, Jack and Jill Bath
- Level: First
- Dimensions: 6 x 7
Kitchen
- Features: Eat-in Kitchen, Pantry
- Level: First
- Dimensions: 13 x 9
Laundry
- Level: First
- Dimensions: 7 x 5
Living room
- Level: First
- Dimensions: 12 x 11
Appliances
- Included: Built-In Gas Range, Double Oven, Gas Cooktop
Features
- Eat-in Kitchen, High Speed Internet, Pantry, Cable TV, Walk-In Closet(s), Wired for Sound
- Has basement: No
- Number of fireplaces: 1
- Fireplace features: Family Room
Interior area
- Total interior livable area: 1,724 sqft
Video & virtual tour
Property
Parking
- Total spaces: 2
- Parking features: Additional Parking, Alley Access, Door-Multi, Garage Faces Side
- Attached garage spaces: 2
Features
- Levels: One
- Stories: 1
- Pool features: None
Lot
- Size: 8,015 Square Feet
Details
- Parcel number: 00000789490000000
Construction
Type & style
- Home type: SingleFamily
- Architectural style: Traditional,Detached
- Property subtype: Single Family Residence
Materials
- Brick
Condition
- Year built: 1964
Utilities & green energy
- Sewer: Public Sewer
- Utilities for property: Sewer Available, Cable Available
Community & HOA
Community
- Subdivision: Lake Highlands North
HOA
- Has HOA: No
Location
- Region: Dallas
Financial & listing details
- Price per square foot: $231/sqft
- Tax assessed value: $492,700
- Annual tax amount: $11,520
- Date on market: 9/26/2026
- Cumulative days on market: 4 days
- Exclusions: Wash, Dryer, Refrigerator, Furniture and Artwork
Estimated market value
$473,000
$440,000 - $506,000
$2,851/mo
Price history
| Date | Event | Price |
|---|---|---|
| 9/26/2026 | Listed for sale | $399,000+10.9%$231/sqft |
Source: NTREIS #21395799 Report a problem | ||
| 11/29/2021 | Sold | -- |
Source: NTREIS #14664339 Report a problem | ||
| 10/18/2021 | Pending sale | $359,900$209/sqft |
Source: NTREIS #14664339 Report a problem | ||
| 10/3/2021 | Contingent | $359,900$209/sqft |
Source: NTREIS #14664339 Report a problem | ||
| 9/29/2021 | Price change | $359,900-5.3%$209/sqft |
Source: NTREIS #14664339 Report a problem | ||
| 9/16/2021 | Price change | $379,900-5%$220/sqft |
Source: NTREIS #14664339 Report a problem | ||
| 9/3/2021 | Listed for sale | $399,900+25.4%$232/sqft |
Source: NTREIS #14664339 Report a problem | ||
| 7/2/2018 | Listing removed | $319,000$185/sqft |
Source: Ebby Halliday, REALTORS #13816301 Report a problem | ||
| 5/21/2018 | Pending sale | $319,000$185/sqft |
Source: Ebby Halliday, REALTORS #13816301 Report a problem | ||
| 4/27/2018 | Price change | $319,000-4.8%$185/sqft |
Source: Ebby Halliday, REALTORS #13816301 Report a problem | ||
| 4/14/2018 | Listed for sale | $335,000$194/sqft |
Source: Ebby Halliday, REALTORS #13816301 Report a problem | ||
Public tax history
| Year | Property taxes | Tax assessment |
|---|---|---|
| 2025 | $4,244 +9.6% | $492,700 +6.4% |
| 2024 | $3,873 +6.3% | $463,060 +30.2% |
| 2023 | $3,644 -22.7% | $355,590 |
| 2022 | $4,713 +40.2% | $355,590 +17.6% |
| 2021 | $3,362 -1.9% | $302,410 |
| 2020 | $3,426 -0.5% | $302,410 |
| 2019 | $3,443 +87.9% | $302,410 |
| 2018 | $1,832 -35% | $302,410 +11.4% |
| 2017 | $2,820 -0.2% | $271,560 +18.2% |
| 2016 | $2,827 +7.2% | $229,800 +8.6% |
| 2015 | $2,636 | $211,610 +9.3% |
| 2014 | $2,636 | $193,540 |
| 2013 | -- | -- |
| 2012 | -- | -- |
| 2011 | -- | -- |
| 2010 | -- | -- |
| 2009 | -- | -- |
| 2008 | -- | -- |
| 2007 | -- | -- |
| 2005 | -- | -- |
| 2004 | -- | -- |
| 2003 | -- | -- |
| 2002 | -- | -- |
| 2001 | -- | -- |
Find assessor info on the county website
Monthly payment
Est. payment
Payment breakdown
Explore the cost of this home by adjusting the details. Changes won't be saved.Climate risks
Neighborhood: 75238
Nearby schools
Schools provided by the listing agent
- Elementary: Wallace
- Middle: Lake Highlands
- High: Lake Highlands
- District: Richardson ISD
Source: NTREIS. This data may not be complete. We recommend contacting the local school district to confirm school assignments for this home.
Similar homes
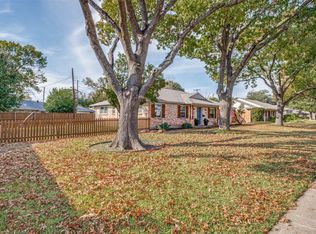
- $375,0003 bd2 ba1.9k sqft10525 Yorkford Dr, Dallas, TX 75238For Sale
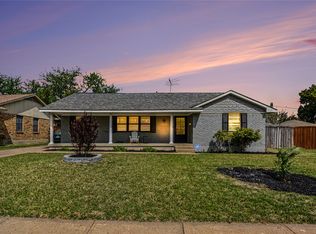 MLS ID #21220398, Marissa Tah. NTREIS
 - $419,9003 bd2 ba1.8k sqft10636 Chesterton Dr, Dallas, TX 75238For Sale
 MLS ID #21363072, Darien Hall. NTREIS
 - $--3 bd2 ba1.1k sqft11240 Pelican Dr, Dallas, TX 75238Auction
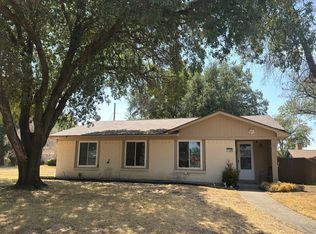 Auction.com 2
 - $349,0003 bd2 ba1.2k sqft11049 Paddock Cir, Dallas, TX 75238For Sale
 MLS ID #21391108, Tod Franklin. NTREIS
