Agent related to Seller, Walking distance to Wadena on Leaf River Road. 3rd Bedroom was converted into a Office/Den. Basement steps were moved out of the Kitchen. Could be turned back into a 3 bedroom. Home has been used as a Rental since purchased.
Pending
$230,118
10426 Leaf River Rd, Wadena, MN 56482
2beds
1,536sqft
Single Family
Built in 1953
4.45 Acres Lot
$-- Zestimate®
$150/sqft
$-- HOA
What's special
- 104 days
- 15
- 0
Zillow last checked:
Listing updated:
Listed by:
Douglas Kern 218-820-2021,
Counselor Realty Brainerd Lakes
Source: NorthstarMLS as distributed by MLS GRID,MLS#: 7095894
Facts & features
Interior
Bedrooms & bathrooms
- Bedrooms: 2
- Bathrooms: 1
- Full bathrooms: 1
Bedroom
- Level: Main
- Area: 132 Square Feet
- Dimensions: 11x12
Bedroom 2
- Level: Lower
- Area: 132 Square Feet
- Dimensions: 11x12
Dining room
- Level: Main
- Area: 66 Square Feet
- Dimensions: 11x6
Family room
- Level: Basement
- Area: 132 Square Feet
- Dimensions: 11x12
Kitchen
- Level: Main
- Area: 77 Square Feet
- Dimensions: 11x7
Living room
- Level: Main
- Area: 231 Square Feet
- Dimensions: 11x21
Media room
- Level: Main
- Area: 90 Square Feet
- Dimensions: 9x10
Heating
- Forced Air
Cooling
- Window Unit(s)
Appliances
- Included: Dryer, Microwave, Range, Refrigerator, Washer, Water Softener Owned
Features
- Basement: Finished,Partial
- Has fireplace: No
Interior area
- Total structure area: 1,536
- Total interior livable area: 1,536 sqft
- Finished area above ground: 768
- Finished area below ground: 768
Property
Parking
- Total spaces: 2
- Parking features: Attached
- Attached garage spaces: 2
- Details: Garage Dimensions (24x32), Garage Door Height (8), Garage Door Width (10)
Accessibility
- Accessibility features: None
Features
- Levels: One
- Stories: 1
- Fencing: None
Lot
- Size: 4.45 Acres
- Dimensions: 614 x 287 x 663 x 332
- Features: Tree Coverage - Light
Details
- Foundation area: 768
- Parcel number: 050323090
- Zoning description: Residential-Single Family
- Other equipment: Fuel Tank - Rented
Construction
Type & style
- Home type: SingleFamily
- Property subtype: Single Family
Materials
- Frame
- Roof: Asphalt
Condition
- New construction: No
- Year built: 1953
Utilities & green energy
- Electric: 100 Amp Service, Power Company: Todd-Wadena Electric Co-op
- Gas: Propane
- Sewer: Private Sewer
- Water: Well
Community & HOA
HOA
- Has HOA: No
Location
- Region: Wadena
Financial & listing details
- Price per square foot: $150/sqft
- Tax assessed value: $131,400
- Annual tax amount: $1,350
- Date on market: 6/24/2026
- Cumulative days on market: 51 days
Estimated market value
Not available
Estimated sales range
Not available
Not available
Price history
| Date | Event | Price |
|---|---|---|
| 6/25/2026 | Pending sale | $230,118$150/sqft |
Source:  NorthstarMLS as distributed by MLS GRID #7095894 Report a problem NorthstarMLS as distributed by MLS GRID #7095894 Report a problem | ||
| 6/24/2026 | Listed for sale | $230,118+64.4%$150/sqft |
Source: NorthstarMLS as distributed by MLS GRID #7095894 Report a problem | ||
| 11/11/2019 | Listing removed | $140,000$91/sqft |
Source: CENTURY 21 Brainerd Realty, Inc. #5271373 Report a problem | ||
| 8/2/2019 | Listed for sale | $140,000+86.7%$91/sqft |
Source: CENTURY 21 Brainerd Realty, Inc. #5271373 Report a problem | ||
| 8/3/2007 | Sold | $75,000$49/sqft |
Source: Public Record Report a problem | ||
Public tax history
| Year | Property taxes | Tax assessment |
|---|---|---|
| 2025 | $1,304 -2.7% | $131,400 +0.1% |
| 2024 | $1,340 +11.7% | $131,300 +0.5% |
| 2023 | $1,200 -9.4% | $130,600 +24.6% |
| 2022 | $1,324 +3.3% | $104,800 +9.7% |
| 2021 | $1,282 +0.5% | $95,500 +5.9% |
| 2020 | $1,276 +50.1% | $90,200 +18.2% |
| 2018 | $850 +7.3% | $76,300 +43.2% |
| 2017 | $792 +3.4% | $53,300 +2% |
| 2016 | $766 -6.4% | $52,234 |
| 2015 | $818 | -- |
| 2014 | -- | -- |
| 2013 | -- | -- |
| 2012 | -- | -- |
| 2011 | -- | -- |
| 2010 | -- | -- |
Find assessor info on the county website
Monthly payment
Est. payment
Payment breakdown
Explore the cost of this home by adjusting the details. Changes won't be saved.Climate risks
Neighborhood: 56482
Similar homes
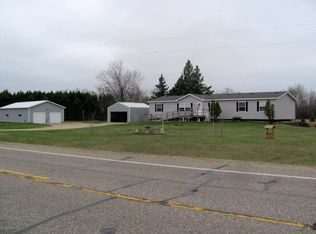
- $265,0003 bd2 ba2k sqft61689 Leaf River Rd, Wadena, MN 56482For Sale

 MLS ID #7116573, Anne Dickey, Counselor Realty Brainerd Lakes. NorthstarMLS as distributed by MLS GRID
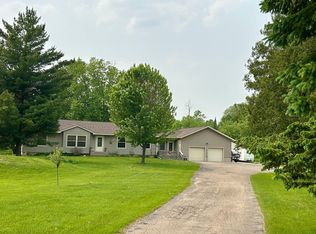
 - $319,9005 bd3 ba2k sqft13334 111th Ave, Wadena, MN 56482For Sale
 MLS ID #7154616, Paul Augustinack, Woods to Water Real Estate. NorthstarMLS as distributed by MLS GRID
 - $185,0004 bd2 ba1.5k sqft106 Cedar Ave NE, Wadena, MN 56482For Sale
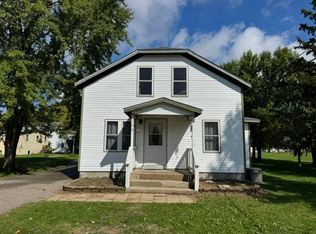 MLS ID #7151517, Jordan Hinkle, Hinkle Realty. NorthstarMLS as distributed by MLS GRID
 - $--4 bd2 ba1k sqft510 3rd St SE, Wadena, MN 56482Auction
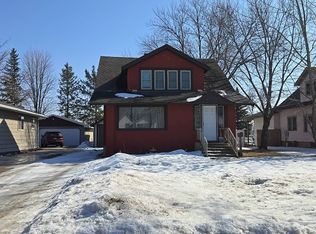 Auction.com 1
 - $202,9004 bd2 ba1.3k sqft1015 1st St SE, Wadena, MN 56482For SaleMLS ID #7114821, Cassandra Stanek, Central MN Realty LLC. NorthstarMLS as distributed by MLS GRID
- $189,9003 bd2 ba2.2k sqft1025 9th St SW, Wadena, MN 56482For SaleMLS ID #7121755, David Moll, REALTY XPERTS. NorthstarMLS as distributed by MLS GRID
- $179,9003 bd1 ba1.4k sqft323 1st St SW, Wadena, MN 56482For SaleMLS ID #7132608, Cassandra Stanek, Central MN Realty LLC. NorthstarMLS as distributed by MLS GRID
- $119,9003 bd2 ba1.8k sqft800 King Ave SW, Wadena, MN 56482For SaleMLS ID #7139855, Daniel Pflugshaupt, Gallery of Homes. NorthstarMLS as distributed by MLS GRID
- $154,0002 bd1 ba940 sqft1213 Jefferson St S, Wadena, MN 56482For SaleMLS ID #7106748, Jordan Hinkle, Hinkle Realty. NorthstarMLS as distributed by MLS GRID
- $220,0003 bd2 ba1.9k sqft1519 4th St NE, Staples, MN 56479For SaleMLS ID #7154518, Sandy Knosalla, Edina Realty, Inc.. NorthstarMLS as distributed by MLS GRID
- $249,9004 bd2 ba1k sqft40099 Us Highway 71, Bertha, MN 56437For SaleMLS ID #7136457, Sara Bergstrom, Whitetail Properties Real Esta. NorthstarMLS as distributed by MLS GRID
- $180,0003 bd2 ba1.3k sqft52473 County Highway 14, New York Mills, MN 56567For SaleMLS ID #7142954, Stephen Sweere, eXp Realty. NorthstarMLS as distributed by MLS GRID
- $224,9003 bd2 ba2.2k sqft210 3rd Ave NE, Bertha, MN 56437For SaleMLS ID #7115291, Joe Laudenbach, Keller Williams Realty Professionals. NorthstarMLS as distributed by MLS GRID
- $239,9001 bd1 ba1.2k sqft60227 State Highway 210, Hewitt, MN 56453New ConstructionMLS ID #7009848, Garth Albers, Albers Realty. NorthstarMLS as distributed by MLS GRID
- $219,9004 bd1 ba1.6k sqft110 Central Ave N, Bertha, MN 56437For SaleMLS ID #7129295, Christopher Cullen, Coldwell Banker Realty. NorthstarMLS as distributed by MLS GRID
- $239,9003 bd2 ba1.1k sqft23386 Sleepy Hollow Ct, Sebeka, MN 56477For SaleMLS ID #7099464, Jack Brann, Affinity Real Estate Inc.. NorthstarMLS as distributed by MLS GRID
- $220,0003 bd2 ba1.3k sqft118 Tousley Ave N, New York Mills, MN 56567For SaleMLS ID #7093380, Shawn Sweere, Boll Realty. NorthstarMLS as distributed by MLS GRID
- $134,9002 bd2 ba1.2k sqft23829 County Road 2, Staples, MN 56479For SaleMLS ID #7123492, Jeffrey Hagel, Jeff Hagel. NorthstarMLS as distributed by MLS GRID
- $245,0003 bd1 ba1.9k sqft702 Forest Ave SE, Staples, MN 56479For SaleMLS ID #7136223, Nikki Bjerga, Edina Realty, Inc.. NorthstarMLS as distributed by MLS GRID
