Move-in ready, beautifully updated, and NO HOA! Welcome to this 2013-built, 3-bedroom, 2-bath home in Crawfordville, where modern updates meet exceptional outdoor living. Step inside to discover brand-new luxury vinyl plank flooring throughout, creating a fresh, modern look that's both stylish and low maintenance. The open, functional layout is designed for comfortable everyday living, while the kitchen is equipped with a brand-new refrigerator, a newer dishwasher, and the washer and dryer convey, making moving in even easier. Just beyond, the screened lanai extends your living space outdoors, providing the perfect place to enjoy your morning coffee, entertain guests, or simply relax after a long day. The backyard is where this home truly shines. Thoughtfully designed for outdoor enjoyment, this fully fenced retreat features a pergola, fire pit, storage shed, and a playset that conveys with the home. A mature, well-producing orange tree adds beauty and charm, offering the simple pleasure of picking fresh citrus right from your own backyard. Whether you're enjoying a quiet evening around the fire pit, relaxing beneath the pergola, or spending time outdoors, this backyard is designed to be enjoyed year-round. The welcoming front porch offers even more outdoor living space and creates the perfect place to sit back and enjoy the peaceful surroundings. Conveniently located just minutes from shopping, dining, schools, parks, and the natural beauty of Wakulla County, this home offers the perfect balance of peaceful living and everyday convenience. With brand-new LVP flooring, a brand-new refrigerator, newer dishwasher, washer and dryer included, a screened lanai, fully fenced backyard, pergola, fire pit, storage shed, mature orange tree, and NO HOA, this move-in-ready home offers the updates, outdoor living, and flexibility today's buyers are looking for. More than just a house, it's a place to relax, entertain, and enjoy for years to come.
For sale
$230,000
143 Tafflinger Rd, Crawfordville, FL 32327
3beds
1,242sqft
Single Family Residence
Built in 2013
4,791 Square Feet Lot
$224,300 Zestimate®
$185/sqft
$-- HOA
What's special
Storage shedMature well-producing orange treeWelcoming front porchWasher and dryer conveyNewer dishwasherFire pitOpen functional layout
- 1 day |
- 186 |
- 23 |
Likely to sell faster than
Zillow last checked:
Listing updated:
Listed by:
Maggie Kingsley 904-226-4791,
Coldwell Banker Vanguard Edge
Source: TBR,MLS#: 403655
Facts & features
Interior
Bedrooms & bathrooms
- Bedrooms: 3
- Bathrooms: 2
- Full bathrooms: 2
Primary bedroom
- Dimensions: 13x14
Bedroom 2
- Dimensions: 12x10
Bedroom 3
- Dimensions: 9x 10
Dining room
- Dimensions: 11x10
Family room
- Dimensions: 0x0
Kitchen
- Dimensions: 11x9
Living room
- Dimensions: 15x16
Appliances
- Included: Dryer, Dishwasher, Microwave, Oven, Range, Refrigerator, Washer
Features
- Split Bedrooms
- Has fireplace: No
Interior area
- Total structure area: 1,242
- Total interior livable area: 1,242 sqft
Property
Parking
- Parking features: Driveway
- Has uncovered spaces: Yes
Features
- Stories: 1
- Patio & porch: Patio
- Fencing: Privacy
- Has view: Yes
- View description: None
Lot
- Size: 4,791 Square Feet
Details
- Parcel number: 12129000007801311430027
- Special conditions: Standard
Construction
Type & style
- Home type: SingleFamily
- Architectural style: One Story,Traditional
- Property subtype: Single Family Residence
Condition
- Year built: 2013
Community & HOA
Community
- Subdivision: MAGNOLIA GARDENS
Location
- Region: Crawfordville
Financial & listing details
- Price per square foot: $185/sqft
- Tax assessed value: $188,413
- Annual tax amount: $1,344
- Date on market: 8/13/2026
- Listing terms: Cash,Conventional,FHA,VA Loan
- Road surface type: Paved
Estimated market value
$224,300
$213,000 - $236,000
$1,737/mo
Price history
| Date | Event | Price |
|---|---|---|
| 8/13/2026 | Listed for sale | $230,000+116.2%$185/sqft |
Source:  TBR #403655 Report a problem TBR #403655 Report a problem | ||
| 7/29/2013 | Sold | $106,400$86/sqft |
Source: Public Record Report a problem | ||
Public tax history
| Year | Property taxes | Tax assessment |
|---|---|---|
| 2025 | $1,344 +5% | $105,240 +2.9% |
| 2024 | $1,281 +3.4% | $102,304 +3.5% |
| 2023 | $1,239 +9.9% | $98,817 +3% |
| 2022 | $1,128 +3.5% | $95,939 +4.2% |
| 2021 | $1,090 +6.9% | $92,111 +1.4% |
| 2020 | $1,020 | $90,839 +2.3% |
| 2019 | $1,020 +4.4% | $88,797 +1.9% |
| 2018 | $977 | $87,141 +2.1% |
| 2017 | $977 | $85,349 +2.1% |
| 2016 | $977 -3.7% | $83,594 +0.7% |
| 2015 | $1,015 | $83,013 +0.8% |
| 2014 | $1,015 | $82,354 +2253% |
| 2013 | -- | $3,500 -22.2% |
| 2012 | -- | $4,500 -10% |
| 2011 | -- | $5,000 |
| 2010 | -- | $5,000 |
Find assessor info on the county website
Monthly payment
Est. payment
Payment breakdown
Explore the cost of this home by adjusting the details. Changes won't be saved.Climate risks
Neighborhood: 32327
Nearby schools
GreatSchools rating
- NAWakulla County Virtual Instruction ProgramGrades: K-12Distance: 1 mi
- NAWakulla Virtual FranchiseGrades: K-12Distance: 1 mi
- 6/10Crawfordville Elementary SchoolGrades: K-5Distance: 1.9 mi
Schools provided by the listing agent
- Elementary: CRAWFORDVILLE
- Middle: WAKULLA
- High: WAKULLA
Source: TBR. This data may not be complete. We recommend contacting the local school district to confirm school assignments for this home.
- $205,8003 bd2 ba1.2k sqft147 Tafflinger Dr, Crawfordville, FL 32327Off Market
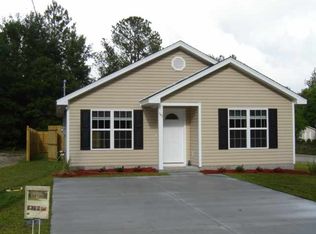
- $210,8003 bd2 ba1.2k sqft147 Tafflinger Rd, Crawfordville, FL 32327Off Market
- $215,8003 bd2 ba1.2k sqft141 Tafflinger Rd, Crawfordville, FL 32327Off Market

- $215,8003 bd2 ba1.2k sqft147 Tafflinger Dr #0, Crawfordville, FL 32327Off Market

- $--4,791 sqftShar Mel Re Ln, Crawfordville, FL 32327Off Market
- $245,8003 bd2 ba1.2k sqft80 Shar Mel Re Ln, Crawfordville, FL 32327Off Market
- $228,6004 bd2 ba1.4k sqft76 Shar Mel Re Ln, Crawfordville, FL 32327Off Market
- $2,500-- bd-- ba-- sqftTafflinger Rd, CRAWFORDVILLE, FL 32327Off Market
A local agent can set up tours, give advice and negotiate with sellers.
Similar homes
- $239,9003 bd2 ba1.4k sqft47 Lance Ln, Crawfordville, FL 32327New Construction
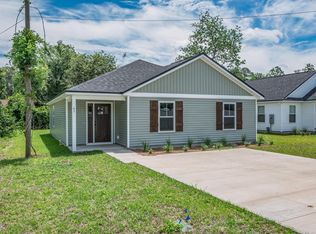 MLS ID #403688, Mariah Elliott, Coastwise Realty. TBR
 - $229,0003 bd2 ba1.1k sqft158 Melody Ln, Crawfordville, FL 32327For Sale
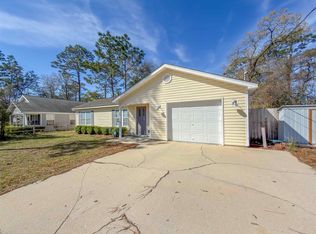 MLS ID #398763, Melissa Sheppard, LPT Realty. TBR
 - $205,0003 bd2 ba1k sqft154 Melody Ln, Crawfordville, FL 32327For Sale
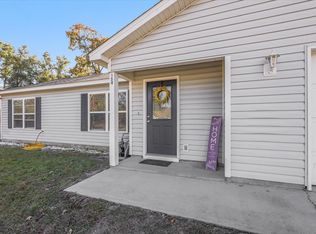 MLS ID #403017, Marie Clewis, Keller Williams Town & Country. TBR
 - $210,0003 bd2 ba1.2k sqft61 Shar Mel Re Ln, Crawfordville, FL 32327For Sale
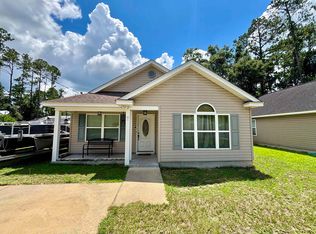 MLS ID #402161, Kennan Campbell, J. D. Salley & Associates, Inc. TBR
 - $229,9003 bd2 ba1.2k sqft58 Melody Ln, Crawfordville, FL 32327For SaleMLS ID #397947, J. Jessica J Kelley, Waypoint Properties. TBR
- $239,0003 bd2 ba1.3k sqft167 Tafflinger Rd, Crawfordville, FL 32327For SaleMLS ID #400023, Damian Costantino, Keller Williams Town & Country. TBR
- $224,9003 bd2 ba1.2k sqft137 Ted Lott Ln, Crawfordville, FL 32327For SaleMLS ID #403062, Tonya Sanders, Keller Williams Town & Country. TBR
- $240,0003 bd2 ba1.4k sqft23 Nelson Rd, Crawfordville, FL 32327For SaleMLS ID #401216, Sonya Hall, Wakulla Realty Inc. TBR
- $229,5003 bd2 ba1.2k sqft91 Cloer Ln, Crawfordville, FL 32327For SaleMLS ID #400006, Debbie L Kirkland, Century 21 First Story. TBR
- $245,0003 bd2 ba1.3k sqft62 Apachee Rd, Crawfordville, FL 32327For SaleMLS ID #403311, Eileen Waller, Keller Williams Town & Country. TBR
- $217,5003 bd2 ba1.2k sqft36 Catawba Trl, Crawfordville, FL 32327For SaleMLS ID #402990, Sara Robinson, Waypoint Properties. TBR
- $216,9003 bd2 ba1.2k sqft5 Lance Ln, Crawfordville, FL 32327New ConstructionMLS ID #401151, Mariah Elliott, Coastwise Realty. TBR
- $244,9004 bd2 ba1.4k sqft46 Melody Ln, Crawfordville, FL 32327New ConstructionMLS ID #402065, Mariah Elliott, Coastwise Realty. TBR
- $225,0003 bd2 ba1.2k sqft63 Mohave Rd, Crawfordville, FL 32327For SaleMLS ID #398916, Susan M Schatzman, Keller Williams Town & Country. TBR
- $219,5003 bd2 ba1.2k sqft107 Comanche Trl, Crawfordville, FL 32327For SaleMLS ID #402478, Jennifer Beaty, Bluewater Realty Group. TBR
- $222,0003 bd2 ba1.1k sqft33 Paulette Dr, Crawfordville, FL 32327For SaleMLS ID #397800, Sara Robinson, Waypoint Properties. TBR
- $225,0003 bd2 ba1.2k sqft55 Chickat Trl, Crawfordville, FL 32327For SaleMLS ID #401671, Daniel Gilfeather, Keller Williams Town & Country. TBR
- $175,0002 bd1 ba808 sqft7 Sabal Palm Dr, Crawfordville, FL 32327For SaleMLS ID #403474, Armand G Reyes, Keller Williams Town & Country. TBR
- $329,9004 bd2 ba1.7k sqft24 Lanman Ln, Crawfordville, FL 32327New ConstructionMLS ID #403595, Olesya Chatraw, DR Horton Realty North West FL. TBR
- $248,5003 bd2 ba1.5k sqft33 Covington Cir, Crawfordville, FL 32327For SaleMLS ID #402126, Scott Gerrell, Bluewater Realty Group. TBR
