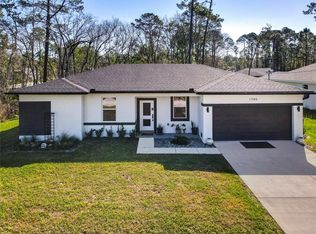
Make an appointment to view this immaculate 3-bedroom, 2-bath home with exceptional upgrades throughout. The covered front porch is a great place to sip your coffee and watch the sun come up. Walk through the front door into a foyer with space for shoes and backpacks. The kitchen features soft-close cabinets, granite countertops & stainless steel appliances. The floor to ceiling sliding glass doors offer a great view of the large fenced back yard. The double gate allows access to park large toys. There is also room on both sides of the home. The primary bedroom includes a spacious walk-in closet. The primary bathroom has a tiled walk-in shower & dual vanities. Appreciate the top-of-the-line whole house water treatment system which ensures clear, drinkable water with a Chlorination/Dechlorination Salt Softener System for soft & purified water through out the entire home. The luxury vinyl plank flooring flows seamlessly through the open floor plan making cleaning a breeze.The large west facing backyard is perfect for enjoying the beautiful Florida sunsets. The lot (100' X 150') is larger than the neighboring lots & is high and dry, NO FLOODING! This home is conveniently located just 10-15 minutes from Daytona Beach, I-4, 10 minutes from Downtown Deland and Stetson University, 40 minutes from downtown Orlando & 50 minutes from Disney. The Worlds Most Famous Beach is only 20 minutes away. Enjoy being so close to Hontoon Island State Park & Blue Spring State Park. Ready to see it?
Active
$364,500
1462 5th Ave, Deland, FL 32724
3beds
1,481sqft
:
Get pre-qualified$2,415/mo
Single Family Residence, Residential
Built in 2022
0.34 Acres Lot
$-- Zestimate®
$246/sqft
$-- HOA
What's special
Granite countertopsLarge west facing backyardExceptional upgrades throughoutCovered front porchStainless steel appliancesDual vanitiesKitchen features soft-close cabinets
- 2 days |
- 152 |
- 6 |
Zillow last checked:
Listing updated:
Listed by:
Kathy Cate 386-212-5675,
Adams, Cameron & Co., Realtors
Source: DBAMLS,MLS#: 1229602
Facts & features
Interior
Bedrooms & bathrooms
- Bedrooms: 3
- Bathrooms: 2
- Full bathrooms: 2
Bedroom 1
- Level: Main
- Area: 216 Square Feet
- Dimensions: 18.00 x 12.00
Great room
- Level: Main
- Area: 273 Square Feet
- Dimensions: 13.00 x 21.00
Kitchen
- Level: Main
- Area: 110 Square Feet
- Dimensions: 11.00 x 10.00
Heating
- Central, Electric
Cooling
- Central Air
Appliances
- Included: Water Softener Owned, Refrigerator, Microwave, Electric Oven
- Laundry: In Garage
Features
- Breakfast Bar, Entrance Foyer, Open Floorplan, Pantry, Primary Bathroom - Shower No Tub
Interior area
- Total structure area: 2,151
- Total interior livable area: 1,481 sqft
Property
Parking
- Total spaces: 2
- Parking features: Garage, Garage Door Opener, RV Access/Parking
- Garage spaces: 2
Features
- Levels: One
- Stories: 1
- Patio & porch: Covered, Front Porch, Patio, Porch
- Fencing: Back Yard,Fenced,Full,Privacy,Wire,Wood
Lot
- Size: 0.34 Acres
- Dimensions: 100 ft x 150.0 ft
Details
- Additional structures: Other
- Parcel number: 700103220430
- Zoning description: Single Family
Construction
Type & style
- Home type: SingleFamily
- Property subtype: Single Family Residence, Residential
Materials
- Block, Stucco
- Foundation: Slab
- Roof: Shingle
Condition
- New construction: No
- Year built: 2022
Utilities & green energy
- Sewer: Septic Tank
- Water: Well
- Utilities for property: Electricity Connected, Sewer Connected, Water Connected
Community & HOA
Community
- Subdivision: Daytona Park Estates
HOA
- Has HOA: No
Location
- Region: Deland
Financial & listing details
- Price per square foot: $246/sqft
- Tax assessed value: $283,186
- Annual tax amount: $5,310
- Date on market: 8/13/2026
- Listing terms: Cash,Conventional,FHA,VA Loan
- Electric utility on property: Yes
- Road surface type: Asphalt
Estimated market value
Not available
Estimated sales range
Not available
Not available
Price history
| Date | Event | Price |
|---|---|---|
| 8/13/2026 | Listed for sale | $364,500+9.5%$246/sqft |
Source:  DBAMLS #1229602 Report a problem DBAMLS #1229602 Report a problem | ||
| 4/4/2025 | Sold | $333,000+0.9%$225/sqft |
Source:  Stellar MLS #O6274415 Report a problem Stellar MLS #O6274415 Report a problem | ||
| 2/10/2025 | Pending sale | $330,000$223/sqft |
Source: Stellar MLS #O6274415 Report a problem | ||
| 2/1/2025 | Price change | $330,000-1.5%$223/sqft |
Source: Stellar MLS #O6274415 Report a problem | ||
| 1/29/2025 | Price change | $335,000-1.5%$226/sqft |
Source: Stellar MLS #O6274415 Report a problem | ||
| 1/23/2025 | Listed for sale | $340,000+9.7%$230/sqft |
Source: Stellar MLS #O6274415 Report a problem | ||
| 12/6/2022 | Sold | $310,000+0.3%$209/sqft |
Source: Public Record Report a problem | ||
| 10/10/2022 | Pending sale | $309,000$209/sqft |
Source: Stellar MLS #O6054420 Report a problem | ||
| 10/7/2022 | Price change | $309,000-3.1%$209/sqft |
Source: Stellar MLS #O6054420 Report a problem | ||
| 9/14/2022 | Listed for sale | $319,000+1893.8%$215/sqft |
Source: Stellar MLS #O6054420 Report a problem | ||
| 1/27/2021 | Sold | $16,000$11/sqft |
Source: Public Record Report a problem | ||
Public tax history
| Year | Property taxes | Tax assessment |
|---|---|---|
| 2025 | $5,310 -0.8% | $283,186 +0.7% |
| 2024 | $5,353 +7.7% | $281,240 +8.6% |
| 2023 | $4,968 +1121.6% | $258,976 +1060.7% |
| 2022 | $407 | $22,313 +222.5% |
| 2021 | -- | $6,919 +10% |
| 2020 | $141 | $6,290 -31.5% |
| 2019 | $141 -0.3% | $9,188 +55.5% |
| 2018 | $142 +20.9% | $5,907 +25% |
| 2017 | $117 +10% | $4,725 |
| 2016 | $107 +2% | $4,725 |
| 2015 | $105 +16.7% | $4,725 +20% |
| 2014 | $90 | $3,938 |
| 2013 | -- | $3,938 -50% |
| 2012 | -- | $7,875 -13.1% |
| 2011 | -- | $9,057 -28.1% |
| 2010 | -- | $12,600 -13.5% |
| 2009 | -- | $14,569 +184.6% |
| 2003 | -- | $5,119 |
| 2002 | -- | $5,119 +6.4% |
| 2001 | -- | $4,813 |
| 2000 | -- | $4,813 |
Find assessor info on the county website
Monthly payment
Est. payment
Payment breakdown
Explore the cost of this home by adjusting the details. Changes won't be saved.Climate risks
Neighborhood: 32724
Nearby schools
GreatSchools rating
- 5/10Blue Lake Elementary SchoolGrades: PK-5Distance: 1.8 mi
- 4/10Deland Middle SchoolGrades: 6-8Distance: 4.3 mi
- 6/10Deland High SchoolGrades: PK,9-12Distance: 2 mi
- $293,5003 bd2 ba1.5k sqft1480 5th Ave, Deland, FL 32724Off Market
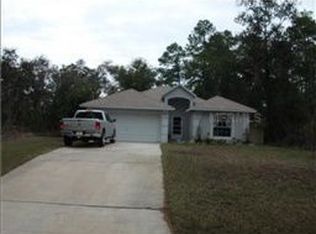
- $301,7003 bd2 ba1.4k sqft1450 5th Ave, Deland, FL 32724Off Market

- $268,0002 bd2 ba1.1k sqft1455 West Pkwy, Deland, FL 32724Off Market
- $280,0003 bd2 ba1.2k sqft1445 West Pkwy, Deland, FL 32724Sold
- $290,0003 bd2 ba1.1k sqft1420 5th Ave, Deland, FL 32724Sold
- $249,5003 bd2 ba1.4k sqft1469 West Pkwy, Deland, FL 32724Off Market
- $244,9003 bd2 ba1.2k sqft1435 West Pkwy, Deland, FL 32724Off Market
- $26,250-- bd-- ba-- sqft1459 5th Ave, Deland, FL 32724Off Market
A local agent can set up tours, give advice and negotiate with sellers.
Similar homes
- $338,0003 bd2 ba1.2k sqft1432 2nd Ave, Deland, FL 32724For Sale By Owner
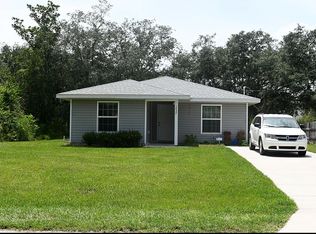
- $349,9003 bd2 ba1.6k sqft561 Astoria Dr, Deland, FL 32724For Sale
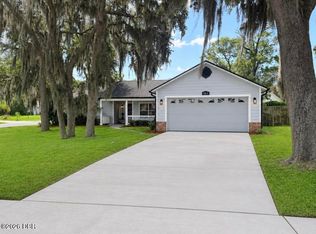
 MLS ID #1229057, Donna Rose, DR Properties of Volusia County LLC. DBAMLS
 - $339,9393 bd2 ba1.3k sqft1367 HENSLEY DRIVE, DELAND, FL 32724For Sale
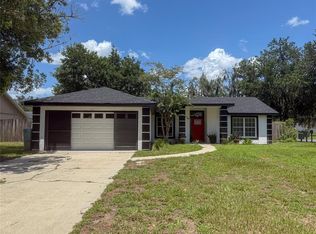
 MLS ID #O6425357, Damaris Foon, AXEN REALTY, LLC. Stellar MLS
 - $350,0004 bd2 ba1.6k sqft1785 9TH AVENUE, DELAND, FL 32724For Sale
 MLS ID #O6390233, Erica Jefferson, COLDWELL BANKER REALTY. Stellar MLS
 - $376,0003 bd2 ba1.7k sqft2700 CONCORD ROAD, DELAND, FL 32720For SaleMLS ID #O6428624, Kimberly Bartholomew, S & B REALTY. Stellar MLS
- $328,4004 bd2 ba1.7k sqft415 E BERESFORD AVENUE, DELAND, FL 32724For SaleMLS ID #V4950160, Sylvia Thomas, PUPELLO REALTY COMPANY, LLC. Stellar MLS
- $274,9003 bd2 ba1.3k sqft2455 ROYAL ROAD, DELAND, FL 32724For SaleMLS ID #S5155169, Jaleel Smith, LA ROSA REALTY LLC. Stellar MLS
- $349,9003 bd2 ba1.6k sqft532 EMILY GLEN STREET, DELAND, FL 32724For SaleMLS ID #R4910828, Mercedes Charneco, LAWHUN ENTERPRISES IV, LLC DBA: FLORIDA REALTY INVESTMENTS IV. Stellar MLS
- $370,0003 bd2 ba1.9k sqft958 COMPASS LANDING DRIVE, ORANGE CITY, FL 32763For SaleMLS ID #O6410723, Cindy Fenty, BETTER HOMES AND GARDENS REAL ESTATE MANN GLOBAL P. Stellar MLS
- $339,9004 bd3 ba1.9k sqft2094 PENN DRIVE, DELAND, FL 32724For SaleMLS ID #V4950401, Tammi Pollock, CHARLES RUTENBERG REALTY ORLANDO. Stellar MLS
- $304,9003 bd2 ba1.3k sqft118 HURST CT, DELAND, FL 32724For SaleMLS ID #O6398360, Ariadne Bernal, ONE45 REALTY LLC. Stellar MLS
- $260,0003 bd2 ba1.2k sqft354 PARK DRIVE, DELAND, FL 32724For SaleMLS ID #O6430177, Johnny Vazquez, PA, EXP REALTY LLC. Stellar MLS
- $340,0003 bd2 ba1.3k sqft221 N JULIA AVENUE, DELAND, FL 32720For SaleMLS ID #O6406165, Catherina Lopez PA, ELIZUNDIA LUXURY REALTY LLC. Stellar MLS
- $330,0004 bd2 ba1.8k sqft507 LADY IRELYN COURT, DELAND, FL 32724For SaleMLS ID #O6392464, Kavita Uttamchandani, CENTURY 21 CARIOTI. Stellar MLS
- $325,0003 bd2 ba1.4k sqft1209 BRAMLEY LANE, DELAND, FL 32720For SaleMLS ID #FC320128, Julie Burger, CHARLES RUTENBERG REALTY ORLANDO. Stellar MLS
- $315,0003 bd2 ba1.4k sqft606 W VOORHIS AVENUE, DELAND, FL 32720For SaleMLS ID #V4949778, Edwin Castellanos Torres, LPT REALTY, LLC. Stellar MLS
- $325,0003 bd2 ba1.4k sqft1541 HACKNEY TERRACE, DELAND, FL 32720For SaleMLS ID #O6407023, Derek Carmichael, CMI REALTY. Stellar MLS
- $415,0002 bd2 ba1.8k sqft560 ADENMORE TERRACE, DELAND, FL 32724For SaleMLS ID #O6412483, Robert Arnold, Jr, SAND DOLLAR REALTY GROUP INC. Stellar MLS
- $239,9002 bd1 ba950 sqft2222 6TH AVENUE, DELAND, FL 32724For SaleMLS ID #V4950014, Maureen Kemp, KEMP REALTY GROUP. Stellar MLS
- $340,0003 bd2 ba1.5k sqft2212 GAMEWELL COURT, DELTONA, FL 32725For SaleMLS ID #O6416835, Kathy Mooney, KELLER WILLIAMS REALTY AT THE PARKS. Stellar MLS
