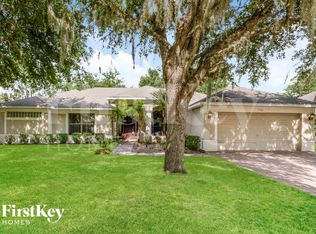
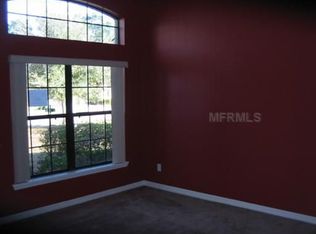
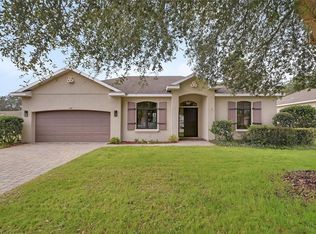
Welcome to 1517 Clapton Dr in DeLand! This inviting home combines a spacious, open layout with modern updates and a peaceful backyard setting. Step inside to soaring ceilings and an abundance of natural light flowing through the open living and dining areas, complemented by beautiful tile flooring throughout the main living spaces. The updated kitchen features crisp white cabinetry, sleek countertops, stainless steel appliances, ample storage, and a breakfast bar that opens directly to the living area, perfect for everyday living and entertaining. The primary suite offers generous space and a private retreat, while the home's flexible floor plan provides plenty of room for family, guests, or a home office. Out back, enjoy Florida living from the screened-in lanai overlooking a spacious yard shaded by mature oak trees. Beyond the backyard, you'll love the peaceful pond and open green-space views, creating a relaxing backdrop with added privacy and no immediate rear neighbor. Additional highlights include attractive curb appeal, a covered front entry, paver driveway and walkways, a two-car garage, and mature landscaping. Conveniently located in DeLand with easy access to shopping, dining, schools, and everything the area has to offer. 1517 Clapton Dr is ready to welcome its next owner, schedule your private showing today
Active
$425,000
1517 Clapton Dr, Deland, FL 32720
4beds
2,627sqft
Single Family Residence, Residential
Built in 2006
10,018 Square Feet Lot
$-- Zestimate®
$162/sqft
$70/mo HOA
What's special
Inviting homeModern updatesScreened-in lanaiTwo-car garageAbundance of natural lightFlexible floor planPeaceful backyard setting
- 2 days |
- 279 |
- 4 |
Zillow last checked:
Listing updated:
Listed by:
Taner Banks 386-506-1157,
Keller Williams Realty Florida Partners
Source: DBAMLS,MLS#: 1229597
Facts & features
Interior
Bedrooms & bathrooms
- Bedrooms: 4
- Bathrooms: 3
- Full bathrooms: 2
- 1/2 bathrooms: 1
Bedroom 1
- Level: Main
- Area: 217.63 Square Feet
- Dimensions: 13.11 x 16.60
Bedroom 2
- Level: Main
- Area: 135.54 Square Feet
- Dimensions: 12.20 x 11.11
Bedroom 3
- Level: Main
- Area: 194.79 Square Feet
- Dimensions: 15.10 x 12.90
Primary bathroom
- Level: Main
- Area: 224.1 Square Feet
- Dimensions: 16.60 x 13.50
Bathroom 2
- Level: Main
- Area: 53.2 Square Feet
- Dimensions: 9.50 x 5.60
Bathroom 3
- Level: Main
- Area: 26.57 Square Feet
- Dimensions: 5.20 x 5.11
Dining room
- Level: Main
- Area: 218.01 Square Feet
- Dimensions: 16.90 x 12.90
Kitchen
- Level: Main
- Area: 222.4 Square Feet
- Dimensions: 16.00 x 13.90
Kitchen
- Level: Main
- Area: 222.4 Square Feet
- Dimensions: 16.00 x 13.90
Living room
- Level: Main
- Area: 421.26 Square Feet
- Dimensions: 23.80 x 17.70
Office
- Level: Main
- Area: 168.2 Square Feet
- Dimensions: 14.50 x 11.60
Heating
- Central
Cooling
- Central Air
Appliances
- Included: Washer, Refrigerator, Gas Range, Dryer, Dishwasher
- Laundry: In Unit
Features
- Open Floorplan, Split Bedrooms, Walk-In Closet(s)
- Flooring: Tile
Interior area
- Total structure area: 3,420
- Total interior livable area: 2,627 sqft
Video & virtual tour
Property
Parking
- Total spaces: 2
- Parking features: Attached
- Attached garage spaces: 2
Features
- Levels: One
- Stories: 1
Lot
- Size: 10,018 Square Feet
- Dimensions: 85.0 ft x 118.0 ft
Details
- Parcel number: 700605000910
Construction
Type & style
- Home type: SingleFamily
- Architectural style: Traditional
- Property subtype: Single Family Residence, Residential
Materials
- Block, Concrete, Stucco
- Foundation: Concrete Perimeter, Slab
- Roof: Shingle
Condition
- Updated/Remodeled
- New construction: No
- Year built: 2006
Utilities & green energy
- Sewer: Public Sewer
- Water: Public
- Utilities for property: Electricity Connected, Sewer Connected, Water Connected
Community & HOA
Community
- Subdivision: Glenwood Springsphase 1
HOA
- Has HOA: Yes
- Amenities included: Maintenance Grounds
- Services included: Maintenance Grounds
- HOA fee: $210 quarterly
Location
- Region: Deland
Financial & listing details
- Price per square foot: $162/sqft
- Tax assessed value: $378,660
- Annual tax amount: $6,962
- Date on market: 8/12/2026
- Listing terms: Assumable,Cash,FHA,VA Loan
- Electric utility on property: Yes
- Road surface type: Asphalt
Estimated market value
Not available
Estimated sales range
Not available
Not available
Price history
| Date | Event | Price |
|---|---|---|
| 8/12/2026 | Listed for sale | $425,000$162/sqft |
Source:  DBAMLS #1229597 Report a problem DBAMLS #1229597 Report a problem | ||
| 8/5/2026 | Listing removed | $425,000$162/sqft |
Source: Space Coast AOR #1081515 Report a problem | ||
| 7/29/2026 | Price change | $425,000-1.2%$162/sqft |
Source:  Stellar MLS #O6396747 Report a problem Stellar MLS #O6396747 Report a problem | ||
| 7/27/2026 | Price change | $430,000+7.5%$164/sqft |
Source: Stellar MLS #O6396747 Report a problem | ||
| 5/9/2026 | Price change | $400,000-3.6%$152/sqft |
Source: Stellar MLS #O6396747 Report a problem | ||
| 4/24/2026 | Price change | $415,000-2.4%$158/sqft |
Source: Stellar MLS #O6396747 Report a problem | ||
| 4/10/2026 | Listed for sale | $425,000+6.3%$162/sqft |
Source: Stellar MLS #O6396747 Report a problem | ||
| 1/23/2026 | Sold | $400,000+2.6%$152/sqft |
Source: Public Record Report a problem | ||
| 12/31/2022 | Listing removed | $390,000$148/sqft |
Source: Stellar MLS #O6056564 Report a problem | ||
| 10/14/2022 | Price change | $390,000+2.6%$148/sqft |
Source: Stellar MLS #O6056564 Report a problem | ||
| 10/13/2022 | Price change | $380,000-5%$145/sqft |
Source: Stellar MLS #O6056564 Report a problem | ||
| 9/1/2022 | Price change | $400,000-8.7%$152/sqft |
Source: Stellar MLS #O6056564 Report a problem | ||
| 6/27/2022 | Price change | $438,000-5.8%$167/sqft |
Source: Stellar MLS #T3378256 Report a problem | ||
| 6/7/2022 | Listed for sale | $465,000+75.5%$177/sqft |
Source: Stellar MLS #T3378256 Report a problem | ||
| 9/29/2020 | Sold | $265,000+13%$101/sqft |
Source: Public Record Report a problem | ||
| 11/16/2018 | Listing removed | $234,560+51.3%$89/sqft |
Source: Auction.com Report a problem | ||
| 10/24/2018 | Listed for sale | -- |
Source: Auction.com Report a problem | ||
| 8/28/2012 | Sold | $155,000-11.4%$59/sqft |
Source: Public Record Report a problem | ||
| 6/13/2012 | Listed for sale | $174,900-52.8%$67/sqft |
Source: Homepath #V4637529 Report a problem | ||
| 11/13/2006 | Sold | $370,451$141/sqft |
Source: Public Record Report a problem | ||
Public tax history
| Year | Property taxes | Tax assessment |
|---|---|---|
| 2025 | $6,962 +5.2% | $378,660 +7.6% |
| 2024 | $6,618 +4.8% | $351,775 +10% |
| 2023 | $6,314 +9.1% | $319,795 +10% |
| 2022 | $5,786 | $290,723 +10% |
| 2021 | -- | $264,294 +70.1% |
| 2020 | $2,368 | $155,342 +2.3% |
| 2019 | $2,368 -1.3% | $151,849 +1.9% |
| 2018 | $2,400 -1.5% | $149,018 +2.1% |
| 2017 | $2,436 -0.5% | $145,953 +2.1% |
| 2016 | $2,450 +3.9% | $142,951 +0.7% |
| 2015 | $2,357 -3.3% | $141,957 +0.8% |
| 2014 | $2,438 | $140,830 +1.5% |
| 2013 | -- | $138,749 +17% |
| 2012 | -- | $118,556 -58.7% |
| 2006 | -- | $287,355 |
Find assessor info on the county website
Monthly payment
Est. payment
Payment breakdown
Explore the cost of this home by adjusting the details. Changes won't be saved.Climate risks
Neighborhood: 32720
Nearby schools
GreatSchools rating
- 7/10Citrus Grove ElementaryGrades: K-5Distance: 1 mi
- 5/10Southwestern Middle SchoolGrades: 6-8Distance: 3.3 mi
- 6/10Deland High SchoolGrades: PK,9-12Distance: 3 mi
Schools provided by the listing agent
- Elementary: Citrus Grove
- Middle: Southwestern
- High: Deland
Source: DBAMLS. This data may not be complete. We recommend contacting the local school district to confirm school assignments for this home.
- $388,0004 bd2 ba2.1k sqft1521 Clapton Dr, Deland, FL 32720Off Market
- $369,4004 bd2 ba2.1k sqft1513 Clapton Dr, Deland, FL 32720Off Market
- $366,0004 bd2 ba2k sqft1516 Clapton Dr, Deland, FL 32720Off Market
- $403,6004 bd3 ba2.3k sqft1509 Clapton Dr, Deland, FL 32720Off Market
- $482,4005 bd3 ba3.1k sqft1525 Clapton Dr, Deland, FL 32720Off Market
- $453,9005 bd3 ba3.2k sqft1508 Clapton Dr, Deland, FL 32720Off Market
- $359,1004 bd2 ba2k sqft1520 Clapton Dr, Deland, FL 32720Off Market
- $356,0004 bd3 ba2.4k sqft1512 Clapton Dr, Deland, FL 32720Sold
A local agent can set up tours, give advice and negotiate with sellers.
Similar homes
- $420,0004 bd2 ba2.2k sqft603 BRITTLE FERN AVENUE, DELAND, FL 32720For Sale

 MLS ID #O6417112, Juliana Garcia Moraes, PRISTINE INTERNATIONAL REALTY LLC. Stellar MLS
 - $419,0004 bd3 ba2.5k sqft609 RHODES DRIVE, DELAND, FL 32720For Sale
 MLS ID #V4950068, Jennifer Rhodes, BEE REALTY CORP. Stellar MLS
 - $469,9004 bd3 ba2.5k sqft705 OSTRICH FERN LANE, DELAND, FL 32720For Sale
 MLS ID #V4947927, Terrie White, GREENE REALTY OF FLORIDA LLC. Stellar MLS
 - $415,0003 bd2 ba1.9k sqft404 COUNTRY VIEW CIRCLE, DELAND, FL 32720For Sale
 MLS ID #V4946595, Caitlin Dean, GREENE REALTY OF FLORIDA LLC. Stellar MLS
 - $405,0004 bd3 ba2k sqft217 W CHERRY PLACE, DELAND, FL 32724For SaleMLS ID #O6428661, Val Boldt, CHARLES RUTENBERG REALTY ORLANDO. Stellar MLS
- $429,9994 bd2 ba2.4k sqft1451 DAYSTAR LANE, DELTONA, FL 32725For SaleMLS ID #V4950691, Charles Shaver, PA, KELLER WILLIAMS HERITAGE REALTY. Stellar MLS
- $399,0004 bd3 ba2.6k sqft1995 5TH AVENUE, DELAND, FL 32724For SaleMLS ID #O6423587, Vonda Fields, CHARLES RUTENBERG REALTY ORLANDO. Stellar MLS
- $350,0003 bd2 ba1.5k sqft520 S SHELL ROAD, DELAND, FL 32720For SaleMLS ID #V4950313, Charlie Peterson, KELLER WILLIAMS HERITAGE REALTY. Stellar MLS
- $450,0004 bd2 ba2k sqft632 E VICTORIA TRAILS BOULEVARD, DELAND, FL 32724For SaleMLS ID #V4950525, Cassie Landron, EXP REALTY LLC. Stellar MLS
- $459,9004 bd3 ba2.4k sqft2465 ROYAL ROAD, DELAND, FL 32724For SaleMLS ID #V4949250, Linda Hannon, CHARLES RUTENBERG REALTY ORLANDO. Stellar MLS
- $447,9004 bd3 ba2k sqft425 BLACK IRONWOOD DRIVE, DELAND, FL 32724For SaleMLS ID #V4946530, Rochelle Colangelo, COLDWELL BANKER COAST REALTY. Stellar MLS
- $445,0003 bd3 ba2.2k sqft551 RYLANE STREET, DE LEON SPRINGS, FL 32130For SaleMLS ID #G5114578, Wendy Paradise, HOME WISE REALTY GROUP, INC.. Stellar MLS
- $469,9004 bd3 ba2.6k sqft1609 VICTORIA GARDENS DRIVE, DELAND, FL 32724For SaleMLS ID #V4949672, Bee Powell, BEE REALTY CORP. Stellar MLS
- $399,9003 bd2 ba1.8k sqft1121 GARDENSHIRE LANE, DELAND, FL 32724For SaleMLS ID #O6430004, Eric Hansen, BETTER HOMES AND GARDENS REAL ESTATE MANN GLOBAL P. Stellar MLS
- $474,5003 bd2 ba1.8k sqft112 SUFFOLK COURT, DELAND, FL 32724For SaleMLS ID #TB8487197, Stephen Hachey, FLAT FEE MLS REALTY. Stellar MLS
- $449,9003 bd3 ba2.2k sqft522 NEWHALL LANE, DEBARY, FL 32713For SaleMLS ID #V4950589, Carol Lawrence, RE/MAX CENTRAL REALTY. Stellar MLS
- $444,5004 bd3 ba2k sqft404 W VICTORIA TRAILS BLVD, DELAND, FL 32724For SaleMLS ID #V4947572, Maggie Carbone, THE CORNERSTONE GROUP. Stellar MLS
- $469,9004 bd3 ba2.6k sqft423 VICTORIA HILLS DRIVE, DELAND, FL 32724For SaleMLS ID #V4948883, Amanda Quinn, LIVELY REAL ESTATE. Stellar MLS
- $425,0003 bd2 ba1.7k sqft184 BIRCHMONT DRIVE, DELAND, FL 32724For SaleMLS ID #O6387075, Rodney Melendez, CORCORAN PREMIER REALTY. Stellar MLS
- $379,0004 bd3 ba2.2k sqft213 VICTORIA TRAILS BOULEVARD, DELAND, FL 32724For SaleMLS ID #O6409664, Erica Martin, KGV REALTY GROUP. Stellar MLS
