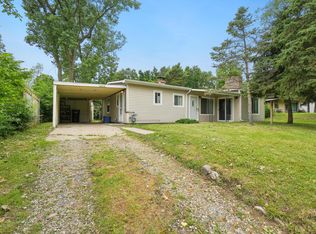
OFFER IN, HIGHEST AND BEST DUE 5.10 3:00 P.M. No detail was overlooked in this magnificent custom home with an open floorplan, located minutes from Ann Arbor and Brighton. Andersen windows, stone accents, and stained fiber cement siding complement the home’s picturesque surroundings, nestled on 2+ acres in the wooded hills overlooking Whitmore Lake. A great room with 22-foot vaulted ceilings offers tremendous amounts of natural light, hickory floors and a stunning stone chimney with wood-burning fireplace. The spacious kitchen has 42-inch cherry cabinetry, granite countertops, and stone backsplash. The primary suite features a walk-in closet and en suite bathroom with granite dual-sink vanity, tiled shower and whirlpool tub. The upper level has two additional large bedrooms and full bathroom with dual-sink granite vanity. The functional upper level also includes laundry and an office area with built-in oak desk for homework or work-from-home days. Consistent finishes throughout the home include hardwood flooring on the main floor and in upper level closets, in addition to cherry cabinetry with granite counters in all bathrooms, kitchen and mudroom. The finished basement features 9-foot open ceilings, a large egress window, and hydronic radiant heated floor. Central vac reaches all floors and garage. A separate storage room houses mechanicals including water softener (replaced 2023), reverse osmosis drinking water filtration system (added 2022), pressurized well tank (added 2022), Carrier Infinity two-stage high-efficiency HVAC (Carrier AC condenser replaced 2024), natural gas tankless water heater/boiler, and ample storage. No need to warm up the car on winter mornings with a spacious 2 1/2-car attached garage with insulated and separate-controlled radiant heated floor. Enjoy summer nights, fall colors, and wildlife spotting from the maintenance-free deck. Work on projects and store your toys year-round in the insulated and heated 2,000-square foot pole barn - 9,000 lb. two pole hydraulic vehicle lift included.
Accepting backups
$619,900
10429 Nine Mile Rd, Whitmore Lake, MI 48189
3beds
2,375sqft
Est.: Get pre-qualified
Single Family Residence
Built in 2014
2.12 Acres Lot
$627,500 Zestimate®
$261/sqft
$-- HOA
What's special
- 21 days |
- 1,772 |
- 147 |
Zillow last checked:
Listing updated:
Listed by:
Jeff Kermath 734-649-4903,
Kermath Realty LLC 734-649-4903
Source: Realcomp II,MLS#: 20261030845
Facts & features
Interior
Bedrooms & bathrooms
- Bedrooms: 3
- Bathrooms: 3
- Full bathrooms: 2
- 1/2 bathrooms: 1
Primary bedroom
- Level: Second
- Area: 195
- Dimensions: 15 X 13
Bedroom
- Level: Second
- Area: 143
- Dimensions: 13 X 11
Bedroom
- Level: Second
- Area: 165
- Dimensions: 15 X 11
Primary bathroom
- Level: Second
- Area: 70
- Dimensions: 10 X 7
Other
- Level: Second
- Area: 66
- Dimensions: 11 X 6
Other
- Level: Entry
- Area: 56
- Dimensions: 7 X 8
Game room
- Level: Basement
- Area: 520
- Dimensions: 26 X 20
Great room
- Level: Entry
- Area: 345
- Dimensions: 15 X 23
Kitchen
- Level: Entry
- Area: 144
- Dimensions: 12 X 12
Laundry
- Level: Second
- Area: 28
- Dimensions: 4 X 7
Library
- Level: Second
- Area: 60
- Dimensions: 6 X 10
Mud room
- Level: Entry
- Area: 56
- Dimensions: 7 X 8
Other
- Level: Basement
- Area: 170
- Dimensions: 17 X 10
Heating
- Forced Air, Natural Gas, Wood
Cooling
- Ceiling Fans, Central Air, ENERGYSTAR Qualified AC Equipment
Appliances
- Included: Built In Electric Oven, Built In Electric Range, Built In Refrigerator, Down Draft, Dishwasher, Disposal, Dryer, Electric Cooktop, Exhaust Fan, Energy Star Qualified Dishwasher, Energy Star Qualified Refrigerator, Ice Maker, Self Cleaning Oven, Stainless Steel Appliances, Vented Exhaust Fan, Washer
- Laundry: Laundry Room
Features
- Entrance Foyer, High Speed Internet, Jetted Tub, Programmable Thermostat
- Windows: Egress Windows
- Basement: Daylight,Finished,Full
- Has fireplace: Yes
- Fireplace features: Gas, Great Room
Interior area
- Total interior livable area: 2,375 sqft
- Finished area above ground: 1,800
- Finished area below ground: 575
Property
Parking
- Total spaces: 2.5
- Parking features: Twoand Half Car Garage, Attached, Direct Access, Electricityin Garage, Heated Garage, Garage Door Opener
- Attached garage spaces: 2.5
Features
- Levels: Two
- Stories: 2
- Entry location: GroundLevelwSteps
- Patio & porch: Deck, Patio, Porch
- Pool features: None
Lot
- Size: 2.12 Acres
- Dimensions: 98 x 738 x 151 x 460 x 104 x 325
- Features: Hilly Ravine
Details
- Additional structures: Pole Barn
- Parcel number: 1632200030
- Special conditions: Short Sale No,Standard
Construction
Type & style
- Home type: SingleFamily
- Architectural style: Other
- Property subtype: Single Family Residence
Materials
- Other
- Foundation: Active Radon Mitigation, Basement, Insulating Concrete Forms, Poured, Sump Pump
- Roof: Asphalt
Condition
- New construction: No
- Year built: 2014
Utilities & green energy
- Sewer: Public Sewer
- Water: Well
- Utilities for property: Cable Available, Underground Utilities
Community & HOA
Community
- Security: Smoke Detectors
HOA
- Has HOA: No
Location
- Region: Whitmore Lake
Financial & listing details
- Price per square foot: $261/sqft
- Tax assessed value: $237,403
- Annual tax amount: $8,220
- Date on market: 5/8/2026
- Cumulative days on market: 21 days
- Listing agreement: Exclusive Right To Sell
- Listing terms: Cash,Conventional
Estimated market value
$627,500
$596,000 - $659,000
$2,933/mo
Price history
| Date | Event | Price |
|---|---|---|
| 5/8/2026 | Listed for sale | $619,900+12.7%$261/sqft |
Source: | ||
| 3/25/2022 | Sold | $550,000+10.2%$232/sqft |
Source: | ||
| 3/8/2022 | Pending sale | $499,000$210/sqft |
Source: | ||
| 3/2/2022 | Contingent | $499,000$210/sqft |
Source: | ||
| 2/27/2022 | Listed for sale | $499,000+3892%$210/sqft |
Source: | ||
| 3/19/2013 | Sold | $12,500-26.5%$5/sqft |
Source: Public Record Report a problem | ||
| 3/6/1996 | Sold | $17,000$7/sqft |
Source: Public Record Report a problem | ||
Public tax history
| Year | Property taxes | Tax assessment |
|---|---|---|
| 2025 | $8,157 +10.4% | $247,400 +8.3% |
| 2024 | $7,386 +59.5% | $228,400 +4.1% |
| 2023 | $4,630 +4.4% | $219,300 +7.9% |
| 2022 | $4,433 | $203,300 +8% |
| 2021 | -- | $188,300 +6.1% |
| 2020 | -- | $177,500 +16.5% |
| 2019 | $4,272 +44.2% | $152,400 -0.7% |
| 2018 | $2,962 -28.2% | $153,400 +0.7% |
| 2017 | $4,127 | $152,400 +4.9% |
| 2016 | $4,127 | $145,300 +381.1% |
| 2014 | $4,127 +245.4% | $30,200 |
| 2012 | $1,195 | $30,200 -8.8% |
| 2010 | -- | $33,100 -8.6% |
| 2009 | -- | $36,200 |
| 2008 | -- | $36,200 |
| 2007 | $474 +159.6% | -- |
| 2006 | $183 -77.4% | $21,900 |
| 2005 | $808 +1.7% | $21,900 +4.8% |
| 2003 | $794 | $20,900 |
| 2002 | -- | $20,900 |
| 2001 | $882 +5% | $20,900 +3.5% |
| 2000 | $840 | $20,200 |
Find assessor info on the county website
Monthly payment
Est. payment$--/mo
Payment breakdown
Explore the cost of this home by adjusting the details. Changes won't be saved.
All calculations are estimates and provided by Zillow, Inc. for informational purposes only. Actual amounts may vary.
HOA fees may include property taxes on listings classified as Co-Ops. Contact the listing agent and/or owner for fee details.
Mortgage interest rates are dependent on a number of factors, including credit score, down payment, and repayment length. Interest rate data provided by Zillow Group Marketplace, Inc. as of 1/1/1970 from various mortgage lenders with which we have lead or other similar arrangements; the Estimated Payment is an average of those rates.
See how much you could borrow to make a competitive offer.
Climate risks
Neighborhood: 48189
Nearby schools
GreatSchools rating
- 7/10Whitmore Lake Elementary SchoolGrades: K-6Distance: 2.4 mi
- 8/10Whitmore Lake High SchoolGrades: 7-12Distance: 3.8 mi
A local agent can set up tours, give advice and negotiate with sellers.
- Michigan
- Livingston County
- Whitmore Lake
- 48189
- 10429 Nine Mile Rd