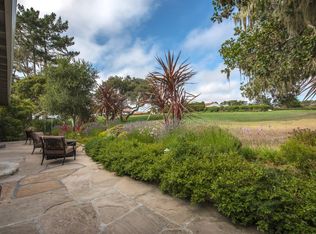
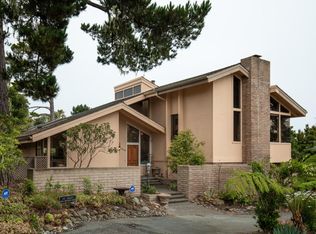
Tucked along a quiet street beside MPCC Golf Club, this classic Pebble Beach residence offers almost 4,000 sq.ft. of thoughtfully designed living spaces on an expansive lot. Created with the golf lifestyle in mind, the floor plan is ideal for relaxing and entertaining after a day on the course. The remodeled chefs kitchen features quartz countertops, high-end appliances, food prep island with sink, breakfast bar, breakfast room, double ovens and pantry. A spacious great room with gas log fireplace and bar invites relaxed gatherings, while dramatic formal living and dining room showcase soaring ceilings and lots of natural light. The large primary bedroom suite offers a sitting area with fireplace, spa-like bath, dual walk-in closets and a private balcony with gorgeous views toward the MPCC practice area and a separate entrance. A second bedroom suite with sitting area, en-suite bath and private access provide ideal accommodations for guests or office use. The fenced rear yard with covered patio invites seamless indoor-outdoor flow and includes a gate to the practice area. Additional highlights include upstairs laundry, storage room, oversized three-car garage with high clearance, new paver driveway and mature landscaping. Located in the desirable Pacific Grove school district.
Sold for $4,750,000
Zillow last checked:
Listing updated:
Bought with:
The Ruiz Group, 70010112
Keller Williams Realty
Source: MLSListings Inc,MLS#: ML82048153
Price history
| Date | Event | Price |
|---|---|---|
| 10/23/2026 | Sold | $4,750,000-4%$1,209/sqft |
Source:  MLSListings Inc #ML82048153 Report a problem MLSListings Inc #ML82048153 Report a problem | ||
| 7/23/2026 | Pending sale | $4,950,000$1,260/sqft |
Source: MLSListings Inc #ML82048153 Report a problem | ||
| 7/7/2026 | Contingent | $4,950,000$1,260/sqft |
Source: MLSListings Inc #ML82048153 Report a problem | ||
| 5/21/2026 | Listed for sale | $4,950,000+15.3%$1,260/sqft |
Source: MLSListings Inc #ML82048153 Report a problem | ||
| 3/7/2023 | Sold | $4,295,000+2.4%$1,093/sqft |
Source: Public Record Report a problem | ||
| 2/1/2023 | Listed for sale | $4,195,000+139.7%$1,067/sqft |
Source:  MLSListings Inc #ML81917674 Report a problem MLSListings Inc #ML81917674 Report a problem | ||
| 5/16/2002 | Sold | $1,750,000+94.4%$445/sqft |
Source: Public Record Report a problem | ||
| 10/3/1995 | Sold | $900,000$229/sqft |
Source: Public Record Report a problem | ||
Nearby homes
- $3,131,7003 bd3 ba2.5k sqft1045 Broncho Rd, Pebble Beach, CA 93953Off Market
- $2,652,7003 bd3 ba2.4k sqft1041 Broncho Rd, Pebble Beach, CA 93953Off Market
- $3,679,5003 bd3 ba2.5k sqft1049 Broncho Rd, Pebble Beach, CA 93953Off Market
- $2,562,6004 bd3 ba3k sqft1046 Broncho Rd, Pebble Beach, CA 93953Off Market
Get a cash offer in 3 minutes
Find out how much your home could sell for in as little as 3 minutes with a no-obligation cash offer.
Estimated market value
$4,644,600
