NICE COUNTRY RANCHER IN A WOODED PARADISE CLOSE TO ALL OF THE TOWN AMENITIES. LARGE FAMILY ROOM WITH VAULTED CEILING AND SURROUND SOUND WITH A WOOD BURNING BRICK FIREPLACE. AN ENCLOSED PATIO WITH PRIVACY. LARGE YARD SURROUNDED BY TREES. BOTH AN ATTACHED GARAGE AND A DETACHED GARAGE. REAR DECK FOR ENTERTAINING. PLENTY OF ROOM FOR YOUR FAMILY ACTIVITIES. THIS IS A MUST-SEE PROPERTY. ESTATE PROPERTY BEING SOLD "AS IS". SELLER WILL NOT DO ANY REPAIRS.
For sale
$295,000
1043 Camp Rd, Denton, MD 21629
3beds
1,252sqft
Single Family Residence
Built in 1965
3.08 Acres Lot
$279,400 Zestimate®
$236/sqft
$-- HOA
What's special
Wood burning brick fireplaceWooded paradiseAttached garageRear deck for entertainingDetached garageEnclosed patio with privacySurround sound
- 60 days
- 707
- 42
Zillow last checked:
Listing updated:
Listed by:
Jim Patrick 410-310-0822,
Century 21 Harbor Realty 4105482100
Source: Bright MLS,MLS#: MDCM2007532
Facts & features
Interior
Bedrooms & bathrooms
- Bedrooms: 3
- Bathrooms: 1
- Full bathrooms: 1
- Main level bathrooms: 1
- Main level bedrooms: 3
Rooms
- Room types: Living Room, Primary Bedroom, Bedroom 2, Bedroom 3, Kitchen, Family Room, Bathroom 1
Primary bedroom
- Level: Main
- Area: 160 Square Feet
- Dimensions: 10 X 16
Bedroom 2
- Level: Main
- Area: 143 Square Feet
- Dimensions: 11 X 13
Bedroom 3
- Level: Main
- Area: 132 Square Feet
- Dimensions: 11 X 12
Bathroom 1
- Features: Bathroom - Tub Shower
- Level: Main
- Area: 63 Square Feet
- Dimensions: 7 X 9
Family room
- Features: Cathedral/Vaulted Ceiling, Fireplace - Wood Burning
- Level: Main
- Area: 312 Square Feet
- Dimensions: 13 X 24
Kitchen
- Features: Kitchen - Country
- Level: Main
- Area: 200 Square Feet
- Dimensions: 10 X 20
Living room
- Features: Ceiling Fan(s)
- Level: Main
- Area: 196 Square Feet
- Dimensions: 14 X 14
Heating
- Baseboard, Oil
Cooling
- Window Unit(s), Electric
Appliances
- Included: Range Hood, Refrigerator, Stainless Steel Appliance(s), Cooktop, Water Heater
Features
- Basement: Concrete
- Number of fireplaces: 1
- Fireplace features: Brick, Wood Burning
Interior area
- Total structure area: 1,252
- Total interior livable area: 1,252 sqft
- Finished area above ground: 1,252
- Finished area below ground: 0
Property
Parking
- Total spaces: 6
- Parking features: Garage Faces Front, Asphalt, Attached, Driveway, Detached
- Attached garage spaces: 4
- Uncovered spaces: 2
- Details: Garage Sqft: 720
Accessibility
- Accessibility features: None
Features
- Levels: One
- Stories: 1
- Patio & porch: Deck, Patio
- Pool features: None
Lot
- Size: 3.08 Acres
- Features: Rural
Details
- Additional structures: Above Grade, Below Grade
- Parcel number: 0603024326
- Zoning: R
- Special conditions: Standard,Probate Listing
Construction
Type & style
- Home type: SingleFamily
- Architectural style: Ranch/Rambler
- Property subtype: Single Family Residence
Materials
- Aluminum Siding
- Foundation: Block
- Roof: Architectural Shingle
Condition
- New construction: No
- Year built: 1965
Utilities & green energy
- Sewer: Private Septic Tank
- Water: Well
- Utilities for property: Electricity Available, Cable
Community & HOA
Community
- Subdivision: None Available
HOA
- Has HOA: No
Location
- Region: Denton
Financial & listing details
- Price per square foot: $236/sqft
- Tax assessed value: $285,833
- Annual tax amount: $3,053
- Date on market: 7/1/2026
- Listing agreement: Exclusive Right To Sell
- Ownership: Fee Simple
Estimated market value
$279,400
$265,000 - $293,000
$1,742/mo
Price history
| Date | Event | Price |
|---|---|---|
| 8/14/2026 | Listed for sale | $295,000$236/sqft |
Source:  Bright MLS #MDCM2007532 Report a problem Bright MLS #MDCM2007532 Report a problem | ||
| 7/18/2026 | Pending sale | $295,000$236/sqft |
Source: Bright MLS #MDCM2007532 Report a problem | ||
| 7/1/2026 | Listed for sale | $295,000$236/sqft |
Source: Bright MLS #MDCM2007532 Report a problem | ||
Public tax history
| Year | Property taxes | Tax assessment |
|---|---|---|
| 2025 | $2,943 +4.3% | $274,100 +6.1% |
| 2024 | $2,822 +6.5% | $258,433 +6.5% |
| 2023 | $2,651 +6.9% | $242,767 +6.9% |
| 2022 | $2,480 +3.3% | $227,100 +3.3% |
| 2021 | $2,401 +3.4% | $219,900 +3.4% |
| 2020 | $2,323 +3.5% | $212,700 +3.5% |
| 2019 | $2,244 +2.3% | $205,500 +2.3% |
| 2018 | $2,193 +2.4% | $200,800 +2.4% |
| 2017 | $2,141 +10.4% | $196,100 +2.5% |
| 2016 | $1,939 | $191,400 |
| 2015 | $1,939 | $191,400 |
| 2014 | $1,939 | $191,400 -1.5% |
| 2013 | -- | $194,400 |
| 2012 | -- | $194,400 |
| 2011 | -- | $194,400 -24.8% |
| 2010 | -- | $258,350 +12.4% |
| 2009 | -- | $229,800 +14.2% |
| 2008 | -- | $201,250 +16.5% |
| 2007 | -- | $172,700 +9.2% |
| 2006 | -- | $158,136 +10.1% |
| 2005 | -- | $143,573 +11.3% |
| 2004 | -- | $129,010 +3.1% |
| 2003 | -- | $125,190 +3.1% |
| 2002 | -- | $121,370 +3.2% |
| 2001 | -- | $117,550 |
Find assessor info on the county website
Monthly payment
Est. payment
Payment breakdown
Explore the cost of this home by adjusting the details. Changes won't be saved.Climate risks
Neighborhood: 21629
Nearby schools
Schools provided by the listing agent
- Elementary: Denton
- Middle: Lockerman
- High: North Caroline
- District: Caroline County Public Schools
Source: Bright MLS. This data may not be complete. We recommend contacting the local school district to confirm school assignments for this home.
Similar homes
- $375,0003 bd2 ba1.5k sqft1010 S 2nd St, Denton, MD 21629For Sale
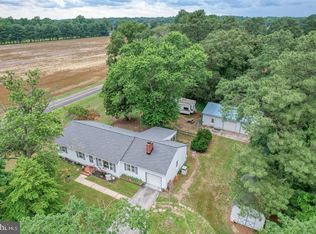
 MLS ID #MDCM2007090, Roger Boyce, Chesapeake Real Estate Associates, LLC. Bright MLS
 - $348,0003 bd2 ba1.3k sqft8140 Haven St, Denton, MD 21629For Sale
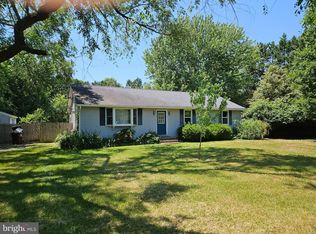 MLS ID #MDCM2007352, Mary Haddaway, Benson & Mangold, LLC. Bright MLS
 - $249,0002 bd1 ba908 sqft1210 Market St, Denton, MD 21629For Sale
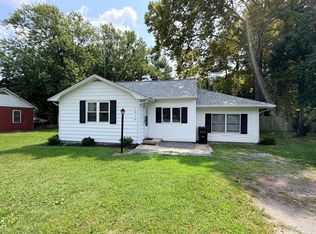 MLS ID #MDCM2007742, Barbara Dayton, Long & Foster Real Estate, Inc.. Bright MLS
 - $299,0003 bd1 ba1.2k sqft7192 American Corner Rd, Denton, MD 21629For Sale
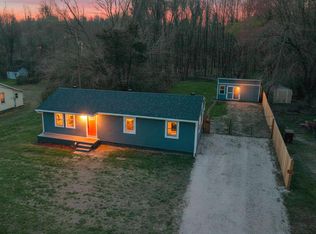 MLS ID #MDCM2006982, Andy Beaven, Wright Real Estate. Bright MLS
 - $329,9005 bd2 ba1.8k sqft222 S 2nd St, Denton, MD 21629For SaleMLS ID #MDCM2007424, Kathleen Brenton, Brenton Realty Group. Bright MLS
- $259,9002 bd1 ba864 sqft325 Carter Ave, Denton, MD 21629For SaleMLS ID #MDCM2007652, Kathleen Brenton, Brenton Realty Group. Bright MLS
- $299,0003 bd2 ba1.2k sqft510 Lincoln St, Denton, MD 21629New ConstructionMLS ID #MDCM2007544, Amanda Chalupa, Brenton Realty Group. Bright MLS
- $399,9003 bd2 ba1.3k sqft11498 Reed Cir, Ridgely, MD 21660For SaleMLS ID #MDCM2007766, Mary Wagner, Cummings & Co. Realtors. Bright MLS
- $284,9004 bd2 ba1.3k sqft115 Boyce Mill Rd, Greensboro, MD 21639For SaleMLS ID #MDCM2006994, Kathleen Brenton, Brenton Realty Group. Bright MLS
- $325,0004 bd2 ba1.5k sqft306 Sunrise Ave, Ridgely, MD 21660For SaleMLS ID #MDCM2007578, Vincent DeLorenzo, Samson Properties. Bright MLS
- $309,0002 bd1 ba1.2k sqft2766 Veterans Dr, Federalsburg, MD 21632For SaleMLS ID #MDCM2007726, Stacie Luhrman, Benson & Mangold, LLC. Bright MLS
- $270,0003 bd1 ba864 sqft504 Sunset Blvd, Ridgely, MD 21660For SaleMLS ID #MDCM2007482, Cheri Knotts, Chesapeake Real Estate Associates, LLC. Bright MLS
- $389,0004 bd2 ba1.6k sqft13790 Drapers Mill Rd, Greensboro, MD 21639For SaleMLS ID #MDCM2007524, Scott Judy, Coldwell Banker Waterman Realty. Bright MLS
- $359,9003 bd2 ba1.4k sqftNone, Harrington, DE 19952For SaleMLS ID #DEKT2048420, Peggy Sue Mitchell, Compass. Bright MLS
- $430,0003 bd2 ba1.2k sqft12690 Peach Ln, Cordova, MD 21625For SaleMLS ID #MDTA2014776, Roger Boyce, Chesapeake Real Estate Associates, LLC. Bright MLS
- $295,0003 bd2 ba1.2k sqft212 Apple Ln, Preston, MD 21655For SaleMLS ID #MDCM2007618, Kayla Walter, Keller Williams Realty. Bright MLS
- $317,5003 bd1 ba1k sqftNone Available, Milford, DE 19963For SaleMLS ID #DESU2116620, Margo Sarbanes, Berkshire Hathaway HomeServices PenFed Realty - OP. Bright MLS
- $265,0004 bd2 ba1.7k sqftNone Available, Hartly, DE 19953For SaleMLS ID #DEKT2047796, Doreen Sawchak, RE/MAX Associates-Hockessin. Bright MLS
- $340,0003 bd1 ba1.5k sqftRanch 239, Felton, DE 19943For SaleMLS ID #DEKT2050072, Monica Hill, RE/MAX Associates-Wilmington. Bright MLS
- $294,0003 bd2 ba1.2k sqftNone, Harrington, DE 19952For SaleMLS ID #DEKT2045868, Jill A Sussman, Sky Realty. Bright MLS
