Skip main navigation
For sale
  • Listed by: Compass • Erin Wade • Contact: SoldByErin@gmail.com
    $999,000

    1043 Greenway Rd, Oceanside, CA 92057

    3beds
    2,498sqft
    : 
    $6,652/mo
    Get pre-qualified
    Single Family Residence
    Built in 2005
    6,800 Square Feet Lot
    $987,800 Zestimate®
    $400/sqft
    $125/mo HOA

    What's special

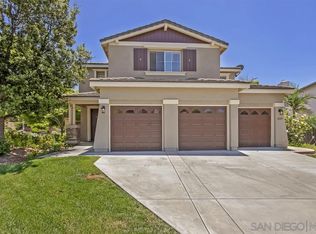
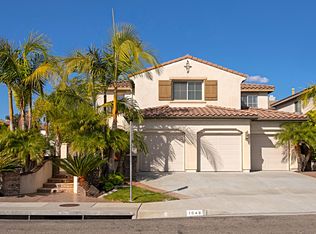
    Located in the highly sought-after Arrowood community of Oceanside, this beautifully maintained home offers 3 bedrooms, 2.5 bathrooms, an oversized two-car garage, and a thoughtfully designed floor plan that perfectly balances comfort and functionality. Formal living and dining rooms provide elegant spaces for entertaining, while the open-concept family room and kitchen create an inviting setting for everyday living. Upstairs features 3 bedrooms, abundant storage, and a versatile upstairs loft that's perfect as a second family room, playroom, home office, or media space. The spacious upstairs laundry room includes a one-year-old washer and dryer. Major system upgrades provide peace of mind, including a new roof and air conditioning, both installed in 2025. Situated on one of the neighborhood's more desirable lots, the backyard enjoys no direct neighbors behind, creating a greater sense of privacy and openness. Both the front and back yards feature low-maintenance artificial turf, while the backyard is designed for entertaining with an expansive covered concrete patio, built-in BBQ island, fire pit, and plenty of space to relax and enjoy Southern California's year-round weather. Residents enjoy access to the community's junior Olympic-size pool, playground, and scenic walking paths. Arrowood also offers an exceptional lifestyle with its 18-hole golf course, Toptracer driving range, pickleball courts, and the Fairways Bar & Grill, where neighbors gather for live music, trivia nights, and community events. Conveniently located less than 10 miles from the beach, with easy access to Highway 76, the Camp Pendleton back gate, fresh farm stands, shopping, dining, and Luiseno Park - making it easy to enjoy the best of coastal North County living!
    1 day
    |
    305
    |
    16
    |

    Zillow last checked:

    Listing updated:

    Listed by:

    Erin Wade DRE #01397696 SoldByErin@gmail.com,

    Compass

    Source: CRMLS,MLS#: NDP2606938MLS LogoOriginating MLS: California Regional MLS (North San Diego County & Pacific Southwest AORs)

      Facts & features

      Interior

      Bedrooms & bathrooms
      • Bedrooms: 3
      • Bathrooms: 3
      • Full bathrooms: 2
      • 1/2 bathrooms: 1
      • Main level bathrooms: 1
      Rooms
      • Room types: Bedroom, Entry/Foyer, Family Room, Kitchen, Laundry, Loft, Living Room, Primary Bathroom, Primary Bedroom, Other
      Primary bedroom
      • Features: Primary Suite
      Bedroom
      • Features: All Bedrooms Up
      Other
      • Features: Walk-In Closet(s)
      Heating
      • Forced Air
      Cooling
      • Central Air
      Appliances
      • Included: Barbecue, Built-In, Dishwasher, Electric Oven, Disposal, Microwave, Refrigerator, Range Hood, Water Heater, Water Purifier, Dryer, Washer
      • Laundry: Laundry Room
      Features
      • All Bedrooms Up, Loft, Primary Suite, Walk-In Closet(s)
      • Has fireplace: No
      • Fireplace features: None
      • Common walls with other units/homes: No Common Walls
      Interior area
      • Total interior livable area: 2,498 sqft
      Video & virtual tour

      Property

      Parking
      • Total spaces: 2
      • Parking features: Driveway, Garage, On Street
      • Attached garage spaces: 2
      Features
      • Levels: Two
      • Stories: 2
      • Entry location: Front Door
      • Pool features: Association
      • Has spa: Yes
      • Spa features: Association
      • Has view: Yes
      • View description: Neighborhood
      Lot
      • Size: 6,800 Square Feet
      • Features: Back Yard, Front Yard, Landscaped, Sprinkler System
      Details
      • Parcel number: 1225300200
      • Zoning: R1
      • Special conditions: Standard

      Construction

      Type & style
      • Home type: SingleFamily
      • Property subtype: Single Family Residence
      Materials
      • Roof: Tile
      Condition
      • Year built: 2005

      Community & HOA

      Community
      • Features: Curbs, Golf, Military Land, Mountainous, Park, Street Lights, Suburban, Sidewalks
      HOA
      • Has HOA: Yes
      • Amenities included: Maintenance Grounds, Management, Barbecue, Playground, Park, Pool
      • HOA fee: $125 monthly
      • HOA name: Arrowood HOA
      • HOA phone: 760-481-7444
      Location
      • Region: Oceanside

      Financial & listing details

      • Price per square foot: $400/sqft
      • Tax assessed value: $599,713
      • Annual tax amount: $7,854
      • Date on market: 7/25/2026
      • Listing terms: Cash,Conventional,FHA,VA Loan

        Estimated market value

        $987,800

        $938,000 - $1.04M

        $4,666/mo

        Price history

        DateEventPrice
        7/25/2026Listed for sale$999,000+100.2%$400/sqft
        Source: CRMLS #NDP2606938 Report a problem
        6/2/2015Sold$499,000$200/sqft
        Source: Public Record Report a problem
        5/8/2015Pending sale$499,000$200/sqft
        Source: CENTURY 21 Award #150020785 Report a problem
        4/20/2015Listed for sale$499,000+29.6%$200/sqft
        Source: CENTURY 21 Award #150020785 Report a problem
        4/15/2011Sold$385,000+7.2%$154/sqft
        Source: Public Record Report a problem
        12/31/2010Listing removed$359,000$144/sqft
        Source: Keller Williams Realty, San Diego North Inland #100054795 Report a problem
        12/11/2010Price change$359,000-5.3%$144/sqft
        Source: Keller Williams Realty, San Diego North Inland #100054795 Report a problem
        9/21/2010Price change$379,000-5%$152/sqft
        Source: Keller Williams Realty, San Diego North Inland #100054795 Report a problem
        7/31/2010Listed for sale$399,000$160/sqft
        Source: Keller Williams Realty #100022412 Report a problem
        5/15/2010Listing removed$399,000$160/sqft
        Source: Leona Kline #100022412 Report a problem
        4/17/2010Listed for sale$399,000-39.3%$160/sqft
        Source: Keller Williams Realty, San Diego North Inland #100022412 Report a problem
        12/28/2005Sold$657,500$263/sqft
        Source: Public Record Report a problem

        Public tax history

        YearProperty taxesTax assessment
        2025$7,854 -1.9%$599,713 +2%
        2024$8,004 +2.2%$587,955 +2%
        2023$7,831 +1.4%$576,428 +2%
        2022$7,725 +1.4%$565,126 +2%
        2021$7,616 +0.6%$554,046 +1%
        2020$7,569 +35.8%$548,366 +2%
        2019$5,572 -25.5%$537,615 +2%
        2018$7,484 -1.1%$527,074 +2%
        2017$7,569 +1.2%$516,740 +2%
        2016$7,477 +14.5%$506,609 +23.4%
        2015$6,530 +0.2%$410,410 +2%
        2014$6,518 $402,371 +0.5%
        2013-- $400,554 +2%
        2012-- $392,700 +2%
        2011-- $385,000 +10.6%
        2010-- $348,000
        2009-- $348,000 -20%
        2008-- $435,000 -35.1%
        2007-- $670,437 +2%
        2006-- $657,292
        Find assessor info on the county website

        Monthly payment

        Est. payment

        Payment breakdown

        Explore the cost of this home by adjusting the details. Changes won't be saved.
        All calculations are estimates and provided by Zillow, Inc. for informational purposes only. Actual amounts may vary.
        HOA fees may include property taxes on listings classified as Co-Ops. Contact the listing agent and/or owner for fee details.
        Mortgage interest rates are dependent on a number of factors, including credit score, down payment, and repayment length. Interest rate data provided by Zillow Group Marketplace, Inc. as of 1/1/1970 from various mortgage lenders with which we have lead or other similar arrangements; the Estimated Payment is an average of those rates.
        See how much you could borrow to make a competitive offer.

        Climate risks

        Neighborhood: North Valley

        Getting around

        20 / 100
        Car-Dependent
        31 / 100
        Some Transit
        24 / 100
        Somewhat Bikeable

        Nearby schools

        GreatSchools rating
        Schools provided by the listing agent
        • Elementary: Bonsall West
        • Middle: Norman L. Sullivan
        • High: Bonsall

        Source: CRMLS. This data may not be complete. We recommend contacting the local school district to confirm school assignments for this home.

        A local agent can set up tours, give advice and negotiate with sellers.

        Browse local experts

        Similar homes

            • Local buyer's agents are ready to help