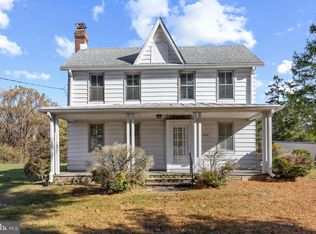
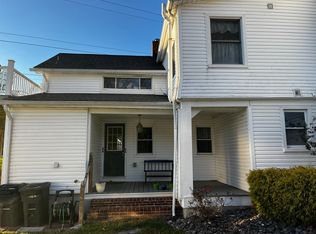
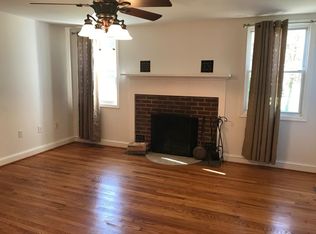
Sometimes a very special home comehappy feeling. This home was built by BGE in 1916 to house their pole installers and the equipment in this historic four square Colonial home and its 2 story 32x18 barn/2 car garage plus shop room. MULTIPLE OFFERS best and final by Friday the 19th by 2PM. As a plus from this history, you are always the first grid to get power back on. Garage has new concrete floors, doors, electric subpanel, automatic openers and remotes, and stairs to the hayloft area, now more storage. Step thru the newer front door to stately high ceilings with intricate original 8" baseboard trim and moldings, columns, real oak and maple hardwoods, pony walls, beadboard, and arches speak volumes with the welcoming foyer, sprawling living room splashed with sun, and a formal dining room with hand-blown chandelier, which will easily entertain all your sideboards, stocked with your favorite china and guests! As the kitchen is the vibrant center of every home, you will be wowed with this 2012 renovation featuring original maple floors, hand-crafted stainless steel counters and vent hood, custom hand-built hickory cabinetry, pendent lights over the island, 5 burner gas stove, new kitchen ceilings and recessed lights added and nice pantry going towards covered side porch. The gorgeous main bathroom has original brick work, nook shelves,100 year barn roofing accents, mirror, classic antique sink, sliding barn door shutters, and high end vinyl plank floor that goes with the whole historic vibe. The kitchen pantry area leads to the sweetest porch covered with rebar industrial railings, reclaimed 100 year old barn roof, beadboard ceiling and clever repurposed barn roofing and stone privacy fences to shield the road. The upstairs has three bedrooms and a large sunny laundry room( which was 4th bedroom) with a secret attic staircase to a dream bonus escape room with lots of sweet alcoves and storage. Crystal door knobs glisten. An incredible office, studio or 4th bedroom perched up top for the best views in the house. Upstairs bath was totally gutted to add decorative tile, tin tile looking ceiling, and wood shutters for a blissful place to soak away your troubles in the period soaking tub. Flagstone hardscape patio area is fenced for a lovely place to entertain outside and to allow two and four legged friends to play on the astro turf. Catch breezes on the oversized country front porch and watch the pastoral scenes and sunsets from the multi-generational farm across the street. You will be sure to catch deer, fox, hawks, turkeys and bunnies in the fields playing across the street. The sun comes up on the east side so you can catch it with your coffee on the porch. Lots of off-street parking, protected and not, for RV's, campers, work vehicles or lots of cars-no HOA, dues, or restrictions. Full unimproved basement has been recently waterproofed from the outside, new drain tile, reworked gutters and downspouts with a sump pump to keep it dry, if you desire to finish it some day. Natural gas radiator heating, wall HVAC system for heat/air on main level and seller will leave 2 portable air units. Windows were replaced in 2010 with dual glazed, Vytex windows with warranty. Hot water heater was replaced in 2023 and has a warranty. Only 1 mile to the Baltimore County Liberty 9200 acre Reservoir where you can hike, kayak, paddle, fish, or horseback. Seller has downsized so may gift items for an acceptable offer. Only 5-6 minutes to the metro/MARC-so centrally located for work and play.
Sold for $386,700
Zillow last checked:
Listing updated:
Bought with:
Tracy Vasquez, SP200204410
Cummings & Co. Realtors
Source: Bright MLS,MLS#: MDBC2099814
Price history
| Date | Event | Price |
|---|---|---|
| 8/9/2024 | Sold | $386,700+3.1%$235/sqft |
Source:  Bright MLS #MDBC2099814 Report a problem Bright MLS #MDBC2099814 Report a problem | ||
| 7/25/2024 | Pending sale | $374,900$227/sqft |
Source: Bright MLS #MDBC2099814 Report a problem | ||
| 7/19/2024 | Contingent | $374,900$227/sqft |
Source: Bright MLS #MDBC2099814 Report a problem | ||
| 7/12/2024 | Listed for sale | $374,900+399.9%$227/sqft |
Source: Bright MLS #MDBC2099814 Report a problem | ||
| 3/1/2010 | Sold | $75,000-42.3%$46/sqft |
Source: Public Record Report a problem | ||
| 12/1/2008 | Sold | $130,000-3.6%$79/sqft |
Source: Public Record Report a problem | ||
| 11/28/2008 | Price change | $134,900-10%$82/sqft |
Source: Listhub #BC6709110 Report a problem | ||
| 10/30/2008 | Price change | $149,900-9.6%$91/sqft |
Source: Listhub #BC6709110 Report a problem | ||
| 10/11/2008 | Listed for sale | $165,900$101/sqft |
Source: Listhub #BC6709110 Report a problem | ||
Nearby homes
Get a cash offer in 3 minutes
Find out how much your home could sell for in as little as 3 minutes with a no-obligation cash offer.
Estimated market value
$398,900
