Welcome to this solid twice house is being sold AS-IS condition! This charming, spacious 3-bedroom, 1.5-bathroom home offers a fantastic opportunity for investor or first time buyer. The property is providing an ideal canvas for renovation or customization. Please don’t miss out on this opportunity to create your dream home. Schedule an appointment today!
For sale
$200,000
5428 N Lawrence St, Philadelphia, PA 19120
3beds
1,380sqft
Single Family Residence
Built in 1955
1,800 Square Feet Lot
$197,500 Zestimate®
$145/sqft
$-- HOA
What's special
- 2 days |
- 64 |
- 3 |
Zillow last checked:
Listing updated:
Listed by:
Mr. Andy Ly 267-231-3617,
RE/MAX Select Group 6106241034
Source: Bright MLS,MLS#: PAPH2659722
Facts & features
Interior
Bedrooms & bathrooms
- Bedrooms: 3
- Bathrooms: 2
- Full bathrooms: 1
- 1/2 bathrooms: 1
- Main level bathrooms: 1
Rooms
- Room types: Living Room, Dining Room, Primary Bedroom, Bedroom 2, Kitchen, Family Room, Bedroom 1
Primary bedroom
- Level: Upper
- Area: 0 Square Feet
- Dimensions: 0 X 0
Primary bedroom
- Level: Unspecified
Bedroom 1
- Level: Upper
- Area: 0 Square Feet
- Dimensions: 0 X 0
Bedroom 2
- Level: Upper
- Area: 0 Square Feet
- Dimensions: 0 X 0
Dining room
- Level: Main
- Area: 0 Square Feet
- Dimensions: 0 X 0
Family room
- Level: Unspecified
Kitchen
- Features: Kitchen - Gas Cooking
- Level: Main
- Area: 0 Square Feet
- Dimensions: 0 X 0
Living room
- Level: Main
- Area: 0 Square Feet
- Dimensions: 0 X 0
Heating
- Radiator, Natural Gas
Cooling
- None, Electric
Appliances
- Included: Gas Water Heater
- Laundry: Lower Level
Features
- Eat-in Kitchen
- Flooring: Marble
- Basement: Full,Unfinished
- Has fireplace: No
Interior area
- Total structure area: 1,380
- Total interior livable area: 1,380 sqft
- Finished area above ground: 1,380
Property
Parking
- Parking features: On Street
- Has uncovered spaces: Yes
Accessibility
- Accessibility features: None
Features
- Levels: Two
- Stories: 2
- Patio & porch: Deck
- Pool features: None
Lot
- Size: 1,800 Square Feet
- Features: Front Yard, Rear Yard
Details
- Additional structures: Above Grade
- Parcel number: 422489700
- Zoning: RSA3
- Special conditions: Standard
Construction
Type & style
- Home type: SingleFamily
- Architectural style: Straight Thru
- Property subtype: Single Family Residence
- Attached to another structure: Yes
Materials
- Brick
- Foundation: Permanent
Condition
- New construction: No
- Year built: 1955
Utilities & green energy
- Sewer: Public Sewer
- Water: Public
Community & HOA
Community
- Subdivision: Olney
HOA
- Has HOA: No
Location
- Region: Philadelphia
- Municipality: PHILADELPHIA
Financial & listing details
- Price per square foot: $145/sqft
- Tax assessed value: $71,900
- Annual tax amount: $1,006
- Date on market: 8/13/2026
- Listing agreement: Exclusive Right To Sell
- Listing terms: Conventional,FHA 203(b)
- Ownership: Fee Simple
Estimated market value
$197,500
$188,000 - $207,000
$1,842/mo
Price history
| Date | Event | Price |
|---|---|---|
| 8/14/2026 | Listed for sale | $200,000$145/sqft |
Source:  Bright MLS #PAPH2659722 Report a problem Bright MLS #PAPH2659722 Report a problem | ||
Public tax history
| Year | Property taxes | Tax assessment |
|---|---|---|
| 2025 | $2,772 +47.1% | $198,000 +47.1% |
| 2024 | $1,884 | $134,600 |
| 2023 | $1,884 +32.7% | $134,600 |
| 2022 | $1,419 | -- |
| 2021 | $1,419 +0.4% | -- |
| 2018 | $1,414 +65.6% | -- |
| 2017 | $854 -15.2% | -- |
| 2016 | $1,006 | -- |
| 2015 | $1,006 | -- |
| 2014 | $1,006 +4.5% | $101,900 +609.2% |
| 2012 | $963 | $14,368 |
| 2011 | -- | $14,368 |
| 2010 | -- | $14,368 |
| 2009 | -- | $14,368 |
| 2008 | -- | $14,368 |
| 2007 | -- | $14,368 +7.4% |
| 2006 | -- | $13,376 |
| 2005 | -- | $13,376 |
| 2004 | -- | $13,376 +10% |
| 2003 | -- | $12,160 +9.2% |
| 2002 | -- | $11,136 +10.8% |
| 2000 | -- | $10,048 +3.6% |
| 1999 | -- | $9,696 |
Find assessor info on the county website
Monthly payment
Est. payment
Payment breakdown
Explore the cost of this home by adjusting the details. Changes won't be saved.Climate risks
Neighborhood: Olney
Nearby schools
GreatSchools rating
- 4/10Morrison Andrew J SchoolGrades: K-8Distance: 0.3 mi
- 2/10Olney High SchoolGrades: 9-12Distance: 0.6 mi
Schools provided by the listing agent
- District: The School District Of Philadelphia
Source: Bright MLS. This data may not be complete. We recommend contacting the local school district to confirm school assignments for this home.
- $189,9003 bd1 ba1.3k sqft5430 N Lawrence St, Philadelphia, PA 19120Off Market
- $187,800-- bd-- ba1.3k sqft5426 N Lawrence St, Philadelphia, PA 19120Off Market
- $171,900-- bd-- ba1.3k sqft5432 N Lawrence St, Philadelphia, PA 19120Off Market
- $220,2003 bd2 ba1.3k sqft5424 N Lawrence St, Philadelphia, PA 19120Off Market

- $176,8004 bd2 ba1.3k sqft5434 N Lawrence St, Philadelphia, PA 19120Off Market
- $191,800-- bd-- ba1.3k sqft5422 N Lawrence St, Philadelphia, PA 19120Off Market
- $309,9004 bd-- ba2k sqft5436 N Lawrence St, Philadelphia, PA 19120Off Market
- $192,400-- bd-- ba1.3k sqft5420 N Lawrence St, Philadelphia, PA 19120Off Market
A local agent can set up tours, give advice and negotiate with sellers.
Similar homes
- $224,9003 bd2 ba1.2k sqft4937 N 7th St, Philadelphia, PA 19120For Sale

 MLS ID #PAPH2657842, Raju Geevarghese, Realty Mark Associates. Bright MLS
 - $199,9004 bd3 ba1.5k sqft5511 N 2nd St, Philadelphia, PA 19120For Sale
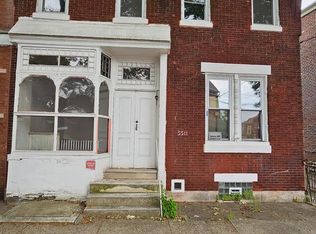 MLS ID #PAPH2646486, P.J. Hummel, Action USA Jay Robert Realtors. Bright MLS
 - $249,9993 bd2 ba1.4k sqft5512 N 6th St, Philadelphia, PA 19120For Sale
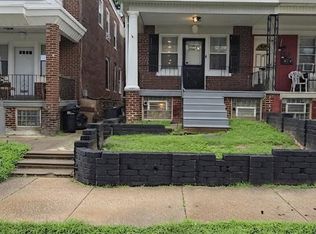 MLS ID #PAPH2658204, Linda Sandoval Sandoval Martinez-Herrera, Giraldo Real Estate Group. Bright MLS
 - $--3 bd1 ba1k sqft5849 N Marshall St, Philadelphia, PA 19120Auction
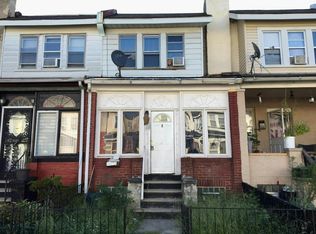 Auction.com 1
 - $199,0004 bd2 ba1.1k sqft5534 N American St, Philadelphia, PA 19120For SaleMLS ID #PAPH2639260, Dan McShane, Flatiron Realty Group, LLC. Bright MLS
- $--3 bd1 ba1.3k sqft5859 N 6th St, Philadelphia, PA 19120AuctionServiceLink Auction
- $--3 bd1 ba1.2k sqft421 W Godfrey Ave, Philadelphia, PA 19120AuctionAuction.com 1
- $229,9993 bd3 ba1k sqft322 W Wellens Ave, Philadelphia, PA 19120For SaleMLS ID #PAPH2625030, Linda Sandoval Sandoval Martinez-Herrera, Giraldo Real Estate Group. Bright MLS
- $209,9003 bd2 ba1k sqft4951 N Franklin St, Philadelphia, PA 19120For SaleMLS ID #PAPH2643270, Gennady Pikovsky, KW Empower. Bright MLS
- $209,9004 bd1 ba1.3k sqft5950 Palmetto St, Philadelphia, PA 19120For SaleMLS ID #PAPH2657268, Len Shlayen, Dan Realty. Bright MLS
- $249,8503 bd1 ba1.1k sqft102 W Spencer Ave, Philadelphia, PA 19120For SaleMLS ID #PAPH2660106, Ed Barber, Re/Max One Realty. Bright MLS
- $200,0003 bd2 ba1.3k sqft4942 N 8th St, Philadelphia, PA 19120For SaleMLS ID #PAPH2625850, Poonam Singhal, VORO Keystone, LLC. Bright MLS
- $210,0004 bd2 ba1.5k sqft118 E Wyoming Ave, Philadelphia, PA 19120For SaleMLS ID #PAPH2655684, Mr. Brian Wilson, BHHS Fox & Roach-Center City Walnut. Bright MLS
- $210,0003 bd2 ba1.1k sqft5915 N 6th St, Philadelphia, PA 19120For SaleMLS ID #PAPH2645392, Arlande Pierre, Realty Mark Cityscape-Huntingdon Valley. Bright MLS
- $215,0003 bd1 ba1.4k sqft5217 N American St, Philadelphia, PA 19120For SaleMLS ID #PAPH2619640, Tyrone Spiller, Liberty Bell Real Estate & Property Management. Bright MLS
- $215,0003 bd2 ba1.2k sqft205 W Ashdale St, Philadelphia, PA 19120For SaleMLS ID #PAPH2630264, Bianca Sanchez, MIS Realty. Bright MLS
- $159,9004 bd2 ba1.7k sqft132 Delphine St, Philadelphia, PA 19120For SaleMLS ID #PAPH2640960, Evan Ho, BY Real Estate. Bright MLS
- $190,0003 bd1 ba1.1k sqft5936 A St, Philadelphia, PA 19120For SaleMLS ID #PAPH2645030, Richard Friedman, RE/MAX Centre Realtors. Bright MLS
- $189,9993 bd1 ba1.1k sqft231 W Sheldon St, Philadelphia, PA 19120For SaleMLS ID #PAPH2647274, Marc Bennett, KW Empower. Bright MLS
- $189,9003 bd2 ba1.1k sqft309 Rosemar St, Philadelphia, PA 19120For SaleMLS ID #PAPH2599704, Philipose Cheriyan, Realty Diamond Group. Bright MLS
