Welcome home to this charming bi-level nestled on a fenced 0.63 acre lot in Davison! Enjoy the peaceful, country-like setting from your brand new deck overlooking a private, tree-lined backyard, perfect for entertaining or simply unwinding. This home offers 3 bedrooms and 1.1 bathrooms, plus a newer roof (approximately 6 years old) for added peace of mind. The main level features a kitchen, dining room, living room, bedrooms, and a full bath, while the lower level adds a spacious family room, half bath, laundry, and access to the attached garage. Great bones and an unbeatable location, this home just needs some cosmetic updates to make it your own. A storage shed offers additional space for all your outdoor essentials. Schedule your showing today, this one won't last! Some photos have been virtually staged.
Pending
Price cut: $13K (8/18)
$204,900
10431 Davison Rd, Davison, MI 48423
3beds
1,768sqft
Single Family Residence
Built in 1969
0.63 Acres Lot
$198,400 Zestimate®
$116/sqft
$-- HOA
What's special
- 47 days
- 513
- 37
Zillow last checked:
Listing updated:
Listed by:
Bethany A Brokaw 810-600-2060,
The Brokaw Group 810-600-2060,
Joshua Holbrook 810-600-2060,
The Brokaw Group
Source: Realcomp II,MLS#: 20261043977
Facts & features
Interior
Bedrooms & bathrooms
- Bedrooms: 3
- Bathrooms: 2
- Full bathrooms: 1
- 1/2 bathrooms: 1
Primary bedroom
- Level: Upper
- Area: 168
- Dimensions: 14 X 12
Bedroom
- Level: Upper
- Area: 120
- Dimensions: 10 X 12
Bedroom
- Level: Upper
- Area: 81
- Dimensions: 9 X 9
Other
- Level: Upper
- Area: 48
- Dimensions: 6 X 8
Other
- Level: Lower
- Area: 25
- Dimensions: 5 X 5
Dining room
- Level: Upper
- Area: 90
- Dimensions: 10 X 9
Kitchen
- Level: Upper
- Area: 108
- Dimensions: 12 X 9
Laundry
- Level: Lower
- Area: 30
- Dimensions: 5 X 6
Living room
- Level: Upper
- Area: 195
- Dimensions: 15 X 13
Heating
- Baseboard, Hot Water, Natural Gas
Cooling
- Ceiling Fans
Appliances
- Included: Dishwasher, Dryer, Free Standing Gas Range, Free Standing Refrigerator, Microwave, Washer
Features
- Has basement: No
- Has fireplace: No
Interior area
- Total interior livable area: 1,768 sqft
- Finished area above ground: 1,768
Property
Parking
- Total spaces: 2
- Parking features: Two Car Garage, Attached, Electricityin Garage
- Attached garage spaces: 2
Features
- Levels: Bi Level
- Entry location: MidLevelwSteps
- Patio & porch: Deck
- Pool features: None
Lot
- Size: 0.63 Acres
- Dimensions: 100 x 100 x 275 x 275
Details
- Additional structures: Sheds
- Parcel number: 0503576002
- Special conditions: Short Sale No,Standard
Construction
Type & style
- Home type: SingleFamily
- Architectural style: Split Level
- Property subtype: Single Family Residence
Materials
- Aluminum Siding, Brick
- Foundation: Slab
Condition
- New construction: No
- Year built: 1969
Utilities & green energy
- Sewer: Sewer At Street
- Water: Public
Community & HOA
Community
- Subdivision: WILLOW CREEK ESTATES
HOA
- Has HOA: No
Location
- Region: Davison
Financial & listing details
- Price per square foot: $116/sqft
- Tax assessed value: $58,816
- Annual tax amount: $3,522
- Date on market: 8/11/2026
- Cumulative days on market: 47 days
- Listing agreement: Exclusive Right To Sell
- Listing terms: Cash,Conventional,FHA,Usda Loan,Va Loan
Estimated market value
$198,400
$188,000 - $208,000
$2,022/mo
Price history
| Date | Event | Price |
|---|---|---|
| 9/25/2026 | Pending sale | $204,900$116/sqft |
Source:  Realcomp II #20261043977 Report a problem Realcomp II #20261043977 Report a problem | ||
| 8/18/2026 | Price change | $204,900-6%$116/sqft |
Source: Realcomp II #20261043977 Report a problem | ||
| 8/11/2026 | Listed for sale | $217,900+142.4%$123/sqft |
Source: Realcomp II #20261043977 Report a problem | ||
| 4/9/2012 | Listing removed | $89,900$51/sqft |
Source: RE/MAX Real Estate Team #30007794 Report a problem | ||
| 11/29/2011 | Price change | $89,900-5.4%$51/sqft |
Source: Thompson McNamara, Inc dba RE/MAX Real Estate Team #30007794 Report a problem | ||
| 8/25/2011 | Listed for sale | $95,000-4.9%$54/sqft |
Source: Thompson McNamara, Inc dba RE/MAX Real Estate Team #30007794 Report a problem | ||
| 2/7/2011 | Listed for sale | $99,900-4.8%$57/sqft |
Source: Thompson McNamara, Inc dba RE/MAX Real Estate Team #30001598 Report a problem | ||
| 12/11/2009 | Listed for sale | $104,900$59/sqft |
Source: Thompson McNamara, Inc dba RE/MAX Real Estate Team #12090278 Report a problem | ||
Public tax history
| Year | Property taxes | Tax assessment |
|---|---|---|
| 2025 | $3,429 +4.8% | $103,300 +6.9% |
| 2024 | $3,272 | $96,600 +7% |
| 2023 | -- | $90,300 +30.5% |
| 2022 | -- | $69,200 +1.6% |
| 2021 | -- | $68,100 +20.3% |
| 2020 | -- | $56,600 +3.9% |
| 2019 | -- | $54,500 +0.7% |
| 2018 | $2,818 | $54,100 |
| 2017 | -- | $54,100 +5.5% |
| 2016 | -- | $51,300 +7.1% |
| 2015 | -- | $47,900 +6.7% |
| 2012 | -- | $44,900 -5.1% |
| 2011 | -- | $47,300 -12.7% |
| 2010 | -- | $54,200 -12.7% |
| 2008 | $1,024 | $62,100 -7.2% |
| 2006 | -- | $66,900 +1.8% |
| 2005 | -- | $65,700 +6.5% |
| 2004 | -- | $61,700 -8.2% |
| 2003 | -- | $67,200 +8.2% |
| 2002 | -- | $62,100 +6.9% |
| 2001 | -- | $58,100 +3% |
| 2000 | -- | $56,400 |
Find assessor info on the county website
Monthly payment
Est. payment
Payment breakdown
Explore the cost of this home by adjusting the details. Changes won't be saved.Climate risks
Neighborhood: 48423
Similar homes
- $209,9003 bd2 ba1.7k sqft425 Wisler St, Davison, MI 48423For Sale
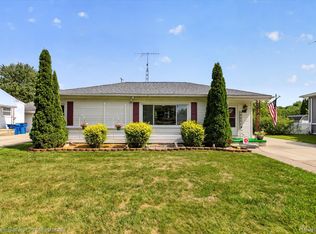
 MLS ID #20261071243, James M Lorch, Coldwell Banker Professionals. Realcomp II
 - $239,9003 bd2 ba1.9k sqft8341 E Court St, Davison, MI 48423For Sale
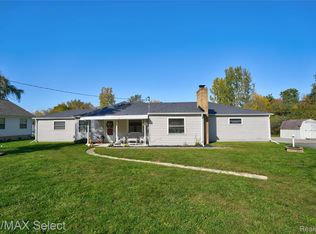 MLS ID #20261075313, Paul Raymond, RE/MAX Select. Realcomp II
 - $199,9003 bd2 ba1.5k sqft310 Tamarac Dr, Davison, MI 48423For Sale
 MLS ID #20261069613, Kristin E Wengren, Real Estate One-Ortonville. Realcomp II
 - $239,9003 bd2 ba1.5k sqft3055 Atlas Rd, Davison, MI 48423For Sale
 MLS ID #20261074202, Tanya A Biernat, Real Estate One-Rochester. Realcomp II
 - $224,9994 bd1 ba1.2k sqft7121 E Carpenter Rd, Davison, MI 48423For SaleMLS ID #20261071776, Christina Cain, Berkshire Hathaway HomeServices Michigan Real Est. Realcomp II
- $199,9003 bd1 ba1.1k sqft7057 Kessling St, Davison, MI 48423For SaleMLS ID #20261063030, Paul Raymond, RE/MAX Select. Realcomp II
- $269,9003 bd2 ba2.5k sqft2176 Oak Shade Dr, Davison, MI 48423For SaleMLS ID #20261078107, Alyssa Pillsbury, Crown Real Estate Group. Realcomp II
- $279,0003 bd2 ba1.9k sqft2127 Holly Tree Dr, Davison, MI 48423For SaleMLS ID #20261064568, Jeanna Gooch, The Brokerage Real Estate Enthusiasts. Realcomp II
- $229,0003 bd2 ba2.6k sqft6357 N State Rd, Davison, MI 48423For SaleMLS ID #20261069279, Kathleen B Raby Walker, Hand Map Real Estate LLC. Realcomp II
- $185,0004 bd2 ba1.8k sqft9326 Orchard Ct, Davison, MI 48423For SaleMLS ID #20261067656, Kara Motsinger, The Brokerage Real Estate Enthusiasts. Realcomp II
- $190,0003 bd1 ba1.1k sqft4441 E Court St, Burton, MI 48509For SaleMLS ID #20261079663, Dylan Schumacher, The Brand Real Estate. Realcomp II
- $219,0003 bd2 ba1.1k sqft5143 Todd St, Grand Blanc, MI 48439For SaleMLS ID #20261080882, Romani Jackson, Keller Williams Paint Creek. Realcomp II
- $175,0004 bd1 ba1.5k sqft6082 Thomas St, Davison, MI 48423For SaleMLS ID #20261066204, Don Von, RE/MAX Platinum. Realcomp II
- $160,0002 bd1 ba1.1k sqft8294 Davison Rd, Davison, MI 48423For SaleMLS ID #20261049218, Austin Pariseau, Century 21 Metro Brokers. Realcomp II
- $224,9004 bd1 ba1.9k sqft5153 Raymond Ave, Burton, MI 48509For SaleMLS ID #20261076393, William S Bodziak Jr, Wentworth Real Estate Group. Realcomp II
- $180,0004 bd2 ba1.5k sqft3047 Courtesy Dr, Flint, MI 48506For SaleMLS ID #20261079854, Jaime Vasquez, Century 21 Metro Brokers. Realcomp II
- $200,0003 bd2 ba1.3k sqft2334 S Term St, Burton, MI 48519For SaleMLS ID #20261069236, Mathew Belanger, Keller Williams Paint Creek. Realcomp II
- $225,0003 bd1 ba1.5k sqft181 Sterling Dr, Lapeer, MI 48446For SaleMLS ID #20261062082, Sarah Walker, Coldwell Banker Professionals. Realcomp II
- $190,0003 bd2 ba1.9k sqft1490 Autumn Dr, Flint, MI 48532For SaleMLS ID #20261073928, Manya Triplett, Burrell Real Estate. Realcomp II
