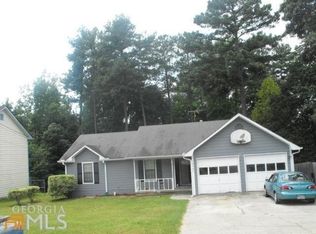
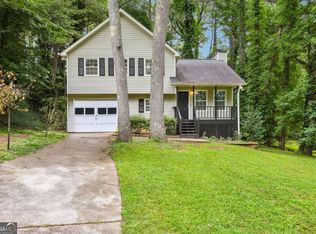
3 Bedroom, 2 Bathroom Ranch-style home located in an established community in the Lovejoy High School District. Step inside to discover a functional single-level floor plan designed for comfortable everyday living. The spacious Family Room offers abundant natural light and flows seamlessly into the Dining Area, creating an inviting space for gathering with family and friends. The Kitchen features ample cabinetry, generous countertop space, and a practical layout for meal preparation and entertaining. The Primary Suite offers a private retreat with an en-suite bathroom and closet space. Two additional Secondary Bedrooms and a Full Bathroom provide flexibility for family members, guests, or a home office. Enjoy a level backyard with room for outdoor activities, gardening, or entertaining. The ranch layout provides easy accessibility and low-maintenance living, making it ideal for first-time homebuyers, downsizers, or investors. Conveniently located near shopping, dining, and everyday conveniences along Tara Boulevard, with easy access to major commuter routes including I-75 and I-285. Residents can enjoy nearby recreation at Clayton County International Park and convenient access to Jonesboro, Morrow, Riverdale, and Downtown Atlanta. Located in the Clayton County School District and zoned for Lovejoy High School.
Active under contract
$179,900
10433 Candlelight Rd, Jonesboro, GA 30238
3beds
1,213sqft
Single Family Residence
Built in 1988
0.26 Acres Lot
$-- Zestimate®
$148/sqft
$-- HOA
What's special
Abundant natural lightSpacious family roomEn-suite bathroomTwo additional secondary bedroomsCloset spaceGenerous countertop spaceFunctional single-level floor plan
- 64 days
- 685
- 43
Zillow last checked:
Listing updated:
Listed by:
Stacey Wyatt Group 678-842-4150,
eXp Realty,
Stacey Wyatt 678-842-4150,
eXp Realty
Source: GAMLS,MLS#: 10835016
Facts & features
Interior
Bedrooms & bathrooms
- Bedrooms: 3
- Bathrooms: 2
- Full bathrooms: 2
- Main level bathrooms: 2
- Main level bedrooms: 3
Rooms
- Room types: Other
Heating
- Central
Cooling
- Ceiling Fan(s), Central Air
Appliances
- Included: Dishwasher, Refrigerator
- Laundry: None
Features
- Split Bedroom Plan, Vaulted Ceiling(s)
- Flooring: Carpet
- Windows: Window Treatments
- Basement: Unfinished
- Number of fireplaces: 1
- Fireplace features: Family Room
- Common walls with other units/homes: No Common Walls
Interior area
- Total structure area: 1,213
- Total interior livable area: 1,213 sqft
- Finished area above ground: 1,213
- Finished area below ground: 0
Property
Parking
- Total spaces: 1
- Parking features: Attached, Garage
- Has attached garage: Yes
Features
- Levels: One
- Stories: 1
- Patio & porch: Deck
- Fencing: Chain Link,Wood
- Body of water: None
Lot
- Size: 0.26 Acres
- Features: None
- Residential vegetation: Wooded
Details
- Parcel number: 06096C A022
- Special conditions: As Is,No Disclosure
Construction
Type & style
- Home type: SingleFamily
- Architectural style: Ranch
- Property subtype: Single Family Residence
Materials
- Vinyl Siding
- Roof: Composition
Condition
- Resale
- New construction: No
- Year built: 1988
Utilities & green energy
- Sewer: Public Sewer
- Water: Public
- Utilities for property: Electricity Available, Water Available
Community & HOA
Community
- Features: None
- Subdivision: Irongate/Santa Anna
HOA
- Has HOA: No
- Services included: Other
Location
- Region: Jonesboro
Financial & listing details
- Price per square foot: $148/sqft
- Tax assessed value: $219,200
- Annual tax amount: $3,393
- Date on market: 7/7/2026
- Cumulative days on market: 60 days
- Listing agreement: Exclusive Right To Sell
- Electric utility on property: Yes
Estimated market value
Not available
Estimated sales range
Not available
$1,666/mo
Price history
| Date | Event | Price |
|---|---|---|
| 8/28/2026 | Listed for sale | $179,900+43.9%$148/sqft |
Source:  GAMLS #10835016 Report a problem GAMLS #10835016 Report a problem | ||
| 11/25/2024 | Listing removed | $1,705$1/sqft |
Source: Zillow Rentals Report a problem | ||
| 11/22/2024 | Listed for rent | $1,705$1/sqft |
Source: Zillow Rentals Report a problem | ||
| 10/19/2024 | Listing removed | $1,705$1/sqft |
Source: Zillow Rentals Report a problem | ||
| 10/3/2024 | Listed for rent | $1,705+6.9%$1/sqft |
Source: Zillow Rentals Report a problem | ||
| 1/10/2024 | Listing removed | -- |
Source: Zillow Rentals Report a problem | ||
| 12/19/2023 | Price change | $1,595-6.5%$1/sqft |
Source: Zillow Rentals Report a problem | ||
| 11/7/2023 | Listed for rent | $1,705+71.4%$1/sqft |
Source: Zillow Rentals Report a problem | ||
| 10/7/2018 | Listing removed | $995$1/sqft |
Source: Parkside Property Management Report a problem | ||
| 8/28/2018 | Listed for rent | $995$1/sqft |
Source: Parkside Property Management Report a problem | ||
| 8/2/2018 | Listing removed | $125,000$103/sqft |
Source: THE GATES REAL ESTATE GROUP INC #6019286 Report a problem | ||
| 7/17/2018 | Listed for sale | $125,000$103/sqft |
Source: THE GATES REAL ESTATE GROUP INC #6019286 Report a problem | ||
| 6/5/2018 | Pending sale | $125,000$103/sqft |
Source: The Gates Real Estate Group #8388794 Report a problem | ||
| 5/30/2018 | Listed for sale | $125,000+47.2%$103/sqft |
Source: The Gates Real Estate Group #8388794 Report a problem | ||
| 2/14/2018 | Listing removed | $84,900$70/sqft |
Source: Connect One Realty Group LLC #8272031 Report a problem | ||
| 1/20/2018 | Pending sale | $84,900+14.7%$70/sqft |
Source: Connect One Realty Group LLC #8272031 Report a problem | ||
| 1/12/2018 | Sold | $74,000-12.8%$61/sqft |
Source: Public Record Report a problem | ||
| 12/5/2017 | Price change | $84,900-5.6%$70/sqft |
Source: Connect One Realty Group LLC #8272031 Report a problem | ||
| 10/13/2017 | Listed for sale | $89,900+20.9%$74/sqft |
Source: Connect One Realty Group LLC #8272031 Report a problem | ||
| 8/2/2017 | Listing removed | $74,342-23.3%$61/sqft |
Source: Auction.com Report a problem | ||
| 7/18/2017 | Listed for sale | -- |
Source: Auction.com Report a problem | ||
| 7/18/2001 | Sold | $96,900+23.1%$80/sqft |
Source: Public Record Report a problem | ||
| 4/10/2001 | Sold | $78,701-8.4%$65/sqft |
Source: Public Record Report a problem | ||
| 3/18/1997 | Sold | $85,900-16.2%$71/sqft |
Source: Public Record Report a problem | ||
| 10/14/1994 | Sold | $102,500+776.1%$85/sqft |
Source: Public Record Report a problem | ||
| 6/16/1993 | Sold | $11,700$10/sqft |
Source: Public Record Report a problem | ||
Public tax history
| Year | Property taxes | Tax assessment |
|---|---|---|
| 2025 | $3,393 +1.5% | $87,680 +3.4% |
| 2024 | $3,342 +17% | $84,760 +8.5% |
| 2023 | $2,856 +2.8% | $78,120 +11.7% |
| 2022 | $2,779 +36.3% | $69,920 +37.9% |
| 2021 | $2,038 +1.9% | $50,720 +3.3% |
| 2020 | $1,999 +61.7% | $49,116 -33.6% |
| 2019 | $1,237 -13% | $74,000 +116.7% |
| 2018 | $1,421 +10.5% | $34,141 +11% |
| 2017 | $1,286 +15.9% | $30,752 +16.4% |
| 2016 | $1,110 | $26,421 |
| 2015 | $1,110 +10.1% | -- |
| 2014 | $1,008 +37.8% | $27,306 |
| 2013 | $731 -0.7% | -- |
| 2012 | $737 -22.5% | -- |
| 2011 | $951 +8.8% | -- |
| 2010 | $874 -41.1% | -- |
| 2009 | $1,485 -2.8% | -- |
| 2008 | $1,528 +0.5% | -- |
| 2007 | $1,521 -0.4% | -- |
| 2006 | $1,526 +13.1% | -- |
| 2005 | $1,349 +6.4% | -- |
| 2003 | $1,268 +9.3% | -- |
| 2002 | $1,161 +21.1% | -- |
| 2001 | $958 +94.9% | -- |
| 2000 | $492 | -- |
Find assessor info on the county website
Monthly payment
Est. payment
Payment breakdown
Explore the cost of this home by adjusting the details. Changes won't be saved.Climate risks
Neighborhood: Irondale
Nearby schools
Schools provided by the listing agent
- Elementary: Hawthorne
- Middle: Mundys Mill
- High: Lovejoy
Source: GAMLS. This data may not be complete. We recommend contacting the local school district to confirm school assignments for this home.
Similar homes
- $--3 bd3 ba1.4k sqft10923 Tara Village Way, Jonesboro, GA 30238AuctionAuction.com 2
- $156,8003 bd2 ba1.1k sqft1243 Winslow Dr, Jonesboro, GA 30238For Sale
 Hubzu
Hubzu - $--3 bd3 ba1.4k sqft1954 Old Dogwood #27, Jonesboro, GA 30238Auction
 Xome
Xome - $172,9803 bd3 ba1.4k sqft8298 Blackfoot Trl, Jonesboro, GA 30236Active
 MLS ID #10814342, Kent Miller, RE/MAX Advantage. GAMLS
 - $179,9003 bd2 ba1.3k sqft150 Woodcrest Way, Jonesboro, GA 30236ActiveMLS ID #10838899, Trish Mardis, Real South Realty. GAMLS
- $148,0003 bd2 ba1k sqft8645 Embrey Dr, Jonesboro, GA 30236ActiveMLS ID #10821724, Karen Hall, Keller Williams Atlanta Midtown. GAMLS
- $259,0003 bd3 ba1.6k sqft9587 Winding Way Ln, Jonesboro, GA 30238ActiveMLS ID #10757834, M.V. Northington, Team Realty. GAMLS
- $245,0004 bd2 ba1.3k sqft1586 Elizabeth Ln, Hampton, GA 30228ActiveMLS ID #10842039, Adam Woodring, Mainstay Brokerage. GAMLS
- $180,0002 bd2 ba1.5k sqft2455 Lake Harbin Rd, Morrow, GA 30260ActiveMLS ID #10838414, Eric C Render, Keller Williams Realty Atl. Partners. GAMLS
- $244,9003 bd2 ba1.7k sqft9323 Forest Knoll Dr, Jonesboro, GA 30238ActiveMLS ID #10836905, Shonna Frazier, Trend Atlanta Realty, Inc.. GAMLS
- $180,0003 bd2 ba1.7k sqft8464 Helmer Ct, Riverdale, GA 30296ActiveMLS ID #10792046, Davi Yehudah. GAMLS
- $210,0003 bd1 ba951 sqft5652 Ash St, Forest Park, GA 30297ActiveMLS ID #10842077, Ysabel Sencion, Veribas Real Estate. GAMLS
