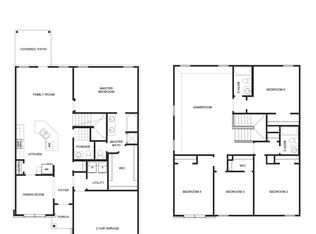
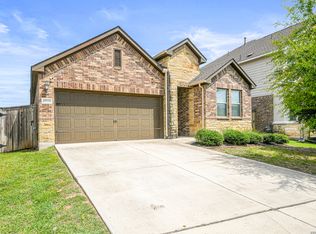
Welcome home to this beautifully maintained 3-bedroom, 2.5-bath home offering comfort, space, and an unbeatable location! Freshly installed sod creates fantastic curb appeal, while the spacious interior features an oversized game room that's perfect as a media room, playroom, home office, or second living area. The refrigerator, washer, and dryer are all included, making this home truly move-in ready. Enjoy easy access to premier shopping, dining, and entertainment, with La Cantera, The Shops at La Cantera, Six Flags Fiesta Texas, SeaWorld, and countless restaurants just minutes away. Whether you're entertaining guests, spending time with family, or enjoying everything the area has to offer, this home offers the perfect combination of convenience, flexibility, and value. Don't miss your opportunity to own a home in one of San Antonio's most desirable locations!
Pending
Price cut: $25K (7/21)
$260,000
10434 RHYDER RDG, San Antonio, TX 78254
3beds
2,038sqft
Single Family Residence
Built in 2015
5,140 Square Feet Lot
$259,300 Zestimate®
$128/sqft
$46/mo HOA
What's special
Beautifully maintainedFantastic curb appealOversized game roomFreshly installed sodSpacious interior
- 66 days
- 103
- 0
Likely to sell faster than
Zillow last checked:
Listing updated:
Listed by:
Henry Herrera TREC #580344 (210) 325-6341,
Keller Williams Heritage
Source: LERA MLS,MLS#: 1996883
Facts & features
Interior
Bedrooms & bathrooms
- Bedrooms: 3
- Bathrooms: 3
- Full bathrooms: 2
- 1/2 bathrooms: 1
Primary bedroom
- Level: Upper
- Area: 204
- Dimensions: 17 x 12
Bedroom 2
- Area: 120
- Dimensions: 12 x 10
Bedroom 3
- Area: 120
- Dimensions: 12 x 10
Primary bathroom
- Features: Tub/Shower Separate, Double Vanity
- Area: 140
- Dimensions: 14 x 10
Dining room
- Area: 90
- Dimensions: 10 x 9
Kitchen
- Area: 130
- Dimensions: 13 x 10
Living room
- Area: 304
- Dimensions: 19 x 16
Heating
- Central, Electric
Cooling
- Central Air
Appliances
- Included: Washer, Dryer, Microwave, Range, Gas Cooktop, Refrigerator, Disposal, Plumbed For Ice Maker, Gas Water Heater
- Laundry: Main Level, Lower Level, Laundry Room, Washer Hookup, Dryer Connection
Features
- Two Living Area, Liv/Din Combo, Breakfast Bar, Pantry, Game Room, Utility Room Inside, All Bedrooms Upstairs, Open Floorplan, High Speed Internet, Walk-In Closet(s), Ceiling Fan(s), Solid Counter Tops
- Flooring: Carpet, Ceramic Tile
- Windows: Window Coverings
- Has basement: No
- Attic: Pull Down Stairs
- Has fireplace: No
- Fireplace features: Not Applicable
Interior area
- Total interior livable area: 2,038 sqft
Property
Parking
- Total spaces: 2
- Parking features: Two Car Garage, Garage Door Opener
- Garage spaces: 2
Features
- Levels: Two
- Stories: 2
- Pool features: None, Community
Lot
- Size: 5,140 Square Feet
Details
- Parcel number: 044491010110
Construction
Type & style
- Home type: SingleFamily
- Property subtype: Single Family Residence
Materials
- Brick, 4 Sides Masonry, Siding
- Foundation: Slab
- Roof: Composition
Condition
- Pre-Owned
- New construction: No
- Year built: 2015
Details
- Builder name: DR HORTON
Utilities & green energy
- Utilities for property: Cable Available, City Garbage service
Community & HOA
Community
- Features: Playground
- Security: Smoke Detector(s), Prewired, Carbon Monoxide Detector(s)
- Subdivision: Wildhorse At Tausch Farms
HOA
- Has HOA: Yes
- HOA fee: $275 semi-annually
- HOA name: ASSOCIA HILL COUNTRY
Location
- Region: San Antonio
Financial & listing details
- Price per square foot: $128/sqft
- Tax assessed value: $311,620
- Annual tax amount: $5,354
- Price range: $260K - $260K
- Date on market: 7/2/2026
- Cumulative days on market: 66 days
- Listing terms: Conventional,FHA,VA Loan,TX Vet,Cash
Estimated market value
$259,300
$246,000 - $272,000
$1,932/mo
Price history
| Date | Event | Price |
|---|---|---|
| 8/3/2026 | Pending sale | $260,000$128/sqft |
Source:  LERA MLS #1996883 Report a problem LERA MLS #1996883 Report a problem | ||
| 7/22/2026 | Contingent | $260,000$128/sqft |
Source: LERA MLS #1996883 Report a problem | ||
| 7/21/2026 | Price change | $260,000-8.8%$128/sqft |
Source: LERA MLS #1996883 Report a problem | ||
| 7/16/2026 | Price change | $285,000-1.7%$140/sqft |
Source: LERA MLS #1996883 Report a problem | ||
| 7/2/2026 | Listed for sale | $290,000-10.8%$142/sqft |
Source: LERA MLS #1996883 Report a problem | ||
| 10/3/2022 | Sold | -- |
Source: LERA MLS #1628538 Report a problem | ||
| 8/28/2022 | Pending sale | $325,000$159/sqft |
Source: LERA MLS #1628538 Report a problem | ||
| 8/17/2022 | Price change | $325,000-3%$159/sqft |
Source: LERA MLS #1628538 Report a problem | ||
| 8/4/2022 | Listed for sale | $335,000$164/sqft |
Source: LERA MLS #1628538 Report a problem | ||
Public tax history
| Year | Property taxes | Tax assessment |
|---|---|---|
| 2025 | $5,774 -1.1% | $311,620 -1.1% |
| 2024 | $5,838 +0.5% | $315,150 +0.8% |
| 2023 | $5,810 +25.8% | $312,530 +20.6% |
| 2022 | $4,617 +2.7% | $259,138 +10% |
| 2021 | $4,493 | $235,580 +4.3% |
| 2020 | $4,493 +1.8% | $225,800 +2.7% |
| 2019 | $4,414 | $219,870 +5.4% |
| 2018 | $4,414 +5.4% | $208,590 +2.6% |
| 2017 | $4,186 +1.8% | $203,320 +1.8% |
| 2016 | $4,114 | $199,640 +554.6% |
| 2015 | -- | $30,500 |
Find assessor info on the county website
Monthly payment
Est. payment
Payment breakdown
Explore the cost of this home by adjusting the details. Changes won't be saved.Climate risks
Neighborhood: 78254
Nearby schools
Schools provided by the listing agent
- Elementary: Fields
- Middle: Jefferson Jr High
- High: Sotomayor High School
- District: Northside
Source: LERA MLS. This data may not be complete. We recommend contacting the local school district to confirm school assignments for this home.


Similar homes
- $264,0003 bd3 ba2k sqft10127 ROUND RDG, San Antonio, TX 78254For Sale
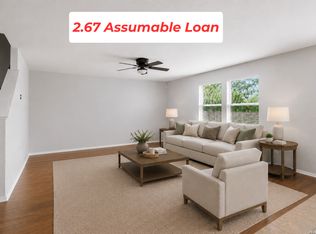
 MLS ID #1997368, John Chambers TREC #647744, eXp Realty. LERA MLS
 - $250,0003 bd2 ba1.4k sqft10019 MILL PATH, San Antonio, TX 78254For Sale
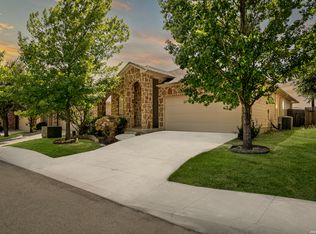 MLS ID #1996528, Samantha Martinez TREC #713026, Real Broker, LLC. LERA MLS
 - $284,9993 bd3 ba2.2k sqft10106 SUN ML, San Antonio, TX 78254For Sale
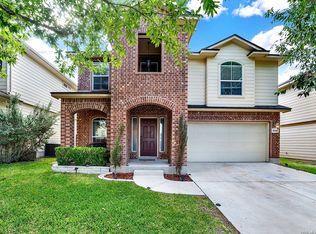 MLS ID #1993595, Derek Bedell TREC #695666, Epique Realty LLC. LERA MLS
 - $293,0003 bd2 ba1.4k sqft11926 Double Barrel, San Antonio, TX 78254For Sale
 MLS ID #1970914, Jody Fitzgerald TREC #696932, Hance Realty. LERA MLS
 - $268,0004 bd3 ba1.9k sqft14818 Dillard Mill, San Antonio, TX 78254For SaleMLS ID #1995236, Jennifer Cannon TREC #695820, JPAR San Antonio. LERA MLS
- $269,9003 bd3 ba1.8k sqft7316 LITTLEFOOT LN, San Antonio, TX 78253For SaleMLS ID #1995361, Joyce Martinez TREC #579727, Keller Williams Heritage. LERA MLS
- $284,9993 bd3 ba2k sqft6703 Karnes Leaf, San Antonio, TX 78253For SaleMLS ID #1990397, Shane Neal TREC #608871, eXp Realty. LERA MLS
- $289,0004 bd2 ba1.9k sqft9916 Bratten Rise, San Antonio, TX 78254For SaleMLS ID #1968902, Gerardo Aguirre TREC #681037, All City San Antonio Registered Series. LERA MLS
- $259,5003 bd3 ba1.9k sqft10334 Abilene Stage, San Antonio, TX 78245For SaleMLS ID #1969555, Rolando San Miguel TREC #577856, Trinidad Realty Partners, Inc. LERA MLS
- $295,9994 bd2 ba1.9k sqft13524 BOOTHE GRV, San Antonio, TX 78254For SaleMLS ID #1971423, Dustin Losoya TREC #757361, Real Broker, LLC. LERA MLS
- $300,0004 bd3 ba2.2k sqft9946 Sable Arrow, San Antonio, TX 78251For SaleMLS ID #1992466, Dominic Fuentes TREC #743642, Phyllis Browning Company. LERA MLS
- $309,9995 bd3 ba2.5k sqft8918 Taylor, San Antonio, TX 78254For SaleMLS ID #1991534, Myra Ramirez TREC #641569, 1st Choice Realty Group. LERA MLS
- $268,0003 bd2 ba1.5k sqft14623 Semele View, San Antonio, TX 78245For SaleMLS ID #2014163, Mahina Schreier TREC #829694, JB Goodwin, REALTORS. LERA MLS
- $269,9003 bd3 ba2k sqft11514 VERDE BND, San Antonio, TX 78245For SaleMLS ID #2002935, Bryan Warhurst TREC #0706251, Keller Williams Heritage. LERA MLS
- $269,0003 bd3 ba2.1k sqft11226 Fort Smith, San Antonio, TX 78245For SaleMLS ID #2007040, Kellie Daniels TREC #505116, Coldwell Banker D'Ann Harper, REALTOR. LERA MLS
- $279,0003 bd3 ba2.2k sqft12962 Limestone, San Antonio, TX 78253For SaleMLS ID #1959499, Brian Cordova TREC #624440, eXp Realty. LERA MLS
- $289,0004 bd3 ba2.2k sqft3002 Wentwood, San Antonio, TX 78245For SaleMLS ID #2014175, Laura Vincelette TREC #615856, Phillips & Associates Realty. LERA MLS
- $249,9903 bd2 ba1.5k sqft3438 Stoney Bayou, San Antonio, TX 78245For SaleMLS ID #2011727, Dayton Schrader TREC #312921, eXp Realty. LERA MLS
- $279,5003 bd3 ba2.2k sqft15414 Bucktown, San Antonio, TX 78253For SaleMLS ID #1957971, Charles Gafford TREC #691603, Keller Williams City-View. LERA MLS
- $348,8004 bd3 ba2.3k sqft8351 Angelina Parke, San Antonio, TX 78254For SaleMLS ID #1991281, Sandra Gonzalez TREC #596120, SK1 Properties, LLC. LERA MLS
