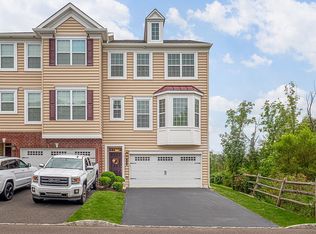
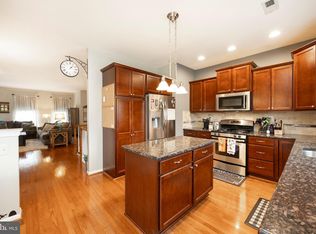
Welcome to 19 Rosy Ridge Ct, a beautiful, turnkey townhome nestled in the highly desirable community of Telford, PA and the Souderton Area School District. Perfectly blending small-town charm with suburban convenience, this location offers peaceful living with easy access to local parks, vibrant dining, top-rated schools, and major commuter routes (Route 309 and 476). Step inside through a recessed entry into a thoughtfully designed open floor plan filled with natural light. The main living level features a spacious living and dining area highlighted by a brand-new three-sided gas fireplace, creating a warm and inviting atmosphere. The eat-in kitchen is equipped with rich granite countertops, a center island, gas cooking, a new microwave, ample cabinetry, and a cozy breakfast area with sliding glass doors leading out to your private rear deck. A refreshed powder room with a new vanity and sink completes this level. Upstairs, the primary retreat boasts an elegant tray ceiling, walk-in closet with custom organizational shelving, and an en-suite bath with double sinks, tiled flooring, and a glass-enclosed shower. Two additional generously sized bedrooms, a full hall bath, and a convenient upper-level laundry room with full-sized appliances round out the top floor. The natural, bright lighting in the lower-level great room features sliders to the rear yard, ideal for a media room, play area, or home office. Outstanding upgrades include a high-tech two-car garage complete with epoxy floors, finished drywall, a dedicated refrigerator outlet, and built-in EV charger and transformer. Enjoy complete peace of mind with a new HVAC and Central A/C system installed in 2024, along with fresh professional paint throughout. Schedule your private showing today!
For sale
$430,000
19 Rosy Ridge Ct, Telford, PA 18969
3beds
2,016sqft
Townhouse
Built in 2013
827 Square Feet Lot
$433,900 Zestimate®
$213/sqft
$116/mo HOA
What's special
- 3 days |
- 177 |
- 11 |
Zillow last checked:
Listing updated:
Listed by:
Vickie L. Landis 267-733-0777,
Keller Williams Realty Group 610-792-5900
Source: GLVR,MLS#: 782365 Originating MLS: Lehigh Valley MLS
Originating MLS: Lehigh Valley MLSFacts & features
Interior
Bedrooms & bathrooms
- Bedrooms: 3
- Bathrooms: 3
- Full bathrooms: 2
- 1/2 bathrooms: 1
Primary bedroom
- Description: Cathedral/Vaulted Ceiling, Ceiling Fan(s), Flooring - Carpet, Walk-In Closet(s)
- Level: Second
- Dimensions: 16.00 x 13.00
Bedroom
- Description: Flooring - Carpet
- Level: Second
- Dimensions: 15.00 x 11.00
Bedroom
- Description: Flooring - Carpet
- Level: Second
- Dimensions: 12.00 x 11.00
Primary bathroom
- Description: Bathroom - Stall Shower, Cathedral/Vaulted Ceiling, Double Sink
- Level: Second
- Dimensions: 8.00 x 9.00
Dining room
- Description: Flooring - Carpet
- Level: First
- Dimensions: 12.00 x 12.00
Other
- Level: Second
- Dimensions: 9.00 x 5.00
Half bath
- Level: First
- Dimensions: 5.00 x 3.00
Kitchen
- Description: Countertop(s) - Granite, Kitchen - Eat-in, Kitchen - Gas Cooking, Lighting - Recessed
- Level: First
- Dimensions: 22.00 x 12.00
Laundry
- Level: Second
- Dimensions: 6.00 x 6.00
Living room
- Description: Ceiling Fan(s), Fireplace - Gas, Flooring - Carpet
- Level: First
- Dimensions: 16.00 x 21.00
Other
- Description: Great Room
- Level: Lower
- Dimensions: 22.00 x 12.00
Heating
- Forced Air
Cooling
- Central Air
Appliances
- Included: Propane Water Heater, Refrigerator
Features
- Dining Area
- Flooring: Carpet, Ceramic Tile
- Basement: Finished,Walk-Out Access
- Has fireplace: Yes
- Fireplace features: Living Room
Interior area
- Total interior livable area: 2,016 sqft
- Finished area above ground: 1,716
- Finished area below ground: 300
Property
Parking
- Total spaces: 2
- Parking features: Attached, Garage
- Attached garage spaces: 2
Features
- Stories: 2
Lot
- Size: 827 Square Feet
- Dimensions: 22.00 x 0.00
Details
- Parcel number: 440000208318
- Zoning: R
- Special conditions: None
Construction
Type & style
- Home type: Townhouse
- Architectural style: Colonial
- Property subtype: Townhouse
Materials
- Brick, Vinyl Siding
- Roof: Shingle,Wood
Condition
- Unknown
- Year built: 2013
Utilities & green energy
- Electric: 200+ Amp Service
- Sewer: Public Sewer
- Water: Public
Community & HOA
Community
- Subdivision: Not in Development
HOA
- Has HOA: Yes
- HOA fee: $348 quarterly
Location
- Region: Telford
Financial & listing details
- Price per square foot: $213/sqft
- Tax assessed value: $143,170
- Annual tax amount: $6,181
- Date on market: 8/19/2026
- Ownership type: Fee Simple
Estimated market value
$433,900
$404,000 - $464,000
$2,973/mo
Price history
| Date | Event | Price |
|---|---|---|
| 8/22/2026 | Listed for sale | $430,000+1.2%$213/sqft |
Source:  Bright MLS #PAMC2190450 Report a problem Bright MLS #PAMC2190450 Report a problem | ||
| 8/28/2025 | Sold | $425,000-1.2%$211/sqft |
Source: Bright MLS #PAMC2141234 Report a problem | ||
| 7/30/2025 | Pending sale | $430,000$213/sqft |
Source: Bright MLS #PAMC2141234 Report a problem | ||
| 7/21/2025 | Contingent | $430,000$213/sqft |
Source: Bright MLS #PAMC2141234 Report a problem | ||
| 6/6/2025 | Price change | $430,000-3.4%$213/sqft |
Source: Bright MLS #PAMC2141234 Report a problem | ||
| 5/27/2025 | Listed for sale | $445,000+72.3%$221/sqft |
Source: Bright MLS #PAMC2141234 Report a problem | ||
| 5/24/2013 | Sold | $258,260$128/sqft |
Source: Public Record Report a problem | ||
Public tax history
| Year | Property taxes | Tax assessment |
|---|---|---|
| 2025 | $5,876 +5.9% | $143,170 |
| 2024 | $5,549 | $143,170 |
| 2023 | $5,549 +6.8% | $143,170 |
| 2022 | $5,197 +1.6% | $143,170 |
| 2021 | $5,117 +1.3% | $143,170 |
| 2020 | $5,053 +1.2% | $143,170 |
| 2019 | $4,992 +2% | $143,170 |
| 2018 | $4,892 +1.6% | $143,170 |
| 2017 | $4,816 +0.4% | $143,170 |
| 2016 | $4,797 +1.3% | $143,170 |
| 2015 | $4,737 +0.9% | $143,170 |
| 2014 | $4,696 +5176.4% | $143,170 +5163.6% |
| 2013 | $89 +2.3% | $2,720 |
| 2012 | $87 +6.1% | $2,720 |
| 2011 | $82 | $2,720 |
Find assessor info on the county website
Monthly payment
Est. payment
Payment breakdown
Explore the cost of this home by adjusting the details. Changes won't be saved.Climate risks
Neighborhood: 18969
Nearby schools
GreatSchools rating
- 9/10Vernfield El SchoolGrades: K-5Distance: 3 mi
- 4/10Indian Crest Middle SchoolGrades: 6-8Distance: 3.5 mi
- 9/10Souderton Area Senior High SchoolGrades: 9-12Distance: 3.9 mi
Schools provided by the listing agent
- Elementary: Salford Hills
- Middle: Indian Crest
- High: Souderton Area Senior
- District: Souderton
Source: GLVR. This data may not be complete. We recommend contacting the local school district to confirm school assignments for this home.
- $437,9003 bd3 ba2.2k sqft17 Rosy Ridge Ct, Telford, PA 18969Off Market
- $437,7003 bd2 ba2.7k sqft21 Rosy Ridge Ct, Telford, PA 18969Off Market
- $426,0003 bd3 ba1.9k sqft15 Rosy Ridge Ct, Telford, PA 18969Sold
- $431,3003 bd2 ba1.9k sqft13 Rosy Ridge Ct, Telford, PA 18969Off Market
- $434,3003 bd3 ba1.9k sqft11 Rosy Ridge Ct, Telford, PA 18969Off Market
- $425,5003 bd2 ba1.9k sqft20 Rosy Ridge Ct, Telford, PA 18969Off Market
- $425,0003 bd3 ba1.9k sqft18 Rosy Ridge Ct, Telford, PA 18969Sold
- $443,9003 bd3 ba2.7k sqft16 Rosy Ridge Ct, Telford, PA 18969Off Market
A local agent can set up tours, give advice and negotiate with sellers.
Similar homes
- $449,9003 bd3 ba1.8k sqft381 Manor Cir, Harleysville, PA 19438For Sale

 MLS ID #PAMC2189108, Jim Stevenson, Real of Pennsylvania. Bright MLS
 - $459,9003 bd4 ba1.8k sqft127 Cobblestone Dr #4-26, Harleysville, PA 19438New Construction
 MLS ID #PAMC2189574, Rudy Amelio, Rudy Amelio Real Estate. Bright MLS
 - $450,0003 bd3 ba2.1k sqft407 Cope Ct, Sellersville, PA 18960For Sale
 MLS ID #PABU2125022, Harry Green, Keller Williams Real Estate-Blue Bell. Bright MLS
 - $469,9003 bd4 ba1.8k sqft135 Cobblestone Dr #4-22, Harleysville, PA 19438New Construction
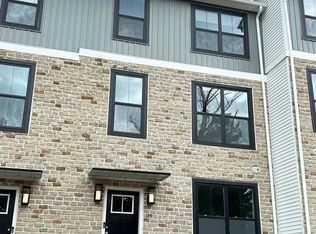 MLS ID #PAMC2189568, Rudy Amelio, Rudy Amelio Real Estate. Bright MLS
 - $422,9003 bd3 ba2k sqft43 Hampton Ct, Norristown, PA 19403For SaleMLS ID #PAMC2186450, gina aiello, Keller Williams Realty Group. Bright MLS
- $359,9003 bd3 ba1.7k sqft5960 Valley Forge Dr, Coopersburg, PA 18036For SaleMLS ID #782251, Bob Dandi, RE/MAX Central - Center Valley. GLVR
- $474,9003 bd3 ba2k sqft516 Groat Aly, Phoenixville, PA 19460For SaleMLS ID #PACT2133330, Steve Illg, RE/MAX Keystone. Bright MLS
- $349,9003 bd3 ba1.8k sqft2075 Morgan Hill Dr #M30, Pennsburg, PA 18073For SaleMLS ID #PAMC2190878, Ray Arnold, Realty One Group Restore - Collegeville. Bright MLS
- $479,9003 bd3 ba2k sqft500 Joshua Ct, North Wales, PA 19454For SaleMLS ID #PAMC2190890, John Poole, RE/MAX Centre Realtors. Bright MLS
- $399,9994 bd3 ba1.5k sqft33 Centre Ave, Norristown, PA 19403For SaleMLS ID #PAMC2190854, Michael Schneider, Opus Elite Real Estate. Bright MLS
- $327,0002 bd2 ba1.5k sqft321 Wind Ripple Ct, Harleysville, PA 19438For SaleMLS ID #PAMC2189438, Denise Leach, EXP Realty, LLC. Bright MLS
- $429,0003 bd3 ba1.6k sqftProvidence View, Collegeville, PA 19426For SaleMLS ID #PAMC2185770, Brenda Gelnett, RE/MAX Legacy. Bright MLS
- $349,9003 bd3 ba1.5k sqft15 Castle Dr, Gilbertsville, PA 19525For SaleMLS ID #PAMC2191228, Rob Martin, Realty One Group Exclusive. Bright MLS
- $425,0003 bd3 ba1.4k sqft106 Providence Ave, Doylestown, PA 18901For SaleMLS ID #PABU2126728, Cynthia Shoemaker-Zerrer, Callaway Henderson Sotheby's Int'l-Lambertville. Bright MLS
- $449,9003 bd4 ba1.8k sqft133 Cobblestone Dr, Harleysville, PA 19438New ConstructionKay Builders
- $479,0003 bd3 ba2.1k sqft165 Lewisville Ct, Phoenixville, PA 19460For SaleMLS ID #PACT2132924, Carol Lizell, Homestarr Realty. Bright MLS
- $299,9003 bd2 ba1.5k sqft160 Hughes Ave, Sellersville, PA 18960For SaleMLS ID #PABU2127202, Scott Irvin, RE/MAX Centre Realtors. Bright MLS
- $345,0002 bd2 ba1k sqft3977 Captain Molly Cir, Doylestown, PA 18902For SaleMLS ID #PABU2128796, Susan Langenstein, RE/MAX 440 - Doylestown. Bright MLS
- $420,0002 bd3 ba1.4k sqft202 Aqueduct Dr, North Wales, PA 19454For SaleMLS ID #PAMC2187356, Lisa Nicholson, EXP Realty, LLC. Bright MLS
- $350,0003 bd3 ba1.9k sqft1114 Sageview Dr, Pottstown, PA 19464For SaleMLS ID #PAMC2190652, Molly Caso, VRA Realty. Bright MLS
