Welcome to The Grande at Riverview in Conshohocken, where everyday living feels elevated and effortless. This 2 bedroom, 2 bath residence showcases thoughtful design, tasteful upgrades, abundant natural light, and a layout ideal for both comfort and connection. Some recent upgrades include a new HVAC (2025) & sound proof glass in the bedrooms. The kitchen features granite countertops with convenient counter seating and flows seamlessly into the dining area, perfect for entertaining or everyday living. The spacious primary suite offers a walk in closet plus an additional closet, and leads to a spa inspired ensuite bath complete with dual sinks, granite countertops, a glass walk-in shower, and a separate soaking tub. A generously sized second bedroom provides flexibility for guests, or a home office. Enjoy resort-style amenities right outside your door, including an in-ground pool, fitness center, and beautifully maintained courtyards with BBQ and picnic areas. Even better this unit includes not one, but TWO deeded parking spaces. Perfectly situated, you’re just steps from the Schuylkill River Trail, the Conshohocken regional rail station on the Manayunk/Norristown Line, and within walking distance to local restaurants, nightlife, and shopping. Don’t miss your opportunity to own in one of Conshohocken’s most sought-after communities!
Coming soon 07/22
$350,000
300 W Elm St Suite 2129, Conshohocken, PA 19428
2beds
1,254sqft
Condominium
Built in 2010
-- sqft lot
$423,400 Zestimate®
$279/sqft
$540/mo HOA
What's special
- 16 hours |
- 99 |
- 5 |
Zillow last checked:
Listing updated:
Listed by:
Shawn Yunker 201-230-9183,
Compass RE 2674358015
Source: Bright MLS,MLS#: PAMC2188272
Facts & features
Interior
Bedrooms & bathrooms
- Bedrooms: 2
- Bathrooms: 2
- Full bathrooms: 2
- Main level bathrooms: 2
- Main level bedrooms: 2
Rooms
- Room types: Living Room, Dining Room, Primary Bedroom, Kitchen, Bedroom 1
Primary bedroom
- Level: Main
- Area: 0 Square Feet
- Dimensions: 0 X 0
Primary bedroom
- Features: Walk-In Closet(s)
- Level: Unspecified
Bedroom 1
- Level: Main
- Area: 0 Square Feet
- Dimensions: 0 X 0
Dining room
- Level: Main
- Area: 0 Square Feet
- Dimensions: 0 X 0
Kitchen
- Features: Kitchen - Gas Cooking, Pantry
- Level: Main
- Area: 0 Square Feet
- Dimensions: 0 X 0
Living room
- Level: Main
- Area: 0 Square Feet
- Dimensions: 0 X 0
Heating
- Forced Air, Natural Gas
Cooling
- Central Air, Natural Gas
Appliances
- Included: Self Cleaning Oven, Dishwasher, Disposal, Gas Water Heater
- Laundry: Main Level, In Unit
Features
- Primary Bath(s), Butlers Pantry, Breakfast Area
- Flooring: Wood, Carpet, Tile/Brick
- Has basement: No
- Has fireplace: No
Interior area
- Total structure area: 1,254
- Total interior livable area: 1,254 sqft
- Finished area above ground: 1,254
Property
Parking
- Total spaces: 2
- Parking features: Garage Door Opener, Shared Driveway, Attached, Other
- Attached garage spaces: 2
- Has uncovered spaces: Yes
Accessibility
- Accessibility features: None
Features
- Levels: One
- Stories: 1
- Patio & porch: Patio
- Exterior features: Sidewalks, Street Lights
- Pool features: Community
Lot
- Size: 1,254 Square Feet
Details
- Additional structures: Above Grade
- Parcel number: 050002684409
- Zoning: R-SP1
- Special conditions: Standard
Construction
Type & style
- Home type: Condo
- Architectural style: Contemporary
- Property subtype: Condominium
- Attached to another structure: Yes
Materials
- Vinyl Siding, Brick
Condition
- New construction: No
- Year built: 2010
Details
- Builder model: THE KESWICK
Utilities & green energy
- Electric: Circuit Breakers
- Sewer: Public Sewer
- Water: Public
Community & HOA
Community
- Condo and coop fee: $540 monthly
- Subdivision: The Grande At Riverview
HOA
- Has HOA: No
- Amenities included: Pool, Clubhouse
- Services included: Pool(s), Common Area Maintenance, Maintenance Structure, Snow Removal, Trash, Water, Sewer, Parking Fee
- HOA name: The Grande At Riverview Bld. 2
Location
- Region: Conshohocken
- Municipality: CONSHOHOCKEN BORO
Financial & listing details
- Price per square foot: $279/sqft
- Tax assessed value: $122,770
- Annual tax amount: $2,973
- Date on market: 7/22/2026
- Listing agreement: Exclusive Right To Sell
- Listing terms: Cash,Conventional
- Ownership: Fee Simple
Estimated market value
$423,400
$398,000 - $449,000
$2,434/mo
Price history
| Date | Event | Price |
|---|---|---|
| 4/1/2023 | Listing removed | -- |
Source: Zillow Rentals Report a problem | ||
| 3/6/2023 | Listed for rent | $2,650+15.2%$2/sqft |
Source: Zillow Rentals Report a problem | ||
| 3/24/2021 | Listing removed | -- |
Source: Owner Report a problem | ||
| 7/3/2015 | Listing removed | $2,300$2/sqft |
Source: Owner Report a problem | ||
| 5/19/2015 | Price change | $2,300-4.2%$2/sqft |
Source: Owner Report a problem | ||
| 5/2/2015 | Listed for rent | $2,400+9.1%$2/sqft |
Source: Owner Report a problem | ||
| 6/23/2014 | Listing removed | $2,200$2/sqft |
Source: Owner Report a problem | ||
| 6/5/2014 | Price change | $2,200-4.3%$2/sqft |
Source: Owner Report a problem | ||
| 4/17/2014 | Listed for rent | $2,300$2/sqft |
Source: Owner Report a problem | ||
| 9/30/2013 | Sold | $292,000-2.6%$233/sqft |
Source: Public Record Report a problem | ||
| 6/19/2011 | Listing removed | $299,900$239/sqft |
Source: HG Realty Services, Ltd. #5857594 Report a problem | ||
| 6/3/2011 | Listed for sale | $299,9000%$239/sqft |
Source: HG Realty Services, Ltd. #5857594 Report a problem | ||
| 6/7/2010 | Sold | $300,000$239/sqft |
Source: Public Record Report a problem | ||
Public tax history
| Year | Property taxes | Tax assessment |
|---|---|---|
| 2025 | $4,341 +3.5% | $122,770 |
| 2024 | $4,192 | $122,770 |
| 2023 | $4,192 +4.1% | $122,770 |
| 2022 | $4,028 +2.9% | $122,770 |
| 2021 | $3,914 +2.4% | $122,770 |
| 2020 | $3,821 +6.3% | $122,770 |
| 2019 | $3,594 +1.8% | $122,770 |
| 2018 | $3,531 +3% | $122,770 |
| 2017 | $3,429 +1.7% | $122,770 |
| 2016 | $3,373 +2.6% | $122,770 |
| 2015 | $3,286 +2% | $122,770 |
| 2014 | $3,223 +1.9% | $122,770 |
| 2013 | $3,162 +2.5% | $122,770 |
| 2012 | $3,085 +3.7% | $122,770 |
| 2011 | $2,974 +450.7% | $122,770 +444.4% |
| 2010 | $540 +2.9% | $22,550 |
| 2009 | $525 +12.9% | $22,550 |
| 2008 | $465 | -- |
Find assessor info on the county website
Monthly payment
Est. payment
Payment breakdown
Explore the cost of this home by adjusting the details. Changes won't be saved.Climate risks
Neighborhood: 19428
Nearby schools
GreatSchools rating
- 10/10Conshohocken El SchoolGrades: K-3Distance: 0.4 mi
- 8/10Colonial Middle SchoolGrades: 6-8Distance: 3.6 mi
- 9/10Plymouth-Whitemarsh Senior High SchoolGrades: 9-12Distance: 2.8 mi
Schools provided by the listing agent
- High: Plymouth Whitemarsh
- District: Colonial
Source: Bright MLS. This data may not be complete. We recommend contacting the local school district to confirm school assignments for this home.
- $356,0002 bd2 ba1.1k sqft300 W Elm St SUITE 2118, Conshohocken, PA 19428Sold
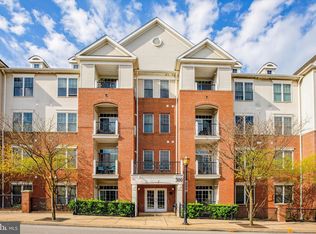
- $345,0002 bd2 ba1.2k sqft300 W Elm St SUITE 2125, Conshohocken, PA 19428Sold

- $193,5001 bd1 ba728 sqft300 W Elm St SUITE 2112, Conshohocken, PA 19428Sold

- $380,0002 bd2 ba1.2k sqft300 W Elm St SUITE 2111, Conshohocken, PA 19428Sold

- $324,9002 bd2 ba1.3k sqft300 W Elm St SUITE 2101, Conshohocken, PA 19428Sold
- $287,5002 bd2 ba1.5k sqft300 W Elm St SUITE 2434, Conshohocken, PA 19428Sold
- $409,9002 bd2 ba1.3k sqft300 W Elm St SUITE 2115, Conshohocken, PA 19428Sold
- $365,0002 bd2 ba1.2k sqft300 W Elm St SUITE 2104, Conshohocken, PA 19428Sold
A local agent can set up tours, give advice and negotiate with sellers.
A local lender can help you make sure your offer is ready when you are.
Similar homes
- $400,0002 bd2 ba1.3k sqftGrande At Riverview, Conshohocken, PA 19428For Sale

 MLS ID #PAMC2187960, Melissa Walter, Compass RE. Bright MLS
 - $399,0003 bd2 ba1.2k sqft1202 Rebel Hill Rd, Conshohocken, PA 19428For Sale
 MLS ID #PAMC2188416, Scott Lipschutz, Keller Williams Realty Devon-Wayne. Bright MLS
 - $440,0002 bd2 ba1.4k sqftEvan's Way, Conshohocken, PA 19428For Sale
 MLS ID #PAMC2185220, Nicole Abbott, LPT Realty, LLC. Bright MLS
 - $304,5001 bd1 ba825 sqftNone Available, Conshohocken, PA 19428For Sale
 MLS ID #PAMC2185970, Derek Greene, The Greene Realty Group. Bright MLS
 - $295,0001 bd1 ba825 sqft300 W Elm St Suite 2223, Conshohocken, PA 19428For SaleMLS ID #PAMC2185360, Noele Stinson, Coldwell Banker Realty. Bright MLS
- $350,0002 bd2 ba1.1k sqft666 W Germantown Pike APT 1813, Plymouth Meeting, PA 19462For SaleMLS ID #PAMC2187966, James Hill, Realty One Group Advocates. Bright MLS
- $370,0003 bd1 ba1.1k sqft712 Wells St, Conshohocken, PA 19428For SaleMLS ID #PAMC2185748, Liam Coonahan, Real of Pennsylvania. Bright MLS
- $292,5001 bd1 ba825 sqft200 W Elm St Suite 1108, Conshohocken, PA 19428For SaleMLS ID #PAMC2181618, Jeff Silva, OCF Realty LLC - Philadelphia. Bright MLS
- $429,0004 bd2 ba1.6k sqft1210 E Matsonford Rd, Conshohocken, PA 19428For SaleMLS ID #PAMC2188054, Benjamin Wong, BHHS Fox & Roach-Blue Bell. Bright MLS
- $--2 bd1 ba896 sqft257 E Matsonford Rd, Conshohocken, PA 19428AuctionAuction.com 2
- $385,0003 bd2 ba1.6k sqft238 Barren Hill Rd, Conshohocken, PA 19428For SaleMLS ID #PAMC2176708, Michael Solomon, Opus Elite Real Estate. Bright MLS
- $349,0003 bd2 ba1.4k sqft1612 Tremont Ave, Norristown, PA 19401For Sale By Owner
- $417,5004 bd2 ba1.5k sqft120 W 7th Ave, Conshohocken, PA 19428For SaleMLS ID #PAMC2183930, Sanjiv Jain, Legacy Real Estate, Inc.. Bright MLS
- $429,0003 bd2 ba1.2k sqft308 Brittmore Ave, Conshohocken, PA 19428For SaleMLS ID #PAMC2169768, Adrian Costelloe, BHHS Fox & Roach Wayne-Devon. Bright MLS
- $409,5902 bd1 ba1.1k sqft421 Washington St Unit 1204, Conshohocken, PA 19428New ConstructionPulte
- from $499,9902 bd2 ba1.4k sqftHamilton Plan, Washington Place, Conshohocken, PA 19428New ConstructionPulte
- from $409,9902 bd1 ba1.1k sqftCannon Plan, Washington Place, Conshohocken, PA 19428New ConstructionPulte
- $409,5902 bd1 ba1.1k sqftPulte, Conshohocken, PA 19428New ConstructionMLS ID #PAMC2176548, Craig Weisbecker, Pulte Homes of PA Limited Partnership. Bright MLS
- from $399,9901 bd1 ba1.1k sqftJadwin Plan, Washington Place, Conshohocken, PA 19428New ConstructionPulte
- $358,4002 bd1 ba1.5k sqft914 Thomas St, Norristown, PA 19401For SaleMLS ID #PAMC2186532, Mary Jo Potts, Elfant Wissahickon-Mt Airy. Bright MLS
