Location, Location, Location! Welcome to 4849 Fairmount Avenue, a charming 3-bedroom, 1-bath home located in the thriving Mill Creek neighborhood of West Philadelphia. Offering approximately 1,700 square feet of living space, this well maintained home is an excellent opportunity for a first-time homebuyer or an investor looking to add value. Step inside to discover a traditional floor plan featuring a spacious living room, formal dining room, and an updated kitchen with access to a convenient rear shed for additional storage. Outside, you'll find a private, pet-friendly backyard that's perfect for gardening, relaxing, or entertaining family and friends. The spacious unfinished basement provides endless possibilities for additional living space, a home gym, recreation room, or extra storage—allowing the next owner to customize the home to fit their lifestyle. Upstairs, you'll find three generously sized bedrooms and a full hall bathroom. The rear bedroom is currently configured as a walk-through, offering flexibility to use it as a fourth bedroom, home office, nursery, sitting room, or additional living space to suit your needs. Whether you're looking to move right in and update at your own pace or renovate to maximize value, this home presents an outstanding opportunity to build equity while adding your own personal style. Conveniently located just 15 minutes from the Philadelphia Museum of Art, Center City, major highways, public transportation, shopping, dining, and neighborhood parks, this home combines affordability with an unbeatable location. Don't miss your chance to own a home with tremendous potential in one of West Philadelphia's growing communities. Schedule your showing today!
For sale
$219,999
4849 Fairmount Ave, Philadelphia, PA 19139
3beds
1,722sqft
Townhouse
Built in 1925
1,230 Square Feet Lot
$-- Zestimate®
$128/sqft
$-- HOA
What's special
Traditional floor planPrivate pet-friendly backyardFormal dining roomFull hall bathroomThree generously sized bedroomsUpdated kitchen
- 16 hours |
- 33 |
- 1 |
Zillow last checked:
Listing updated:
Listed by:
Jason Johnson 856-209-2715,
Perfect Place Real Estate Co. 2159219053
Source: Bright MLS,MLS#: PAPH2644076
Facts & features
Interior
Bedrooms & bathrooms
- Bedrooms: 3
- Bathrooms: 1
- Full bathrooms: 1
- Main level bathrooms: 1
- Main level bedrooms: 3
Basement
- Area: 0
Heating
- Radiator, Natural Gas
Cooling
- Window Unit(s), Electric
Appliances
- Included: Gas Water Heater
Features
- Basement: Unfinished
- Has fireplace: No
Interior area
- Total structure area: 1,722
- Total interior livable area: 1,722 sqft
- Finished area above ground: 1,722
- Finished area below ground: 0
Property
Parking
- Parking features: On Street
- Has uncovered spaces: Yes
Accessibility
- Accessibility features: Accessible Doors
Features
- Levels: Bi-Level,Two
- Stories: 2
- Pool features: None
Lot
- Size: 1,230 Square Feet
- Dimensions: 15.00 x 82.00
Details
- Additional structures: Above Grade, Below Grade
- Parcel number: 441230700
- Zoning: RSA5
- Zoning description: Residential
- Special conditions: Standard
Construction
Type & style
- Home type: Townhouse
- Property subtype: Townhouse
Materials
- Masonry
- Foundation: Brick/Mortar
- Roof: Flat
Condition
- New construction: No
- Year built: 1925
Utilities & green energy
- Sewer: No Septic System
- Water: Public
Community & HOA
Community
- Subdivision: Mill Creek
HOA
- Has HOA: No
Location
- Region: Philadelphia
- Municipality: PHILADELPHIA
Financial & listing details
- Price per square foot: $128/sqft
- Tax assessed value: $126,400
- Annual tax amount: $1,769
- Date on market: 7/21/2026
- Listing agreement: Exclusive Agency
- Ownership: Fee Simple
Estimated market value
Not available
Estimated sales range
Not available
Not available
Price history
| Date | Event | Price |
|---|---|---|
| 7/21/2026 | Listed for sale | $219,999+1000%$128/sqft |
Source:  Bright MLS #PAPH2644076 Report a problem Bright MLS #PAPH2644076 Report a problem | ||
| 3/22/2012 | Sold | $20,000$12/sqft |
Source: Public Record Report a problem | ||
Public tax history
| Year | Property taxes | Tax assessment |
|---|---|---|
| 2025 | $1,769 +36.6% | $126,400 +36.6% |
| 2024 | $1,295 | $92,500 |
| 2023 | $1,295 +41.4% | $92,500 |
| 2022 | $915 | -- |
| 2021 | $915 +3.8% | -- |
| 2018 | $882 | -- |
| 2017 | $882 -1.1% | -- |
| 2016 | $892 | -- |
| 2015 | $892 | -- |
| 2014 | $892 +4.5% | $63,700 +970.2% |
| 2012 | $854 | $5,952 |
| 2011 | -- | $5,952 |
| 2010 | -- | $5,952 |
| 2009 | -- | $5,952 |
| 2008 | -- | $5,952 |
| 2007 | -- | $5,952 +6.3% |
| 2006 | -- | $5,600 |
| 2005 | -- | $5,600 |
| 2004 | -- | $5,600 |
| 2003 | -- | $5,600 +7.4% |
| 2002 | -- | $5,216 +5.2% |
| 2000 | -- | $4,960 |
| 1999 | -- | $4,960 |
Find assessor info on the county website
Monthly payment
Est. payment
Payment breakdown
Explore the cost of this home by adjusting the details. Changes won't be saved.Climate risks
Neighborhood: Mill Creek
Nearby schools
GreatSchools rating
- 4/10Rhoads James SchoolGrades: K-8Distance: 0.3 mi
- 2/10Overbrook High SchoolGrades: 9-12Distance: 1.6 mi
Schools provided by the listing agent
- District: Philadelphia City
Source: Bright MLS. This data may not be complete. We recommend contacting the local school district to confirm school assignments for this home.
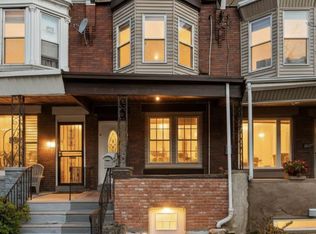
- $275,0004 bd4 ba1.5k sqft4847 Fairmount Ave, Philadelphia, PA 19139For Sale
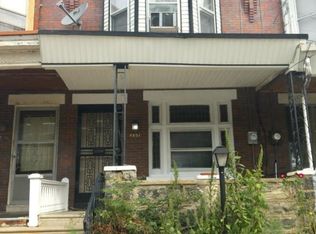
- $141,6003 bd1 ba1.5k sqft4851 Fairmount Ave, Philadelphia, PA 19139Off Market
- $108,6004 bd1 ba1.5k sqft4845 Fairmount Ave, Philadelphia, PA 19139Off Market
- $106,5004 bd1 ba1.5k sqft4853 Fairmount Ave, Philadelphia, PA 19139Off Market
- $106,5004 bd1 ba1.5k sqft4855 Fairmount Ave, Philadelphia, PA 19139Off Market
- $178,9004 bd1 ba1.5k sqft4843 Fairmount Ave, Philadelphia, PA 19139Off Market
- $123,0004 bd1 ba1.5k sqft4857 Fairmount Ave, Philadelphia, PA 19139Off Market
- $112,3003 bd1 ba1.2k sqft711 N 49th St, Philadelphia, PA 19139Off Market
A local agent can set up tours, give advice and negotiate with sellers.
A local lender can help you make sure your offer is ready when you are.
Similar homes
- $219,0003 bd2 ba1.3k sqft5055 Brown St, Philadelphia, PA 19139For Sale
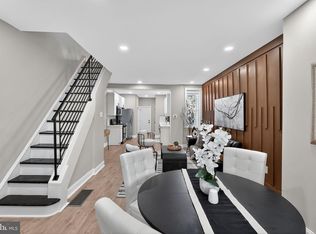
 MLS ID #PAPH2643706, Ryan Lockstein, Rosedale Real Estate LLC. Bright MLS
 - $215,0003 bd2 ba1k sqft141 N Conestoga St, Philadelphia, PA 19139For Sale
 MLS ID #PAPH2646024, Ramona Rodriguez, Keller Williams Real Estate Tri-County. Bright MLS
 - $219,9002 bd2 ba935 sqft861 N Moss St, Philadelphia, PA 19139For Sale
 MLS ID #PAPH2646074, Florence Bazhaw, Keller Williams Real Estate - Media. Bright MLS
 - $210,0003 bd1 ba1.2k sqft411 N 50th St, Philadelphia, PA 19139For Sale
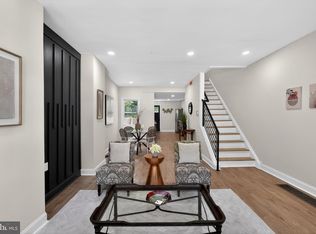 MLS ID #PAPH2631448, Ryan Lockstein, Rosedale Real Estate LLC. Bright MLS
 - $204,0003 bd2 ba1.2k sqft5015 Aspen St, Philadelphia, PA 19139For SaleMLS ID #PAPH2632108, Asa Kurland, KW Empower. Bright MLS
- $239,0003 bd3 ba1.2k sqft121 N 55th St, Philadelphia, PA 19139For SaleMLS ID #PAPH2646966, Arthur Morton, Arthur C. Morton Real Estate. Bright MLS
- $204,0003 bd1 ba1.2k sqft433 N 50th St, Philadelphia, PA 19139For SaleMLS ID #PAPH2632070, Asa Kurland, KW Empower. Bright MLS
- $214,0003 bd2 ba1.2k sqft4850 Brown St, Philadelphia, PA 19139For SaleMLS ID #PAPH2405680, Joseph Zingone, Mercury Real Estate Group. Bright MLS
- $195,0003 bd2 ba980 sqft4929 Ogden St, Philadelphia, PA 19139For SaleMLS ID #PAPH2644152, Tifphani Johnson, Keller Williams Realty Devon-Wayne. Bright MLS
- $150,0003 bd2 ba1.1k sqft879 N 51st St, Philadelphia, PA 19139For SaleMLS ID #PAPH2646504, Kristen Shemesh, BHHS Fox & Roach-Center City Walnut. Bright MLS
- $204,0004 bd1 ba1.4k sqft5105 Race St, Philadelphia, PA 19139For SaleMLS ID #PAPH2632136, Asa Kurland, KW Empower. Bright MLS
- $204,0003 bd1 ba1k sqft5011 Reno St, Philadelphia, PA 19139For SaleMLS ID #PAPH2632096, Asa Kurland, KW Empower. Bright MLS
- $204,0004 bd2 ba1.5k sqft107 N 52nd St, Philadelphia, PA 19139For SaleMLS ID #PAPH2632018, Asa Kurland, KW Empower. Bright MLS
- $219,5004 bd2 ba1.4k sqft60 N Yewdall St, Philadelphia, PA 19139For SaleMLS ID #PAPH2590510, James Perdigao, RE/MAX One Realty. Bright MLS
- $204,0003 bd1 ba1k sqft5026 Parrish St, Philadelphia, PA 19139For SaleMLS ID #PAPH2632120, Asa Kurland, KW Empower. Bright MLS
- $204,0003 bd1 ba1k sqft868 N Farson St, Philadelphia, PA 19139For SaleMLS ID #PAPH2632530, Asa Kurland, KW Empower. Bright MLS
- $219,9003 bd2 ba2.3k sqft4619 Parrish St, Philadelphia, PA 19139For SaleMLS ID #PAPH2602904, Dave Decembrino, RE/MAX Of Reading. Bright MLS
- $204,0006 bd2 ba2k sqft5311 Haverford Ave, Philadelphia, PA 19139For SaleMLS ID #PAPH2632138, Asa Kurland, KW Empower. Bright MLS
- $204,0006 bd3 ba2.1k sqft442 N 52nd St, Philadelphia, PA 19139For SaleMLS ID #PAPH2632084, Asa Kurland, KW Empower. Bright MLS
- $199,9002 bd3 ba1.6k sqft5058 Hoopes St, Philadelphia, PA 19139For SaleMLS ID #PAPH2629894, Maia Mumladze, Long & Foster Real Estate, Inc.. Bright MLS
