
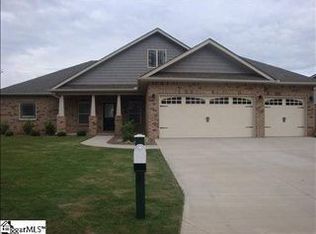
Nestled in a well-established neighborhood, this stunning brick home combines charm with modern upgrades. Located in the heart of Boiling Springs, it features four spacious bedrooms, and three full bathrooms, all within a desirable split floor plan. The fourth bedroom and bathroom was add in 2021. The home offers two generous family rooms, one on each level. The upstairs family room doubles as a media room, complete with a bar area and a premium 7.2 surround sound system with in-wall speakers. A brand-new projector and screen are NEGOTIABLE with the right offer, making it perfect for entertaining. The kitchen is a chef's dream, boasting quartz countertops, a gorgeous marble tile backsplash, and an open design that invites conversation and connection. Beautiful bamboo flooring adds warmth and elegance throughout the main areas. Step outside to a fenced-in backyard, perfect for private family gatherings and events. Don't miss the opportunity to make this exceptional property your forever home!
Active
Price cut: $5K (5/1)
$399,777
421 Slate Dr, Boiling Springs, SC 29316
4beds
2,820sqft
Est.: Get pre-qualified
Single Family Residence
Built in 2013
10,018 Square Feet Lot
$395,100 Zestimate®
$142/sqft
$30/mo HOA
What's special
Bar areaStunning brick homeDesirable split floor planFour spacious bedroomsTwo generous family roomsQuartz countertopsGorgeous marble tile backsplash
- 71 days |
- 784 |
- 37 |
Zillow last checked:
Listing updated:
Listed by:
Karen Hollifield 864-809-9307,
Ponce Realty Group
Source: SAR as distributed by MLS GRID,MLS#: 334875
Tour with a local agent
Facts & features
Interior
Bedrooms & bathrooms
- Bedrooms: 4
- Bathrooms: 3
- Full bathrooms: 3
- Main level bathrooms: 2
- Main level bedrooms: 3
Rooms
- Room types: Comb. Living & Din Room, Main Fl Master Bedroom
Primary bedroom
- Level: First
- Area: 168
- Dimensions: 14x12
Bedroom 2
- Level: First
- Area: 120
- Dimensions: 10x12
Bedroom 3
- Level: First
- Area: 132
- Dimensions: 11x12
Bedroom 4
- Level: Second
- Area: 180
- Dimensions: 12x15
Dining room
- Level: First
- Area: 108
- Dimensions: 12x9
Great room
- Level: Second
- Area: 572
- Dimensions: 22x26
Kitchen
- Level: First
- Area: 81
- Dimensions: 9x9
Laundry
- Level: First
- Area: 49
- Dimensions: 7x7
Living room
- Level: First
- Area: 396
- Dimensions: 18x22
Other
- Description: Bar
- Level: Second
- Area: 35
- Dimensions: 5x7
Heating
- Heat Pump, Gas - Natural
Cooling
- Central Air
Appliances
- Included: Dishwasher, Disposal, Cooktop, Electric Oven, Gas Water Heater
- Laundry: 1st Floor
Features
- Fireplace, Soaking Tub, Ceiling - Smooth, Solid Surface Counters, Open Floorplan, Split Bedroom Plan
- Flooring: Bamboo, Carpet, Vinyl
- Windows: Tilt-Out
- Has basement: No
- Attic: Storage
- Has fireplace: No
Interior area
- Total interior livable area: 2,820 sqft
- Finished area above ground: 2,820
- Finished area below ground: 0
Video & virtual tour
Property
Parking
- Total spaces: 2
- Parking features: 2 Car Attached, Garage Door Opener, Garage, Attached Garage
- Attached garage spaces: 2
- Has uncovered spaces: Yes
Features
- Levels: Two
- Patio & porch: Patio
- Pool features: Community
- Fencing: Fenced
Lot
- Size: 10,018 Square Feet
Details
- Parcel number: 2430043300
Construction
Type & style
- Home type: SingleFamily
- Architectural style: Traditional
- Property subtype: Single Family Residence
Materials
- Brick Veneer
- Foundation: Slab
- Roof: Architectural
Condition
- New construction: No
- Year built: 2013
Utilities & green energy
- Sewer: Public Sewer
- Water: Available
Community & HOA
Community
- Features: Common Areas, Pool
- Subdivision: Hanging Rock
HOA
- Has HOA: Yes
- Amenities included: Pool, Street Lights
- Services included: Common Area
- HOA fee: $360 annually
Location
- Region: Boiling Springs
Financial & listing details
- Price per square foot: $142/sqft
- Tax assessed value: $323,000
- Annual tax amount: $1,711
- Date on market: 3/20/2026
Estimated market value
$395,100
$375,000 - $415,000
$2,227/mo
Price history
| Date | Event | Price |
|---|---|---|
| 5/1/2026 | Price change | $399,777-1.2%$142/sqft |
Source:  Greater Greenville AOR #1585413 Report a problem Greater Greenville AOR #1585413 Report a problem | ||
| 4/8/2026 | Price change | $404,777-1.2%$144/sqft |
Source: Greater Greenville AOR #1585413 Report a problem | ||
| 3/20/2026 | Price change | $409,777-7.2%$145/sqft |
Source:  SAR as distributed by MLS GRID #334875 Report a problem SAR as distributed by MLS GRID #334875 Report a problem | ||
| 2/21/2025 | Price change | $441,777-1.8%$157/sqft |
Source: Greater Greenville AOR #1542968 Report a problem | ||
| 11/29/2024 | Listed for sale | $449,777+102.6%$159/sqft |
Source: SAR as distributed by MLS GRID #317689 Report a problem | ||
| 11/5/2019 | Sold | $222,000+1%$79/sqft |
Source: SAR as distributed by MLS GRID #264227 Report a problem | ||
| 8/13/2019 | Listed for sale | $219,900+33.9%$78/sqft |
Source: KELLER WILLIAMS REALTY-1 #264227 Report a problem | ||
| 4/17/2013 | Sold | $164,200$58/sqft |
Source: SAR as distributed by MLS GRID #205253 Report a problem | ||
| 2/3/2013 | Price change | $164,200+1.9%$58/sqft |
Source: Randall Branam #205253 Report a problem | ||
| 9/19/2012 | Listed for sale | $161,200$57/sqft |
Source: Randall Branam #205253 Report a problem | ||
Public tax history
| Year | Property taxes | Tax assessment |
|---|---|---|
| 2025 | -- | $10,212 |
| 2024 | $1,711 +0.7% | $10,212 |
| 2023 | $1,698 | $10,212 +15% |
| 2022 | -- | $8,880 |
| 2021 | -- | $8,880 |
| 2020 | -- | $8,880 +17.6% |
| 2019 | -- | $7,554 |
| 2018 | $1,256 | $7,554 +15% |
| 2017 | $1,256 +13.6% | $6,568 |
| 2016 | $1,106 -0.6% | $6,568 |
| 2015 | $1,113 +1.6% | $6,568 |
| 2014 | $1,096 | $6,568 +556.8% |
| 2013 | -- | $1,000 |
| 2012 | -- | -- |
| 2006 | $26 | $90 |
| 2005 | -- | $90 |
| 2004 | $26 | $90 |
| 2003 | -- | $90 |
| 2002 | -- | -- |
Find assessor info on the county website
Monthly payment
Est. payment$--/mo
Payment breakdown
Explore the cost of this home by adjusting the details. Changes won't be saved.
All calculations are estimates and provided by Zillow, Inc. for informational purposes only. Actual amounts may vary.
HOA fees may include property taxes on listings classified as Co-Ops. Contact the listing agent and/or owner for fee details.
Mortgage interest rates are dependent on a number of factors, including credit score, down payment, and repayment length. Interest rate data provided by Zillow Group Marketplace, Inc. as of 1/1/1970 from various mortgage lenders with which we have lead or other similar arrangements; the Estimated Payment is an average of those rates.
See how much you could borrow to make a competitive offer.
Climate risks
Neighborhood: 29316
Nearby schools
GreatSchools rating
- 9/10Sugar Ridge ElementaryGrades: PK-5Distance: 1.3 mi
- 7/10Boiling Springs Middle SchoolGrades: 6-8Distance: 2.1 mi
- 7/10Boiling Springs High SchoolGrades: 9-12Distance: 2 mi
Schools provided by the listing agent
- Elementary: 2-Sugar Ridge
- Middle: 2-Boiling Springs
- High: 2-Boiling Springs
Source: SAR as distributed by MLS GRID. This data may not be complete. We recommend contacting the local school district to confirm school assignments for this home.
A local agent can set up tours, give advice and negotiate with sellers.
A local lender can help you make sure your offer is ready when you are.


Nearby cities
Nearby zip codes
Other Boiling Springs Topics
