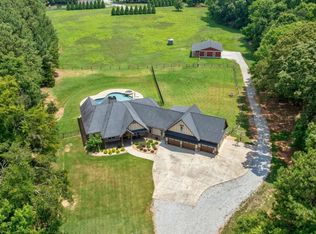
Beautiful 5 acre estate in great location with a rural setting but just minutes from Athens and across the street from the Barrow Arts & Science Academy and the Innovation Amphitheatre. Impressive curb appeal with gated entrance that leads to your personal compound. The main home offers Owner's Suite on the Main along 3 secondary bedrooms (two on the main and 1 suite is upstairs). Easy flowing floor plan with high ceilings, rustic beams, gleaming hardwood floors and the center of the home is the spacious vaulted Great Room that opens to the Chef's kitchen and to the outdoor paradise that you will never want to leave. Walking out of the main house is a vaulted covered patio with fireplace overlooking the large salt water pool with hypo clean system and a resort worthy hot tub that accommodates 10 people. Outdoor entertaining is super easy with the full outdoor kitchen cabana and bar. The guest house/pool house is so fun and functional. Two glass garage doors open to the pool deck, inside is a large rustic themed entertaining space with bar, full kitchen, washer/dryer, and full guest room suite. There is also a full garage door that services the large entertainment space from the main driveway. Have lots of toys, farm equipment or a business that requires space.....well this home has a 30 x 60 temperature controlled workshop with side parking area large enough and equipped to accommodate a RV. All of this on 5 fenced acres, gated entrance, irrigation for the beautiful landscaping throughout the property, incredible night-lighting, high end quality finishes, foam insulation.....the work has all been done, just move in and ENJOY!!!!
Pending
Price cut: $24K (8/30)
$1,375,000
1044 Austin Rd, Winder, GA 30680
5beds
--sqft
Single Family Residence
Built in 2019
5.01 Acres Lot
$1,364,000 Zestimate®
$--/sqft
$-- HOA
What's special
High ceilingsGated entranceGleaming hardwood floorsEasy flowing floor planPersonal compoundIncredible night-lightingFoam insulation
- 42 days
- 2,515
- 239
Zillow last checked:
Listing updated:
Listed by:
Karen M Tatro 706-362-3309,
Coldwell Banker Realty,
Parker Tatro 706-266-9256,
Coldwell Banker Realty
Source: GAMLS,MLS#: 10819571
Facts & features
Interior
Bedrooms & bathrooms
- Bedrooms: 5
- Bathrooms: 5
- Full bathrooms: 4
- 1/2 bathrooms: 1
- Main level bathrooms: 3
- Main level bedrooms: 4
Rooms
- Room types: Other
Kitchen
- Features: Breakfast Area, Breakfast Bar, Kitchen Island, Walk-in Pantry
Heating
- Natural Gas
Cooling
- Electric
Appliances
- Included: Dishwasher, Disposal, Microwave, Refrigerator
- Laundry: Common Area
Features
- Beamed Ceilings, Master On Main Level, Vaulted Ceiling(s), Walk-In Closet(s)
- Flooring: Carpet, Hardwood, Laminate
- Windows: Window Treatments
- Basement: None
- Number of fireplaces: 3
- Common walls with other units/homes: No Common Walls
Interior area
- Total structure area: 0
- Finished area above ground: 0
- Finished area below ground: 0
Video & virtual tour
Property
Parking
- Total spaces: 5
- Parking features: Attached, Garage
- Has attached garage: Yes
Features
- Levels: Two
- Stories: 2
- Patio & porch: Deck, Patio
- Has private pool: Yes
- Pool features: Heated, In Ground
- Body of water: None
Lot
- Size: 5.01 Acres
- Features: Level
Details
- Additional structures: Garage(s), Guest House, Outdoor Kitchen, Workshop
- Parcel number: XX108 089F
Construction
Type & style
- Home type: SingleFamily
- Architectural style: Craftsman
- Property subtype: Single Family Residence
Materials
- Brick, Concrete, Stucco
- Foundation: Slab
- Roof: Composition
Condition
- Resale
- New construction: No
- Year built: 2019
Utilities & green energy
- Sewer: Septic Tank
- Water: Public
- Utilities for property: Cable Available, Electricity Available, High Speed Internet, Natural Gas Available, Phone Available, Underground Utilities, Water Available
Community & HOA
Community
- Features: None
- Security: Gated Community
- Subdivision: None
HOA
- Has HOA: No
- Services included: None
Location
- Region: Winder
Financial & listing details
- Tax assessed value: $965,107
- Annual tax amount: $9,198
- Date on market: 8/3/2026
- Cumulative days on market: 42 days
- Listing agreement: Exclusive Agency
- Electric utility on property: Yes
Estimated market value
$1,364,000
$1.30M - $1.43M
$3,622/mo
Price history
| Date | Event | Price |
|---|---|---|
| 9/11/2026 | Pending sale | $1,375,000 |
Source:  GAMLS #10819571 Report a problem GAMLS #10819571 Report a problem | ||
| 8/30/2026 | Price change | $1,375,000-1.7% |
Source:  FMLS GA #7815277 Report a problem FMLS GA #7815277 Report a problem | ||
| 8/22/2026 | Price change | $1,399,000-3.5% |
Source: GAMLS #10819571 Report a problem | ||
| 8/17/2026 | Price change | $1,449,999-3.3% |
Source: GAMLS #10819571 Report a problem | ||
| 8/3/2026 | Listed for sale | $1,499,999-21% |
Source: FMLS GA #7815277 Report a problem | ||
| 7/1/2024 | Listing removed | -- |
Source: GAMLS #10271198 Report a problem | ||
| 6/4/2024 | Price change | $1,899,000-5% |
Source: GAMLS #10271198 Report a problem | ||
| 5/5/2024 | Price change | $1,999,000-13% |
Source: GAMLS #10271198 Report a problem | ||
| 4/23/2024 | Price change | $2,299,000-3.8% |
Source: GAMLS #10271198 Report a problem | ||
| 4/10/2024 | Price change | $2,390,000-0.4% |
Source: GAMLS #10271198 Report a problem | ||
| 4/10/2024 | Price change | $2,399,000-4% |
Source: FMLS GA #7355543 Report a problem | ||
| 3/20/2024 | Listed for sale | $2,499,000+79.1% |
Source: FMLS GA #7355543 Report a problem | ||
| 3/14/2022 | Sold | $1,395,000 |
Source: FMLS GA #6993828 Report a problem | ||
| 3/7/2022 | Pending sale | $1,395,000 |
Source: FMLS GA #6993828 Report a problem | ||
| 1/25/2022 | Listed for sale | $1,395,000-2.1% |
Source: FMLS GA #6993828 Report a problem | ||
| 1/18/2022 | Listing removed | $1,425,000 |
Source: FMLS GA #6950552 Report a problem | ||
| 10/18/2021 | Price change | $1,425,000-5% |
Source: GAMLS #9042154 Report a problem | ||
| 9/29/2021 | Listed for sale | $1,500,000+1176.6% |
Source: FMLS GA #6950552 Report a problem | ||
| 7/26/2018 | Sold | $117,500 |
Source: Public Record Report a problem | ||
Public tax history
| Year | Property taxes | Tax assessment |
|---|---|---|
| 2025 | $9,198 +4.2% | $386,043 +6.4% |
| 2024 | $8,831 +0.7% | $362,919 0% |
| 2023 | $8,769 +16.1% | $362,920 +35.1% |
| 2022 | $7,555 +49.9% | $268,725 +36% |
| 2021 | $5,039 +33% | $197,558 +28.6% |
| 2020 | $3,789 +6291.4% | $153,600 +367.5% |
| 2019 | $59 +7% | $32,854 |
| 2018 | $55 | $32,854 |
Find assessor info on the county website
Monthly payment
Est. payment
Payment breakdown
Explore the cost of this home by adjusting the details. Changes won't be saved.Climate risks
Neighborhood: 30680
Nearby schools
Schools provided by the listing agent
- Elementary: Austin Road
Source: GAMLS. This data may not be complete. We recommend contacting the local school district to confirm school assignments for this home.

Similar homes
- $1,399,0005 bd5 ba3.8k sqft151 Geiger Rd, Jefferson, GA 30549Active
 MLS ID #10799725, Stephen J. Smith, Coldwell Banker Upchurch Realty. GAMLS
 - $1,295,0004 bd5 ba4.4k sqft1303 Oconee Springs Dr, Statham, GA 30666Active
 MLS ID #10838172, Sarah Lee, eXp Realty. GAMLS
 - $965,0005 bd5 ba3.5k sqft3362 Highland Park Way, Statham, GA 30666Active
 MLS ID #10844341, Jacquelyn Michelle Nguyen, Extol Realty. GAMLS
 - $1,220,0004 bd7 ba-- sqft2221 Gentry Ln, Statham, GA 30666Active
 MLS ID #10838176, Sarah Lee, eXp Realty. GAMLS
 - $1,225,0005 bd5 ba5k sqft411 Tralee Ct, Statham, GA 30666ActiveMLS ID #10807780, Kathy Coots, Keller Williams Realty Atl. Partners. GAMLS
- $1,300,0006 bd6 ba9.4k sqft1267 Old Victron School Rd, Hoschton, GA 30548Active Under ContractMLS ID #10817056, Mandy Sayles, BHHS Georgia Properties. GAMLS
- $1,225,0005 bd5 ba4k sqft300 Horseshoe Bnd, Statham, GA 30666ActiveMLS ID #10838182, Sarah Lee, eXp Realty. GAMLS
- $1,865,0006 bd7 ba6k sqft1405 Evergreen Park, Statham, GA 30666ActiveMLS ID #10838161, Sarah Lee, eXp Realty. GAMLS
- $1,150,0005 bd5 ba4.3k sqft416 Saint Ives Walk, Monroe, GA 30655ActiveMLS ID #10830579, Nathan Purvis, Purvis Realty Group. GAMLS
- $1,399,0005 bd5 ba-- sqft2670 Camp Mitchell Rd, Grayson, GA 30017ActiveMLS ID #10753564, Mindy Cintron, Keller Williams Community Partners. GAMLS
- $1,450,0005 bd6 ba5.3k sqft292 Double Springs Rd SW, Monroe, GA 30656ActiveMLS ID #10819563, Daniel Peret, eXp Realty. GAMLS
- $1,499,0006 bd5 ba7k sqft130 Wexford Pl, Athens, GA 30606ActiveMLS ID #10709493, Gena N Knox, Dwell Real Estate. GAMLS
- $1,350,0004 bd6 ba8k sqft3313 Pristine Point, Dacula, GA 30019Active Under ContractMLS ID #10818042, Brenda B Knight, BHHS Georgia Properties. GAMLS
- $985,0003 bd3 ba-- sqft970 Highway 211 NW, Winder, GA 30680ActiveMLS ID #10720560, Renee Everett, Keller Williams Realty Atl. Partners. GAMLS
- $1,350,0004 bd5 ba-- sqft1178 Pinnacle Dr, Hoschton, GA 30548ActiveMLS ID #10841175, Erica M Williams, Keller Williams Lanier Partners. GAMLS
- $1,395,0005 bd4 ba3.5k sqft112 Fortson Dr, Athens, GA 30606ActiveMLS ID #10825276, Mary C Smith, Corcoran Classic Living. GAMLS
- $1,074,0003 bd3 ba3.2k sqft931 Antrim Glen Dr, Hoschton, GA 30548ActiveMLS ID #10838405, Bell Real Estate Group, Keller Williams Realty Atl. Partners. GAMLS
- $914,8005 bd4 ba3.8k sqft825 Arch Tanner Rd, Bethlehem, GA 30620Active Under ContractMLS ID #10834120, Dinu Dariy, eXp Realty. GAMLS
- $1,250,0006 bd6 ba6.2k sqft1925 Gene Sarazen Way, Braselton, GA 30517ActiveMLS ID #10817911, Karen M Tatro, Coldwell Banker Realty. GAMLS
- $1,249,0004 bd4 ba3k sqft3870 Sardis Church Rd, Buford, GA 30519ActiveMLS ID #10794626, Anna Davis, eXp Realty. GAMLS
