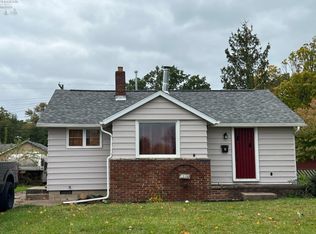
One Floor Living At Its Finest In The Heart Of Vermilion. This 3 Br 2bath Ranch Home Has Been Remodeled From Top To Bottom. Spacious Open Floor Plan Invites You Into A Large Living Area Including A Beautiful Kitchen With Quartz Countertops/undermount Sink/large Island W/room For 4 Stools/all New Stainless Steel Appliances. Ideal Setup With Owner's Bedroom And Separate Full Bath Including New Vanity, Walk-in Shower, And Laundry Room In The Back Of The Home. Two Additional Bedrooms Are Located Near Another Full Bath Featuring New Vanity And Tub/shower Combo. Brand New Flooring Throughout! Luxury Vinyl Plank In Living Areas And High End Carpet In The Bedrooms. New Electric/insulation/shingles/drywall/paint/plumbing/siding/windows/lighting And Hvac Make This Home Truly Move-in Ready! Partial Basement And Detached Garage. Nice Backyard! Fantastic Natural Light Throughout.desirable Location On A Non Through Street Within Walking Distance Of Everything Vermilion Has To Offer; World Class Dining/beaches/shops Etc. Agent Is Owner.
For sale
Price cut: $15K (10/16)
$234,900
1044 Decatur St, Vermilion, OH 44089
3beds
1,225sqft
Single Family Residence
Built in 1950
5,096 Square Feet Lot
$-- Zestimate®
$192/sqft
$-- HOA
What's special
Detached garageOne floor livingSpacious open floor planFantastic natural light throughoutNew vanityUndermount sinkNice backyard
- 28 days
- 2,315
- 196
Likely to sell faster than
Zillow last checked:
Listing updated:
Listed by:
Derek Kline 419-378-1525 dtkrealtor@yahoo.com,
Russell Real Estate Services
Source: Firelands MLS,MLS#: 20263778Originating MLS: Firelands MLS
Facts & features
Interior
Bedrooms & bathrooms
- Bedrooms: 3
- Bathrooms: 2
- Full bathrooms: 2
Primary bedroom
- Level: Main
- Area: 143
- Dimensions: 13 x 11
Bedroom 2
- Level: Main
- Area: 130
- Dimensions: 13 x 10
Bedroom 3
- Level: Main
- Area: 120
- Dimensions: 12 x 10
Bedroom 4
- Area: 0
- Dimensions: 0 x 0
Bedroom 5
- Area: 0
- Dimensions: 0 x 0
Bathroom
- Level: Main
Bathroom 1
- Level: Main
Dining room
- Features: Formal
- Level: Main
- Area: 144
- Dimensions: 16 x 9
Family room
- Area: 0
- Dimensions: 0 x 0
Kitchen
- Level: Main
- Area: 187
- Dimensions: 11 x 17
Living room
- Level: Main
- Area: 272
- Dimensions: 17 x 16
Heating
- Gas, Forced Air
Cooling
- Central Air
Appliances
- Included: Dishwasher, Dryer, Range, Refrigerator, Washer
- Laundry: Laundry Room
Features
- Basement: Partial
Interior area
- Total structure area: 1,225
- Total interior livable area: 1,225 sqft
Property
Parking
- Total spaces: 1
- Parking features: Detached
- Garage spaces: 1
Features
- Levels: One
- Stories: 1
Lot
- Size: 5,096 Square Feet
- Dimensions: 50 x 102
Details
- Parcel number: 1801761000
Construction
Type & style
- Home type: SingleFamily
- Property subtype: Single Family Residence
Materials
- Vinyl Siding
- Foundation: Basement
- Roof: Asphalt
Condition
- Year built: 1950
Utilities & green energy
- Electric: 150 Amp Service, ON
- Sewer: Public Sewer
- Water: Public
Community & HOA
Location
- Region: Vermilion
Financial & listing details
- Price per square foot: $192/sqft
- Tax assessed value: $82,270
- Annual tax amount: $2,458
- Price range: $234.9K - $234.9K
- Date on market: 9/19/2026
- Date available: 01/01/1800
Estimated market value
Not available
Estimated sales range
Not available
Not available
Price history
| Date | Event | Price |
|---|---|---|
| 10/16/2026 | Price change | $234,900-6%$192/sqft |
Source:  MLS Now #5246403 Report a problem MLS Now #5246403 Report a problem | ||
| 10/6/2026 | Price change | $249,900-7.1%$204/sqft |
Source: Firelands MLS #20263778 Report a problem | ||
| 9/25/2026 | Price change | $269,000-3.6%$220/sqft |
Source: Firelands MLS #20263778 Report a problem | ||
| 9/19/2026 | Listed for sale | $279,000+800%$228/sqft |
Source: Firelands MLS #20263778 Report a problem | ||
| 12/22/2025 | Sold | $31,000$25/sqft |
Source: Public Record Report a problem | ||
Public tax history
| Year | Property taxes | Tax assessment |
|---|---|---|
| 2025 | $336 -65.4% | $28,790 |
| 2024 | $971 +37% | $28,790 +18.2% |
| 2023 | $709 -3.2% | $24,350 |
| 2022 | $732 +0.6% | $24,350 |
| 2021 | $727 +12% | $24,350 +8.9% |
| 2020 | $649 -3.5% | $22,370 |
| 2019 | $673 +99.8% | $22,370 |
| 2018 | $337 -0.5% | $22,370 +0.4% |
| 2017 | $338 -8.5% | $22,280 |
| 2016 | $370 -46.8% | $22,280 |
| 2015 | $695 -5.4% | $22,280 -5.9% |
| 2014 | $735 +1.3% | $23,670 |
| 2013 | $726 -0.2% | $23,670 |
| 2012 | $728 -36.6% | $23,670 -4.4% |
| 2011 | $1,147 -3.5% | $24,760 |
| 2010 | $1,189 +5.9% | $24,760 |
| 2009 | $1,123 -7.5% | $24,760 -3.7% |
| 2008 | $1,214 -11.1% | $25,700 |
| 2007 | $1,365 +138.1% | $25,700 |
| 2006 | $573 +2.4% | $25,700 -6.3% |
| 2005 | $560 -0.2% | $27,440 |
| 2004 | $561 -53.8% | $27,440 |
| 2003 | $1,213 +15.2% | $27,440 +15.4% |
| 2002 | $1,052 -1.9% | $23,770 |
| 2001 | $1,073 | $23,770 |
| 2000 | $1,073 | $23,770 |
Find assessor info on the county website
Monthly payment
Est. payment
Payment breakdown
Explore the cost of this home by adjusting the details. Changes won't be saved.Climate risks
Neighborhood: 44089
Nearby schools
Schools provided by the listing agent
- District: Vermilion
Source: Firelands MLS. This data may not be complete. We recommend contacting the local school district to confirm school assignments for this home.
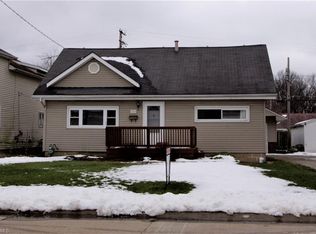
Similar homes
- $205,0003 bd1 ba960 sqft5149 Langfitt St, Vermilion, OH 44089For Sale
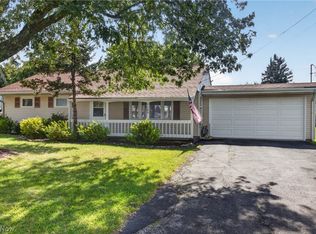 MLS ID #5253512, John Lawson, Russell Real Estate Services. MLS Now
 - $259,9003 bd2 ba1k sqft737 Perry St, Vermilion, OH 44089For SaleMLS ID #5247743, Kory Herchler, Howard Hanna. MLS Now
- $259,0004 bd2 ba1.1k sqft5213 Langfitt St, Vermilion, OH 44089For Sale
 MLS ID #20263365, Kerri Hensel, Simply Better Realty, LLC. Firelands MLS
 - $209,0002 bd1 ba960 sqft434 Woodridge Rd, Vermilion, OH 44089For Sale
 MLS ID #5252892, Krystal Byrne, Russell Real Estate Services. MLS Now
 - $250,0003 bd2 ba1.4k sqft13612 Bellamy Rd, Berlin Heights, OH 44814For Sale
 MLS ID #310832, Kurt Bubp, Kuck Realty, Inc.. WCAR OH
