An Extraordinary 83.56-Acre Private Estate Featuring a Custom-Built Tuscan-Themed Home, Vineyard, Pond & Resort-Style Backyard Oasis! Welcome to 1044 Mabry Road in Angier, NC, where luxury living, privacy, natural beauty, and endless possibilities come together in one remarkable property. A gated entrance welcomes you onto this breathtaking estate, where a winding driveway leads to an impressive 5,266-square-foot custom-built home, surrounded by beautiful landscaping, wooded acreage, open areas, an established vineyard, and a picturesque pond with a fountain and small dock. From the moment you arrive, the attention to detail and craftsmanship throughout this home are evident.
Step inside to discover an elegant interior featuring soaring 12-foot ceilings on the main level, gorgeous Brazilian cherry hardwood floors, intricate dentil molding, decorative architectural niches, Baldwin Brass fixtures, spacious living areas, and gas fireplaces. The impressive ceiling heights, refined finishes, and architectural details create a sense of openness and sophistication while complementing the home's distinctive Tuscan-inspired design. The beautifully appointed kitchen offers granite countertops, tile flooring, a glass-top convection range, and plenty of space for preparing meals and entertaining. A dedicated wine closet/chiller adds to the home's Tuscan-inspired character. Thoughtful features continue throughout, including a geothermal heating and cooling system and multiple thermostats strategically located around the home for personalized comfort.
The main level offers generous living and entertaining spaces, while the expansive upstairs provides an entirely different level of flexibility! Beautiful vaulted ceilings upstairs further enhance the spacious design and architectural character of the home. Enjoy a huge den/recreation room with fireplace and kitchenette area, a second primary-style bedroom with full bathroom, dedicated craft/office space, music room, and additional storage areas. Whether accommodating guests, extended family, hobbies, or working from home, this home offers an abundance of possibilities.
And just wait until you step outside! The backyard oasis is truly something special, featuring a heated saltwater swimming pool, hot tub, outdoor kitchen, spacious patio areas, and covered pergola, creating an incredible setting for entertaining or simply relaxing in your own private retreat. The home's attached three-car garage is heated and cooled and includes a convenient lift providing access to attic storage.
Beyond the residence, the property continues to impress! Explore the 83.56 acres, including the vineyard, open pasture areas, beautiful woodlands, and scenic pond with small dock. Additional improvements include a detached garage with RV accommodations and an apartment/ADU-style space, plus another separate building offering two garage spaces and additional covered shelter. With three RV hookups on the property, the possibilities for vehicle storage, equipment, hobbies, and recreational use are exceptional. Additional property features include solar panels, an extensive camera system with approximately 30 cameras, and coaxial and fiber lines running along the driveway.
For those dreaming of a private family compound, multigenerational living, vineyard lifestyle, hobby farm, homestead, or simply an extraordinary country estate, this property offers an increasingly rare opportunity. The seller reports knowledge of five potential septic/perc sites across the acreage; buyers should independently verify suitability, approvals, and any intended uses.
83.56 Acres. 5,266 Square Feet. Vineyard. Pond. Pool. Multiple Garages & Outbuildings. Endless Possibilities. All offered at $3,495,000. A truly distinctive property where luxury, recreation, and country living come together. Come experience everything this exceptional Angier estate has to offer!
For sale
$3,495,000
1044 Mabry Rd, Angier, NC 27501
4beds
5,266sqft
Single Family Residence
Built in 1999
83.56 Acres Lot
$3,390,200 Zestimate®
$664/sqft
$-- HOA
What's special
Gas fireplacesGated entranceRefined finishesHot tubIntricate dentil moldingEstablished vineyardWooded acreage
- 9 days
- 2,620
- 199
Zillow last checked:
Listing updated:
Listed by:
Chris C Tacia 919-356-5377,
Coldwell Banker Advantage #6,
EMMA ARREGUIN 910-703-0389,
COLDWELL BANKER ADVANTAGE - FAYETTEVILLE
Source: Doorify MLS,MLS#: 10202340
Facts & features
Interior
Bedrooms & bathrooms
- Bedrooms: 4
- Bathrooms: 4
- Full bathrooms: 3
- 1/2 bathrooms: 1
- Main level bathrooms: 2
- Main level bedrooms: 3
Primary bedroom
- Level: Main
Heating
- Geothermal, Heat Pump, Solar
Cooling
- Electric, Geothermal, Heat Pump
Appliances
- Included: Cooktop, Dishwasher, Gas Water Heater, Microwave, Oven, Refrigerator
- Laundry: Laundry Room, Main Level, Sink
Features
- Bar, Ceiling Fan(s), Chandelier, Crown Molding, Double Vanity, Entrance Foyer, Granite Counters, High Ceilings, His and Hers Closets, High Speed Internet, Primary Downstairs, Walk-In Closet(s), Wired for Data, Second Primary Bedroom, Separate Shower, Walk-In Shower, Smooth Ceilings
- Flooring: Carpet, Hardwood, Tile
- Doors: French Doors
- Windows: Double Pane Windows
- Number of fireplaces: 3
- Fireplace features: Family Room, Living Room, Primary Bedroom
Interior area
- Total structure area: 5,266
- Total interior livable area: 5,266 sqft
- Finished area above ground: 5,266
- Finished area below ground: 0
Property
Parking
- Total spaces: 3
- Parking features: Additional Parking, Circular Driveway, Concrete, Driveway, Garage Faces Front, Workshop in Garage
- Garage spaces: 3
- Has uncovered spaces: Yes
Features
- Levels: Two
- Stories: 2
- Patio & porch: Covered, Front Porch, Patio, Rear Porch
- Exterior features: Outdoor Kitchen, Outdoor Shower, RV Hookup, Storage, Fenced Yard
- Pool features: Fenced, Fiberglass, Heated, In Ground, Salt Water
- Has spa: Yes
- Spa features: Above Ground, Private
- Fencing: Fenced,Gate
- Has view: Yes
- View description: Orchard, Pond, Pool, Pasture, Rural, Trees/Woods, Vineyard
- Has water view: Yes
- Water view: Pond
Lot
- Size: 83.56 Acres
- Features: Agricultural, Farm, Level, Many Trees, Orchard(s), Pasture, Paved, Pond on Lot, Private, Secluded, Waterfront
- Residential vegetation: Cleared, Crop(s), Wooded
Details
- Additional structures: Garage(s), Pergola, Second Garage, Storage, Workshop
- Parcel number: 040682 0350 03
- Zoning: RA-30
- Special conditions: Standard
- Horse amenities: Pasture
Construction
Type & style
- Home type: SingleFamily
- Architectural style: Colonial,Traditional
- Property subtype: Single Family Residence
Materials
- Shake Siding, Vinyl Siding
- Foundation: Crawlspace
- Roof: Architectural Shingle
Condition
- New construction: No
- Year built: 1999
Utilities & green energy
- Sewer: Septic Tank
- Water: Public
- Utilities for property: Electricity Connected, Propane, Water Connected, Septic Connected
Community & HOA
Community
- Features: Gated, Pool, Street Lights
- Security: Smoke Detector(s), Security Gate, Security System
HOA
- Has HOA: No
Location
- Region: Angier
Financial & listing details
- Price per square foot: $664/sqft
- Tax assessed value: $1,499,763
- Annual tax amount: $7,526
- Date on market: 11/7/2026
- Listing agreement: Exclusive Right To Sell
- Listing terms: Cash,Conventional
- Road surface type: Paved
Estimated market value
$3,390,200
$3.22M - $3.56M
$3,148/mo
Price history
| Date | Event | Price |
|---|---|---|
| 11/7/2026 | Listed for sale | $3,495,000+133%$664/sqft |
Source:  Doorify MLS #10202340 Report a problem | ||
| 5/28/2013 | Listed for sale | $1,500,000-6.3%$285/sqft |
Source: Hillsborough Partners LLC dba Keller Williams Realty #1892816 Report a problem | ||
| 5/3/2012 | Listed for sale | $1,600,000-10.9%$304/sqft |
Source: L and F/Fonville Morisey Realty #1834397 Report a problem | ||
| 5/20/2010 | Price change | $1,795,000-10%$341/sqft |
Source: Keller Williams Realty #1699044 Report a problem | ||
| 3/14/2010 | Listed for sale | $1,995,000+0.3%$379/sqft |
Source: Keller Williams Realty #1699044 Report a problem | ||
| 9/27/2009 | Listing removed | $1,990,000$378/sqft |
Source: Visual Tour #1659807 Report a problem | ||
| 4/23/2009 | Price change | $1,990,000-5.2%$378/sqft |
Source: Visual Tour #1659807 Report a problem | ||
| 12/31/2008 | Listed for sale | $2,100,000$399/sqft |
Source: Visual Tour #1659807 Report a problem | ||
Public tax history
| Year | Property taxes | Tax assessment |
|---|---|---|
| 2025 | $5,300 | $771,488 |
| 2024 | $5,300 +1.5% | $771,488 |
| 2023 | $5,223 | $771,488 |
| 2022 | $5,223 +9.3% | $771,488 +34.8% |
| 2021 | $4,777 | $572,160 |
| 2020 | $4,777 +0.3% | $572,160 |
| 2019 | $4,762 | $572,160 |
| 2018 | $4,762 -10.4% | $572,160 |
| 2017 | $5,315 | $572,160 -10.6% |
| 2016 | $5,315 | $639,690 |
| 2015 | -- | $639,690 |
| 2014 | $4,882 | $639,690 -7.9% |
| 2012 | -- | $694,560 |
| 2011 | -- | $694,560 -27.1% |
| 2010 | -- | $952,460 |
| 2009 | -- | $952,460 +16.8% |
| 2008 | -- | $815,710 |
| 2007 | -- | $815,710 |
| 2006 | -- | $815,710 |
| 2005 | -- | $815,710 +9.4% |
| 2004 | -- | $745,590 |
| 2003 | -- | $745,590 |
| 2001 | -- | -- |
| 2000 | -- | -- |
Find assessor info on the county website
Monthly payment
Est. payment
Payment breakdown
Explore the cost of this home by adjusting the details. Changes won't be saved.Climate risks
Neighborhood: 27501
Nearby schools
Schools provided by the listing agent
- Elementary: Harnett - Angier Elementary
- Middle: Harnett - Harnett Central Middle
- High: Harnett - Harnett Central High
Source: Doorify MLS. This data may not be complete. We recommend contacting the local school district to confirm school assignments for this home.
Similar homes
- $3,750,0004 bd4 ba3.2k sqft2880 Elevation Rd, Benson, NC 27524For Sale
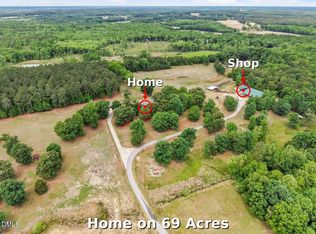
 MLS ID #10164911, Ellisha Mayers. Doorify MLS
- $3,125,0005 bd6 ba5.7k sqft2225 Eddie Howard Rd, Willow Spring, NC 27592For Sale
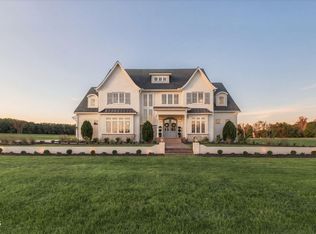 MLS ID #10201186, Brittney Lee. Doorify MLS
- $1,750,0004 bd5 ba6k sqft10917 Jordan Rd, Raleigh, NC 27603For Sale
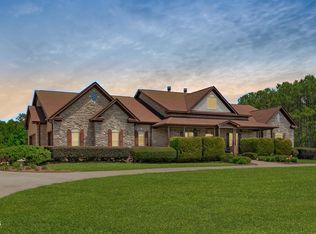 MLS ID #10172173, Tina Caul. Doorify MLS
- $1,750,0005 bd4 ba4.9k sqft6325 Whitted Rd, Fuquay Varina, NC 27526For Sale
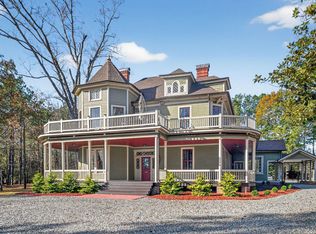 MLS ID #10173855, Christina Elise Parker. Doorify MLS
- $1,800,0003 bd4 ba5.7k sqft1223 Oakridge Duncan Rd, Fuquay Varina, NC 27526For SaleMLS ID #10181813, Wesley Joseph Stichweh. Doorify MLS
- $3,550,0005 bd6 ba6.4k sqft8909 Morning Song Ct, New Hill, NC 27562New ConstructionMLS ID #10180786, Johnathan Stroud. Doorify MLS
- $1,849,5003 bd3 ba3.3k sqft613 Will Lucas Rd, Linden, NC 28356For SaleMLS ID #10148541, Douglas Moore. Doorify MLS
- $2,999,0004 bd7 ba6.4k sqft6712 Bartley Point Dr, New Hill, NC 27562New ConstructionMLS ID #10142156, Johnathan Stroud. Doorify MLS
- $1,775,0005 bd6 ba6.7k sqft166 Bonica Creek Dr, Garner, NC 27529For SaleMLS ID #10198401, Rod Al Haddad. Doorify MLS
- $3,890,0005 bd8 ba6.8k sqft6725 Bartley Point Dr, New Hill, NC 27562New ConstructionMLS ID #10141129, Johnathan Stroud. Doorify MLS
- $4,300,0005 bd6 ba6.5k sqft8916 Morning Song Ct, New Hill, NC 27562New ConstructionMLS ID #10138183, Johnathan Stroud. Doorify MLS
- $1,947,0004 bd4 ba3.9k sqft3423 New Hill Holleman Rd Lot 1, New Hill, NC 27562New ConstructionMLS ID #10121957, Yvonne Beal. Doorify MLS
