Skip main navigation
Off market
  • $522,300

    1044 Stoneykirk Rd, Pelham, AL 35124

    4beds
    3,077sqft
    SingleFamily
    Built in 2005
    0.35 Acres Lot
    $522,300 Zestimate®
    $170/sqft
    $2,958 Estimated rent

    Home value

    $522,300

    $496,000 - $548,000

    $2,958/mo

    Zestimate® history
    Loading
    Loading...

    Owner options

    List your home for rent

    $2,958/mo

    Rent Zestimate®

    Find your next renter with Zillow Rental Manager. Plus, with online applications, you can quickly screen prospective tenants – for free.

    Learn more

    $2,958/mo

    Rent Zestimate®

    Refinance and save

    $3,172/mo

    Est. payment

    Refinancing to a lower rate could help reduce your monthly payments and save thousands over the life of the loan.

    See today's rates

    $3,172/mo

    Est. payment

    Explore your selling options

    Work with a Zillow partner agent

    Leverage their expertise and Zillow's premium Showcase listings to get your home seen by more buyers.

    Get started

    List with your own agent

    Get your home in front of millions of buyers by listing it on Zillow.

    Learn how to do it

    Sell it yourself

    Take full control of how buyers see your home on Zillow by listing For Sale by Owner (FSBO).

    List your home

    What's special

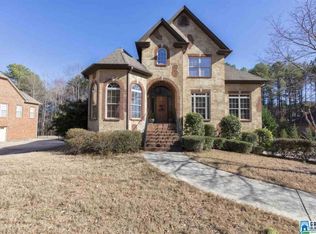
    Who is Ready to Entertain? LOOK NO MORE! You have found your HOME! As you walk in the front door you will be in awe of the 20ft ceilings in the foyer and exposed beams in the great room with ornate columns that lead to a spacious dining room large enough for buffet and china cabinet. Keeping room with a view of the large fenced backyard. Kitchen has 2 large pantries and is open to additional dining, the keeping room, the great room, an Open 16x20 deck(NEW 8/2017) that is in the shade by 2pm. Master bedroom on main level with new carpet. Master bath with double vanities and a large walk in closet. Second floor has 2 bedrooms that have a jack n jill full bath,walk in closets, and walk in attic storage. Walk the cat walk to the second master suite with full bath, walk-in closet, and walk in attic storage. Basement is unfinished stubbed plumbing so you can complete with a man cave, mother in law suite. Head outside to sit in the shade under waterproofed patio with ceiling fan. Come Home!

    This property is not currently displayed as for sale or rent on Zillow. This may be different from what's on other websites or public sources.

    Facts & features

    Interior

    Bedrooms & bathrooms
    • Bedrooms: 4
    • Bathrooms: 4
    • Full bathrooms: 3
    • 1/2 bathrooms: 1
    Heating
    • Gas
    Appliances
    • Included: Dishwasher, Garbage disposal, Microwave
    • Laundry: Washer Hookup
    Features
    • Recess Lighting
    • Flooring: Tile, Hardwood
    • Attic: Walk-In
    Interior area
    • Total interior livable area: 3,077 sqft

    Property

    Features
    • Exterior features: Wood, Brick
    • Pool features: In-Ground, Perimeter Fencing
    Lot
    • Size: 0.35 Acres
    Details
    • Parcel number: 148283004024000

    Construction

    Type & style
    • Home type: SingleFamily
    Materials
    • Wood
    • Foundation: Retaining Wall
    • Roof: Asphalt
    Condition
    • Year built: 2005

    Community & HOA

    HOA
    • Has HOA: Yes
    • HOA fee: $71 monthly
    Location
    • Region: Pelham

    Financial & listing details

    • Price per square foot: $170/sqft
    • Tax assessed value: $515,600
    • Annual tax amount: $2,949
    • Ownership type: Fee Simple

    Price history

    DateEventPrice
    7/30/2018Sold$333,000-3.5%$108/sqft
    Source: GALMLS #815849 Report a problem
    7/3/2018Pending sale$345,000$112/sqft
    Source: Keller Williams Realty Metro South #815849 Report a problem
    6/21/2018Price change$345,000-0.4%$112/sqft
    Source: Keller Williams Realty Metro South #815849 Report a problem
    6/1/2018Price change$346,500-1%$113/sqft
    Source: Keller Williams Realty Metro South #815849 Report a problem
    5/7/2018Listed for sale$350,000+12.8%$114/sqft
    Source: Keller Williams Metro South #815849 Report a problem
    8/10/2009Sold$310,400-7.3%$101/sqft
    Source: Public Record Report a problem
    1/7/2005Sold$334,900$109/sqft
    Source: Public Record Report a problem

    Public tax history

    YearProperty taxesTax assessment
    2025$2,949 +1.1%$51,560 +1.1%
    2024$2,917 +13.9%$51,000 +13.6%
    2023$2,562 +8.7%$44,880 +8.6%
    2022$2,357 +19.3%$41,340 +18.9%
    2021$1,976 +0.1%$34,780 +0.1%
    2020$1,974 +4.4%$34,740 +4.3%
    2019$1,890 $33,300 -7.4%
    2017$1,890 -5.4%$35,960 +3.9%
    2015$1,998 +4.2%$34,620 +2.5%
    2014$1,918 +6%$33,780 +5.9%
    2013$1,809 +1.8%$31,900 +1.7%
    2012$1,778 -5.8%$31,360 -5.7%
    2011$1,888 +3.3%$33,260 +3.2%
    2010$1,828 -55.8%$32,220 -54.8%
    2009$4,137 +95.5%$71,320 +91.8%
    2007$2,115 $37,180
    Find assessor info on the county website

    Neighborhood: 35124

    Nearby schools

    GreatSchools rating
    Schools provided by the listing agent
    • Elementary: PELHAM RIDGE
    • Middle: PELHAM PARK
    • High: PELHAM

    Source: The MLS. This data may not be complete. We recommend contacting the local school district to confirm school assignments for this home.

    Get a cash offer in 3 minutes
    Find out how much your home could sell for in as little as 3 minutes with a no-obligation cash offer.
    Estimated market value
    $522,300
    Get a cash offer in 3 minutes
    Find out how much your home could sell for in as little as 3 minutes with a no-obligation cash offer.
    Estimated market value
    $522,300