Welcome to this stunning brand new construction, perfectly situated on approximately little under a Acre of land in a highly desirable location. This beautifully designed home features a spacious open-concept layout, custom-made cabinetry, and stylish fixtures throughout, creating a modern and inviting atmosphere.
The home offers a dedicated office space, along with a convenient dog shower, making it both functional and thoughtfully designed for everyday living.
A long private driveway provides an impressive entrance and ample parking for multiple vehicles. A Dream for those with multiple vehicles, RV, Boat, or workshop needs. The expansive lot also offers abundant outdoor space for backyard activities, recreation. Agent Related to Seller.
New construction
$689,000
1044 W Roller Coaster Rd, Tucson, AZ 85704
3beds
2,305sqft
Single Family Residence
Built in 2026
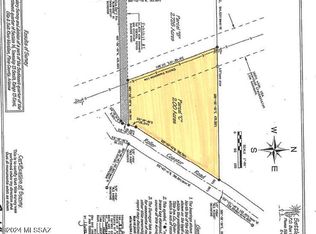
0.94 Acres Lot
$682,700 Zestimate®
$299/sqft
$-- HOA
What's special
Convenient dog showerStylish fixtures throughoutSpacious open-concept layoutDedicated office spaceLong private drivewayExpansive lotImpressive entrance
- 46 days
- 601
- 42
Zillow last checked:
Listing updated:
Listed by:
Ernesto Guevara Rendon 520-336-4703,
CASAS Real Estate,
Raymundo Davila,
CASAS Real Estate
Source: MLS of Southern Arizona,MLS#: 22620113
Facts & features
Interior
Bedrooms & bathrooms
- Bedrooms: 3
- Bathrooms: 3
- Full bathrooms: 2
- 1/2 bathrooms: 1
Heating
- Heat Pump, Electric
Cooling
- Central Air, Ceiling Fan(s), Ceiling Fans Pre-Wired, Heat Pump
Appliances
- Included: Exhaust Fan, Dishwasher, Electric Range, Electric Cooktop, Electric Oven, Gas Hookup Available
- Laundry: Laundry Room, Electric Dryer Hookup
Features
- Walk-In Closet(s)
- Flooring: Ceramic Tile
- Windows: ENERGY STAR Qualified Windows
- Has fireplace: No
- Fireplace features: Insert, Living Room
Interior area
- Total structure area: 2,305
- Total interior livable area: 2,305 sqft
Property
Parking
- Total spaces: 3
- Parking features: Oversized, Electric Vehicle Charging Station(s)
- Attached garage spaces: 3
Accessibility
- Accessibility features: Roll-In Shower, Wide Doorways, Wide Hallways
Features
- Levels: One
- Stories: 1
- Patio & porch: Covered
- Exterior features: Native Plants
- Pool features: None
- Spa features: None
- Fencing: Block
- Has view: Yes
- View description: Mountain(s), Sunset, Sunrise, Desert
Lot
- Size: 0.94 Acres
- Dimensions: 168.76x149.28x201.20x315.21
- Features: Decorative Gravel, North/South Exposure
Details
- Parcel number: 10506008E
- Zoning: Pima County - CR1
- Special conditions: None
Construction
Type & style
- Home type: SingleFamily
- Architectural style: Contemporary,Modern
- Property subtype: Single Family Residence
Materials
- Frame, Frame - Stucco, Wood Frame
- Roof: Tile
Condition
- New Construction
- New construction: Yes
- Year built: 2026
Utilities & green energy
- Electric: TEP Guarantee
- Sewer: Septic Tank
- Water: Public
- Utilities for property: Pre-Wired Tele Lines
Community & HOA
Community
- Features: None
- Security: Prewired, Smoke Detector(s), Carbon Monoxide Detector(s), Fire Sprinkler System
- Subdivision: Unsubdivided
HOA
- Has HOA: No
- Services included: Air Cond/Heating, Cable or Satellite
Location
- Region: Tucson
Financial & listing details
- Price per square foot: $299/sqft
- Annual tax amount: $1,475
- Date on market: 8/19/2026
- Cumulative days on market: 46 days
- Listing terms: FHA,VA Loan,Conventional,Cash,Submit,USDA Loan
- Road surface type: Paved
Estimated market value
$682,700
$649,000 - $717,000
$2,558/mo
Price history
| Date | Event | Price |
|---|---|---|
| 8/19/2026 | Listed for sale | $689,000$299/sqft |
Source:  MLS of Southern Arizona #22620113 Report a problem MLS of Southern Arizona #22620113 Report a problem | ||
Public tax history
Tax history is unavailable.
Monthly payment
Est. payment
Payment breakdown
Explore the cost of this home by adjusting the details. Changes won't be saved.Climate risks
Neighborhood: Casas Adobes
Nearby schools
Schools provided by the listing agent
- Elementary: Walker
- Middle: Amphitheater
- High: Amphitheater
Source: MLS of Southern Arizona. This data may not be complete. We recommend contacting the local school district to confirm school assignments for this home.
Similar homes
- $689,0003 bd3 ba2.3k sqft1042 W Roller Coaster Rd, Tucson, AZ 85704New Construction
 MLS ID #22620114, Ernesto Guevara Rendon, CASAS Real Estate. MLS of Southern Arizona
 - $650,0004 bd3 ba2.3k sqft1010 W San Miguel Cir, Tucson, AZ 85704For Sale
 MLS ID #22623502, Ryan J Brown, Long Realty. MLS of Southern Arizona
 - $860,0004 bd3 ba2.7k sqft1250 W Panorama Rd, Tucson, AZ 85704For Sale
 MLS ID #22623991, Lisa M Bayless, Long Realty. MLS of Southern Arizona
 - $700,0006 bd4 ba2.2k sqft1870 W Orange Grove Rd, Tucson, AZ 85704For Sale
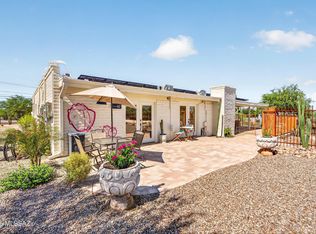 MLS ID #22622222, Tanisha C Knutzen, OMNI Homes International. MLS of Southern Arizona
 - $645,0004 bd2 ba2.4k sqft6337 N Pomona Rd, Tucson, AZ 85704For SaleMLS ID #22622237, Aaron Lieberman, Tierra Antigua Realty. MLS of Southern Arizona
- $599,5003 bd2 ba1.8k sqft7310 N Village Ave, Tucson, AZ 85704For SaleMLS ID #22624070, Holly Dencklau, Long Realty. MLS of Southern Arizona
- $674,9004 bd3 ba2.7k sqft1781 W Placita De Vanegas, Tucson, AZ 85704For SaleMLS ID #22619998, Keith Duncan, Keller Williams Southern Arizona. MLS of Southern Arizona
- $745,0003 bd3 ba2.6k sqft481 E Deers Rest Pl, Tucson, AZ 85704For SaleMLS ID #22623659, Samantha Hei, Coldwell Banker Realty. MLS of Southern Arizona
- $650,0004 bd3 ba2.8k sqft1045 W San Miguel Cir, Tucson, AZ 85704For SaleMLS ID #22621939, Tom Ebenhack, Long Realty. MLS of Southern Arizona
- $695,0003 bd2 ba2.5k sqft1777 W Placita De Ocampo, Tucson, AZ 85704For SaleMLS ID #22617815, Randi Hammerich, Arizona Realty and Rentals. MLS of Southern Arizona
- $694,3004 bd3 ba2.6k sqft801 W Samalayuca Dr, Tucson, AZ 85704For SaleMLS ID #22618369, Jared Andrew English, Congress Realty. MLS of Southern Arizona
- $615,0004 bd3 ba1.9k sqft1146 W Las Lomitas Rd, Tucson, AZ 85704For SaleMLS ID #22616962, Kristin A Krafthefer, OMNI Homes International. MLS of Southern Arizona
- $599,9006 bd4 ba2.9k sqft7424 N La Canada Dr, Tucson, AZ 85704For SaleMLS ID #22623240, Emily Speed Erickson, Keller Williams Southern Arizona. MLS of Southern Arizona
- $770,0003 bd2 ba2.6k sqft7021 N Giaconda Way, Tucson, AZ 85704For SaleMLS ID #22622568, Rose A Ronstadt, 1912 Realty. MLS of Southern Arizona
- $725,0004 bd3 ba2.7k sqft4894 N Louis River Way, Tucson, AZ 85718For SaleMLS ID #22623539, JC Tomov, Epique Realty. MLS of Southern Arizona
- $575,0003 bd2 ba1.6k sqft1931 W Imuris Pl, Tucson, AZ 85704For SaleMLS ID #22623249, Eric T. Fellows, Realty One Group. MLS of Southern Arizona
- $747,0004 bd3 ba2.2k sqft6615 N Camino De La Karina, Tucson, AZ 85718For SaleMLS ID #22622766, Anita Burns, Coldwell Banker Realty. MLS of Southern Arizona
