Here is an excellent opportunity to own a beach home that has views of the bay and the gulf! Buyout lots on both sides of the home, north lot and south lot. So all you have to do is just notify your family the date and time and start making memories in this cute home. Just a couple minute drive on a golf cart to the beach. A great location to seek shells and shark teeth. The home has a nice feel to it and is ready for whatever your desires are. Want to relax on the deck? Check! Want to BBQ or do a crab boil downstairs? Check! This home has a loft/bedroom space with individual beds upstairs, a bathroom and an awesome sitting deck to watch the crashing waves in the evenings. The first floor has the kitchen, living room and the primary bedroom w/full bath and also has its own deck for your morning coffee. There isn't too much this little gem can't offer you so book your showing today.
For sale
$330,900
1044 Waco Rd, Gilchrist, TX 77617
2beds
1,110sqft
Single Family Residence
Built in 2010
3,750 Square Feet Lot
$317,400 Zestimate®
$298/sqft
$-- HOA
What's special
Relax on the deck
- 46 days
- 41
- 5
Zillow last checked:
Listing updated:
Listed by:
Monica DeMore TREC #0414104 409-656-1920,
BuyCrystalBeach.com
Source: HAR,MLS#: 74087894
Facts & features
Interior
Bedrooms & bathrooms
- Bedrooms: 2
- Bathrooms: 2
- Full bathrooms: 1
- 1/2 bathrooms: 1
Primary bedroom
- Level: First
- Area: 163.49
- Dimensions: 13'2 x 12'5
Bedroom
- Level: Second
- Area: 273.78
- Dimensions: +loft 25'8x10'8
Kitchen
- Level: First
- Area: 114.58
- Dimensions: 12'6 x 9'2
Living room
- Level: First
- Area: 244.6
- Dimensions: cmb 16'7 x 14'9
Heating
- Electric
Cooling
- Electric
Appliances
- Included: Electric Range, Free-Standing Range
- Laundry: Electric Dryer Hookup, Washer Hookup
Interior area
- Total structure area: 1,110
- Total interior livable area: 1,110 sqft
Property
Parking
- Parking features: Additional Parking
Features
- Stories: 2
- Has view: Yes
- View description: Bay, Beach, Water
- Has water view: Yes
- Water view: Bay,Water
Lot
- Size: 3,750 Square Feet
- Features: 0 Up To 1/4 Acre
Details
- Parcel number: 327600030008000
Construction
Type & style
- Home type: SingleFamily
- Architectural style: Traditional
- Property subtype: Single Family Residence
Materials
- Cement Siding
- Foundation: Raised
- Roof: Composition
Condition
- New construction: No
- Year built: 2010
Utilities & green energy
- Sewer: Aerobic Septic
Community & HOA
Community
- Subdivision: Faggard Slip Ext
Location
- Region: Gilchrist
Financial & listing details
- Price per square foot: $298/sqft
- Tax assessed value: $274,926
- Annual tax amount: $4,071
- Date on market: 9/9/2026
Estimated market value
$317,400
$302,000 - $333,000
$2,188/mo
Price history
| Date | Event | Price |
|---|---|---|
| 9/9/2026 | Listed for sale | $330,900-22.7%$298/sqft |
Source:  HAR #74087894 Report a problem HAR #74087894 Report a problem | ||
| 4/20/2026 | Listing removed | $5,393$5/sqft |
Source: Zillow Rentals Report a problem | ||
| 4/19/2026 | Price change | $5,393-0.4%$5/sqft |
Source: Zillow Rentals Report a problem | ||
| 4/18/2026 | Listed for rent | $5,415$5/sqft |
Source: Zillow Rentals Report a problem | ||
| 9/2/2025 | Listing removed | $428,000$386/sqft |
Source: HAR #54986471 Report a problem | ||
| 3/7/2025 | Listed for sale | $428,000$386/sqft |
Source: HAR #54986471 Report a problem | ||
| 3/10/2005 | Sold | -- |
Source: Public Record Report a problem | ||
| 8/17/2004 | Sold | -- |
Source: Public Record Report a problem | ||
Public tax history
| Year | Property taxes | Tax assessment |
|---|---|---|
| 2025 | $491 -68.7% | $263,804 +10% |
| 2024 | $1,566 | $239,822 -33.2% |
| 2023 | -- | $358,990 +81.1% |
| 2022 | $3,308 +12.1% | $198,200 +4.4% |
| 2021 | $2,949 +27.5% | $189,760 +34% |
| 2020 | $2,313 -2% | $141,620 -21.2% |
| 2019 | $2,360 +23.6% | $179,830 +47.5% |
| 2018 | $1,909 | $121,900 +21.7% |
| 2017 | $1,909 +6.7% | $100,180 +9.2% |
| 2016 | $1,790 +1.5% | $91,730 |
| 2015 | $1,763 -3.9% | $91,730 |
| 2014 | $1,834 | $91,730 |
| 2013 | -- | $91,730 |
| 2012 | -- | $91,730 +1% |
| 2011 | -- | $90,790 +5952.7% |
| 2010 | -- | $1,500 |
| 2009 | -- | $1,500 -95.4% |
| 2008 | -- | $32,360 |
| 2007 | -- | $32,360 +416.9% |
| 2006 | -- | $6,260 |
| 2005 | -- | $6,260 +15.1% |
| 2004 | -- | $5,440 +5.4% |
| 2003 | -- | $5,160 +22.3% |
| 2002 | -- | $4,220 |
| 2001 | -- | $4,220 |
Find assessor info on the county website
Monthly payment
Est. payment
Payment breakdown
Explore the cost of this home by adjusting the details. Changes won't be saved.Climate risks
Neighborhood: 77617
Nearby schools
Schools provided by the listing agent
- Elementary: High Island School
- Middle: High Island School
- High: High Island School
Source: HAR. This data may not be complete. We recommend contacting the local school district to confirm school assignments for this home.
Similar homes
- $389,9003 bd2 ba1.1k sqft1111 Mabry St, Gilchrist, TX 77617For Sale
 MLS ID #53796814, Patricia Gonzales, Lakewinds Realty. HAR
 - $450,0001 bd1 ba1.1k sqft2416 Highway 87, Gilchrist, TX 77617For Sale
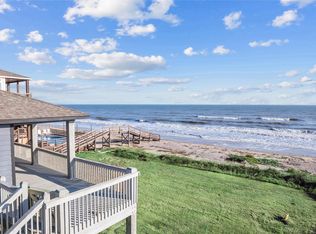 MLS ID #44203438, Jason Johnston, Texas Premier Realty. HAR
 - $425,0003 bd2 ba1.2k sqft1279 Faggard Slip Rd, Gilchrist, TX 77617For Sale
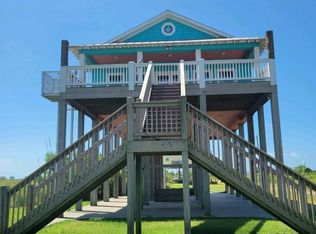 MLS ID #66860498, Joe Forkner, The Virtual Realty Group. HAR
 - $349,9002 bd2 ba1k sqft1062 Shady Ln, Gilchrist, TX 77617For Sale
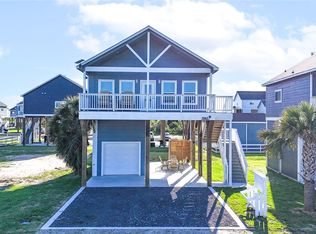 MLS ID #33875578, DeAndre Bibbs, eXp Realty LLC. HAR
 - $329,9003 bd2 ba1k sqft157 Verdia Dr, Crystal Beach, TX 77650Active
 MLS ID #3427337, Isabella Moore, Keller Williams - Lake Travis. Unlock MLS
