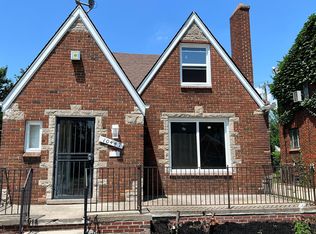
Welcome to 10441 Roxbury Street, 3 bedrooms 2 full bathrooms NEW ROOF, NEWER WINDOWS, NEWER MECHANICALS
This property has undergone a complete top-to-bottom renovation quality craftsmanship, and true move-in-ready convenience.
The extensive rehab includes a brand-new kitchen with stainless steel appliances Granite countertop, shaker cabinets porcelain tiles and clean finishes. Has 2 fully updated bathrooms 1 full bath on the main level and one full bathroom with a walk in shower in the basement. The entire basement has been completely redone with new light fixtures black painted ceiling and laundry area for your convenience. upstairs new flooring throughout including refinished original wood floor on the main level. fresh paint throughout, updated electrical and plumbing systems, new lighting and fixtures, and many additional improvements. This home features a 1 car garage with an enclosed driveway for extra safety and protections from the element, Designed for both comfort and functionality. The entire Hvac system is less than 4 years old all premium mechanicals used for this home. Brand new roof, new windows throughout.
A stainless steel stove and refrigerator will be installed after an accepted offer
This one will not last schedule your showing today.
Sold for $135,000
Zillow last checked:
Listing updated:
Bought with:
LaTrease Posey, 6501434176
EXP Realty Main
Source: Realcomp II,MLS#: 20261054753
Price history
| Date | Event | Price |
|---|---|---|
| 9/18/2026 | Sold | $135,000$67/sqft |
Source:  Realcomp II #20261054753 Report a problem Realcomp II #20261054753 Report a problem | ||
| 8/25/2026 | Pending sale | $135,000$67/sqft |
Source: Realcomp II #20261054753 Report a problem | ||
| 7/16/2026 | Listed for sale | $135,000+128.8%$67/sqft |
Source: Realcomp II #20261054753 Report a problem | ||
| 3/27/2026 | Sold | $59,000-1.5%$29/sqft |
Source: Public Record Report a problem | ||
| 3/9/2026 | Pending sale | $59,900$30/sqft |
Source: Realcomp II #20251056357 Report a problem | ||
| 3/5/2026 | Price change | $59,900-14.3%$30/sqft |
Source: Realcomp II #20251056357 Report a problem | ||
| 1/23/2026 | Listed for sale | $69,900$34/sqft |
Source: Realcomp II #20251056357 Report a problem | ||
| 1/16/2026 | Contingent | $69,900$34/sqft |
Source: Realcomp II #20251056357 Report a problem | ||
| 12/16/2025 | Price change | $69,900-22.2%$34/sqft |
Source: Realcomp II #20251056357 Report a problem | ||
| 12/1/2025 | Listed for sale | $89,900$44/sqft |
Source: Realcomp II #20251056357 Report a problem | ||
Get a cash offer in 3 minutes
Find out how much your home could sell for in as little as 3 minutes with a no-obligation cash offer.
Estimated market value
$135,100
