New Construction with Premium Upgrades & No HOA! Estimated Completion: Mid-September. This exceptional new construction home offers 1,270 square feet of thoughtfully designed living space, all on one level, situated on a spacious 0.63-acre level lot. Featuring 3 bedrooms and 2 bathrooms, this home perfectly blends style, comfort, and functionality. Step inside to discover 9- to 10-foot ceilings, abundant natural light, luxury vinyl plank flooring throughout, and an open-concept layout with a desirable split-bedroom floor plan, ideal for both everyday living and entertaining. The spacious great room features a 10-foot ceiling, a cozy fireplace, and large windows that fill the home with natural light. It flows seamlessly into the dining area and gourmet kitchen, creating the perfect gathering space. The chef's kitchen is beautifully appointed with quartz countertops, a classic subway tile backsplash, a large center island, stainless steel appliances, soft-close cabinets and drawers, and a spacious pantry with custom shelving. The private owner's suite offers a tray ceiling, plenty of room for king-sized furniture, and a luxurious ensuite bathroom featuring dual vanities, a beautifully tiled walk-in shower with a glass enclosure, and a spacious walk-in closet with durable custom shelving. Step outside to the covered back porch overlooking a peaceful wooded backyard, an ideal setting for relaxing, entertaining, or simply enjoying nature. Additional highlights include quality craftsmanship, premium finishes, a level lot, and no HOA. Conveniently located while offering the peace and privacy of country living. Agent related to seller.
Active
$269,900
1408 Dorset Dr, Spartanburg, SC 29307
3beds
1,270sqft
Single Family Residence
Built in 2026
0.63 Acres Lot
$269,000 Zestimate®
$213/sqft
$-- HOA
What's special
Cozy fireplaceDesirable split-bedroom floor planSpacious great roomLarge center islandLevel lotStainless steel appliancesOpen-concept layout
- 11 days |
- 375 |
- 40 |
Zillow last checked:
Listing updated:
Listed by:
Kseniia Cholak 864-901-4240,
Keller Williams Realty
Source: SAR as distributed by MLS GRID,MLS#: 340257
Facts & features
Interior
Bedrooms & bathrooms
- Bedrooms: 3
- Bathrooms: 2
- Full bathrooms: 2
Rooms
- Room types: Comb. Living & Din Room
Heating
- Heat Pump, Electricity
Cooling
- Central Air, Electricity
Appliances
- Included: Dishwasher, Disposal, Microwave, Free-Standing Range, Refrigerator, Electric Water Heater
- Laundry: 1st Floor, Electric Dryer Hookup, Walk-In, Washer Hookup
Features
- Ceiling Fan(s), Tray Ceiling(s), Attic Stairs Pulldown, Fireplace, Ceiling - Smooth, Solid Surface Counters, Open Floorplan, Pantry
- Flooring: Luxury Vinyl
- Has basement: No
- Attic: Pull Down Stairs
- Number of fireplaces: 1
Interior area
- Total interior livable area: 1,270 sqft
- Finished area above ground: 1,270
- Finished area below ground: 0
Property
Parking
- Total spaces: 2
- Parking features: Attached, 2 Car Attached, Garage Door Opener, Attached Garage
- Attached garage spaces: 2
- Has uncovered spaces: Yes
Features
- Levels: One
- Patio & porch: Porch
Lot
- Size: 0.63 Acres
- Features: Level
- Topography: Level
Details
- Parcel number: 3120004801
Construction
Type & style
- Home type: SingleFamily
- Architectural style: Craftsman,Traditional
- Property subtype: Single Family Residence
Materials
- Vinyl Siding
- Foundation: Slab
- Roof: Composition
Condition
- New construction: Yes
- Year built: 2026
Utilities & green energy
- Sewer: Septic Tank
- Water: Public
Community & HOA
Community
- Features: None
- Security: Smoke Detector(s)
- Subdivision: None
HOA
- Has HOA: No
Location
- Region: Spartanburg
Financial & listing details
- Price per square foot: $213/sqft
- Tax assessed value: $16,800
- Annual tax amount: $451
- Date on market: 8/5/2026
Estimated market value
$269,000
$256,000 - $282,000
$1,599/mo
Price history
| Date | Event | Price |
|---|---|---|
| 8/5/2026 | Listed for sale | $269,900+671.1%$213/sqft |
Source:  SAR as distributed by MLS GRID #340257 Report a problem SAR as distributed by MLS GRID #340257 Report a problem | ||
| 5/6/2026 | Sold | $35,000+3400%$28/sqft |
Source: Public Record Report a problem | ||
| 1/12/2022 | Sold | $1,000$1/sqft |
Source: Public Record Report a problem | ||
Public tax history
| Year | Property taxes | Tax assessment |
|---|---|---|
| 2025 | -- | $1,008 |
| 2024 | $450 +3.2% | $1,008 |
| 2023 | $436 | $1,008 |
| 2022 | -- | -- |
| 2021 | -- | -- |
| 2020 | -- | -- |
| 2019 | -- | -- |
| 2018 | -- | -- |
| 2017 | -- | -- |
| 2016 | -- | -- |
| 2015 | -- | -- |
| 2014 | -- | -- |
| 2013 | -- | -- |
| 2012 | -- | -- |
| 2011 | -- | -- |
| 2010 | -- | -- |
| 2009 | -- | -- |
| 2006 | $141 | $420 |
| 2005 | -- | $420 |
| 2004 | $141 +2.5% | $420 |
| 2003 | $138 | $420 +20% |
| 2002 | -- | $350 |
| 2001 | $113 +7.9% | $350 |
| 2000 | $105 | $350 |
Find assessor info on the county website
Monthly payment
Est. payment
Payment breakdown
Explore the cost of this home by adjusting the details. Changes won't be saved.Climate risks
Neighborhood: 29307
Nearby schools
GreatSchools rating
- 8/10Cannons Elementary SchoolGrades: PK-5Distance: 0.7 mi
- 7/10Clifdale MiddleGrades: 6-8Distance: 2.6 mi
- 8/10Broome High SchoolGrades: 9-12Distance: 1.9 mi
Schools provided by the listing agent
- Elementary: 3-Cannons Elem
- Middle: 3-Clifdale Middle
- High: 3-Broome High
Source: SAR as distributed by MLS GRID. This data may not be complete. We recommend contacting the local school district to confirm school assignments for this home.
- $183,2002 bd2 ba1k sqft1406 Dorset Dr, Spartanburg, SC 29307Off Market
- $125,3003 bd1 ba1k sqft1410 Dorset Dr, Spartanburg, SC 29307Off Market
- $119,1003 bd2 ba1k sqft141 Carol Dr, Spartanburg, SC 29307Off Market
- $158,7002 bd1 ba1.2k sqft1412 Dorset Dr, Spartanburg, SC 29307Off Market

- $16,800-- bd-- ba-- sqft150 Carol Dr, Spartanburg, SC 29307Off Market
- $131,0003 bd2 ba1.6k sqft150 Carol Dr #16, Spartanburg, SC 29307Off Market
- $110,6003 bd1 ba1.3k sqft1407 Dorset Dr, Spartanburg, SC 29307Off Market
- $178,0003 bd2 ba988 sqft1405 Dorset Dr, Spartanburg, SC 29307Off Market
A local agent can set up tours, give advice and negotiate with sellers.
A local lender can help you make sure your offer is ready when you are.
Similar homes
- $214,9003 bd2 ba1.4k sqft118 Sims Ln, Spartanburg, SC 29307For Sale
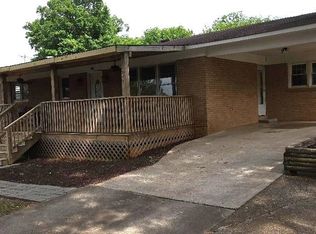 MLS ID #336747, Dennis L McCall, C 21 Blackwell & Co. SAR as distributed by MLS GRID
 - $234,9004 bd2 ba1.3k sqft110 Poplar Creek Dr, Spartanburg, SC 29303For Sale
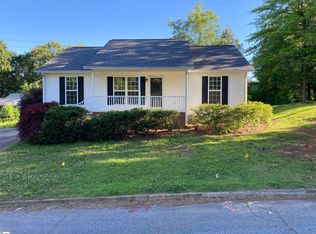 MLS ID #1596342, Ansel Taylor, KW Realty Community Partners. Greater Greenville AOR
 - $220,0003 bd2 ba1.4k sqft189 Converse Cir, Spartanburg, SC 29302For Sale
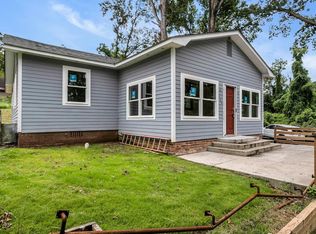 MLS ID #1599951, Lisa Reese, BHHS C Dan Joyner - Midtown. Greater Greenville AOR
 - $274,9003 bd2 ba1.5k sqft220 River Forest Dr, Boiling Springs, SC 29316For Sale
 MLS ID #339790, Leslie Horne, Leslie Horne and Associates. SAR as distributed by MLS GRID
 - $259,0003 bd3 ba1.4k sqft306 Manning St, Spartanburg, SC 29303For SaleMLS ID #336498, W D Lanford, Ezell Properties Realty. SAR as distributed by MLS GRID
- $194,0003 bd2 ba1.1k sqft152 Mapletree Ln, Spartanburg, SC 29303For SaleMLS ID #339072, Ruston Williams, Century 21 Blackwell & Co. SAR as distributed by MLS GRID
- $260,0003 bd2 ba1.2k sqft367 College St, Spartanburg, SC 29303New ConstructionMLS ID #336471, Roman Sydiuk, Success Properties, LLC. SAR as distributed by MLS GRID
- $209,9003 bd2 ba1.5k sqft190 Fuller Rd, Spartanburg, SC 29306For SaleMLS ID #339988, Jeffrey T Shippy, Belle Realty and Associates. SAR as distributed by MLS GRID
- $300,0003 bd2 ba1.1k sqft309 Henderson Rd, Chesnee, SC 29323For SaleMLS ID #339688, Khrystyna Boyko, Ponce Realty Group. SAR as distributed by MLS GRID
- $282,5003 bd2 ba1.8k sqft290 Stonewood Crossing Dr, Boiling Springs, SC 29316For SaleMLS ID #335814, Dennis L McCall, C 21 Blackwell & Co. SAR as distributed by MLS GRID
- $344,9003 bd2 ba1.4k sqft193 Wood St, Spartanburg, SC 29303New ConstructionMLS ID #1598822, Dina Napechnik, Keller Williams Realty. Greater Greenville AOR
- $265,0003 bd3 ba1.4k sqft3127 Lorenzo Ct, Inman, SC 29349For SaleMLS ID #340041, Roman Ryabchuk, Ponce Realty Group. SAR as distributed by MLS GRID
- $212,9903 bd3 ba1.5k sqft609 E Norvell Ct, Spartanburg, SC 29307New ConstructionSAR as distributed by MLS GRID
- $299,9003 bd2 ba1.5k sqft366 W Church St, Cowpens, SC 29330New ConstructionMLS ID #335962, Traci M Brock, RE/MAX Executive Spartanburg. SAR as distributed by MLS GRID
- $189,9003 bd2 ba1.2k sqft192 Bomar Ave, Spartanburg, SC 29306For SaleMLS ID #340394, Tatyana Shulikov, Shulikov Realty & Associates. SAR as distributed by MLS GRID
- $275,0003 bd2 ba1.4k sqft144 Sunny Ray Dr, Duncan, SC 29334For SaleMLS ID #1598795, Dennis Kitchko, iList Realty. Greater Greenville AOR
- $228,0004 bd2 ba1.2k sqft180 Old Airport Rd, Chesnee, SC 29323For SaleMLS ID #1596884, Thomas Shoupe, Opendoor Brokerage. Greater Greenville AOR
- $259,9003 bd3 ba1.5k sqft1168 Cleve Gosnell Ln, Spartanburg, SC 29303New ConstructionSAR as distributed by MLS GRID
- $212,9903 bd3 ba1.6k sqft502 W Norvell Ct, Spartanburg, SC 29307New ConstructionSAR as distributed by MLS GRID
- $239,9004 bd1 ba1.4k sqft14 F St, Inman, SC 29349For SaleMLS ID #340232, Sherri Shook, Solid Ground Properties. SAR as distributed by MLS GRID
