This one-of-a-kind 6-bedroom, 4-bath home offers tons of character and amazing craftsmanship, with a 3-bedroom, 2-bath main residence featuring cathedral ceilings, reclaimed barnwood-hardwood floors, and shiplap details. The beautiful kitchen features a unique granite center island and custom maple countertops, while the primary bedroom and additional bedrooms showcase distinctive hardwood flooring and unique restored vintage lighting. Two separate apartments beneath the main home, each with a private entrance and full kitchen, add incredible versatility. The larger apartment features 2 bedrooms and 1 bath, while the smaller apartment offers 1 bedroom and 1 bath, providing excellent options for guests, rental income, or extended family. The community of Hagley Estates there are no mandatory HOA fees, and the property offers the flexibility to have boats and RVs. Close to the beach, shopping, dining, and entertainment. This exquisite home makes a terrific primary residence, investment property, or unique getaway!
For sale
$599,000
709 Old Waccamaw Dr., Pawleys Island, SC 29585
6beds
3,012sqft
Single Family Residence
Built in 2017
10,454 Square Feet Lot
$593,300 Zestimate®
$199/sqft
$-- HOA
What's special
Beautiful kitchenCustom maple countertopsUnique granite center islandCathedral ceilingsShiplap detailsReclaimed barnwood-hardwood floorsUnique restored vintage lighting
- 2 days
- 476
- 29
Likely to sell faster than
Zillow last checked:
Listing updated:
Listed by:
Adam Levy 843-995-7868,
Century 21 The Harrelson Group
Source: CCAR,MLS#: 2625628 Originating MLS: Coastal Carolinas Association of Realtors
Facts & features
Interior
Bedrooms & bathrooms
- Bedrooms: 6
- Bathrooms: 4
- Full bathrooms: 4
Rooms
- Room types: Foyer, In-Law Suite, Screened Porch, Utility Room
Primary bedroom
- Features: Sitting Area in Primary, Vaulted Ceiling(s), Walk-In Closet(s)
- Level: Main
Primary bathroom
- Features: Dual Sinks, Separate Shower, Vanity, Vaulted Ceiling(s)
Kitchen
- Features: Dishwasher, Kitchen Exhaust Fan, Kitchen Island, Stainless Steel Appliances, Solid Surface Counters
Living room
- Features: Vaulted Ceiling(s)
Other
- Features: Entrance Foyer, In-Law Floorplan, Utility Room
Cooling
- Central Air, Wall/Window Unit(s)
Appliances
- Included: Dishwasher, Microwave, Range, Refrigerator, Range Hood, Dryer, Washer
- Laundry: Washer Hookup
Features
- Dual Sinks, Sitting Area in Primary, Separate Shower, Vanity, Vaulted Ceiling(s), Walk-In Closet(s), Entrance Foyer, In-Law Floorplan, Kitchen Island, Stainless Steel Appliances, Solid Surface Counters
- Flooring: Tile, Wood
Interior area
- Total structure area: 3,144
- Total interior livable area: 3,012 sqft
Property
Parking
- Total spaces: 6
- Parking features: Driveway, Boat, RV Access/Parking
- Has uncovered spaces: Yes
Features
- Levels: Two
- Stories: 2
- Patio & porch: Rear Porch, Front Porch, Porch, Screened
- Exterior features: Elevator, Porch
Lot
- Size: 10,454 Square Feet
- Features: Outside City Limits, Rectangular, Rectangular Lot
Details
- Additional parcels included: ,
- Parcel number: 0402071390400
- Zoning: RES
- Special conditions: None
Construction
Type & style
- Home type: SingleFamily
- Architectural style: Traditional
- Property subtype: Single Family Residence
Materials
- HardiPlank Type
- Foundation: Slab
Condition
- Resale
- Year built: 2017
Utilities & green energy
- Utilities for property: Cable Available, Electricity Available, Sewer Available
Community & HOA
Community
- Features: Golf Carts OK, Long Term Rental Allowed, Short Term Rental Allowed
- Security: Smoke Detector(s)
- Subdivision: Hagley Estates
HOA
- Has HOA: Yes
- Amenities included: Owner Allowed Golf Cart, Owner Allowed Motorcycle, Pet Restrictions, Tenant Allowed Golf Cart, Tenant Allowed Motorcycle
Location
- Region: Pawleys Island
Financial & listing details
- Price per square foot: $199/sqft
- Tax assessed value: $723,200
- Annual tax amount: $1,604
- Date on market: 10/20/2026
- Listing terms: Cash,Conventional,FHA,VA Loan
- Electric utility on property: Yes
Estimated market value
$593,300
$564,000 - $623,000
$3,999/mo
Price history
| Date | Event | Price |
|---|---|---|
| 10/20/2026 | Listed for sale | $599,000-2.1%$199/sqft |
Source:  CCAR #2625628 Report a problem | ||
| 9/29/2026 | Listing removed | $612,000$203/sqft |
Source: CCAR #2614348 Report a problem | ||
| 9/7/2026 | Price change | $612,000-5.8%$203/sqft |
Source: CCAR #2614348 Report a problem | ||
| 8/6/2026 | Price change | $650,000-5.8%$216/sqft |
Source: CCAR #2614348 Report a problem | ||
| 7/9/2026 | Price change | $690,000-4.8%$229/sqft |
Source: CCAR #2614348 Report a problem | ||
| 6/4/2026 | Listed for sale | $725,000+1015.4%$241/sqft |
Source: CCAR #2614348 Report a problem | ||
| 7/28/2015 | Sold | $65,000$22/sqft |
Source: Public Record Report a problem | ||
Public tax history
| Year | Property taxes | Tax assessment |
|---|---|---|
| 2025 | $1,604 +4.6% | $13,241 +15% |
| 2024 | $1,534 +0.9% | $11,514 |
| 2023 | $1,520 +15.4% | $11,514 |
| 2022 | $1,317 +3.4% | $11,514 |
| 2021 | $1,273 +0.3% | $11,514 -4.7% |
| 2020 | $1,270 | $12,080 +20.7% |
| 2019 | -- | $10,012 |
| 2018 | $1,189 -64.5% | -- |
| 2017 | $3,350 +433.8% | $2,520 |
| 2016 | $628 | $2,520 |
| 2015 | $628 | -- |
| 2014 | $628 -39.5% | $46,300 |
| 2012 | $1,038 | $46,300 |
| 2011 | -- | $46,300 |
| 2010 | -- | $46,300 +19.3% |
| 2009 | -- | $38,800 |
| 2008 | -- | $38,800 +0.3% |
| 2007 | -- | $38,700 |
Find assessor info on the county website
Monthly payment
Est. payment
Payment breakdown
Explore the cost of this home by adjusting the details. Changes won't be saved.Climate risks
Neighborhood: 29585
Nearby schools
Schools provided by the listing agent
- Elementary: Waccamaw Elementary School
- Middle: Waccamaw Middle School
- High: Waccamaw High School
Source: CCAR. This data may not be complete. We recommend contacting the local school district to confirm school assignments for this home.
- $1,9002 bd1 ba1.3k sqft709 Old Waccamaw Dr #2, Pawleys Island, SC 29585For Rent
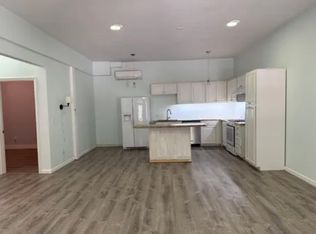
- $2,5503 bd2 ba1.6k sqft709 Old Waccamaw Dr #A, Pawleys Island, SC 29585For Rent

- $669,3004 bd4 ba2.4k sqft949 Old Plantation Drive Hagley Ests, Pawleys Island, SC 29585Off Market
- $362,9000.3 acres937 Old Plantation Dr, Pawleys Island, SC 29585Off Market

Similar homes
- $650,0003 bd2 ba1.7k sqft359 Country Club Dr. #359 Country Club Drive, Pawleys Island, SC 29585For Sale

 MLS ID #2625539, The Davis Team, EXP Realty LLC. CCAR
- $499,0003 bd3 ba2.2k sqft1015 Hagley Dr., Pawleys Island, SC 29585For Sale
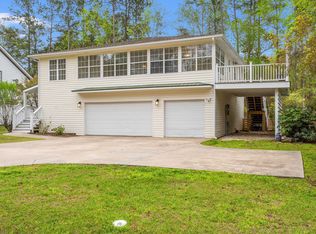 MLS ID #2607682, Megan B Turbeville, Realty ONE Group Dockside. CCAR
- $649,0004 bd4 ba2.6k sqft71 Turtle Creek Dr., Pawleys Island, SC 29585For Sale
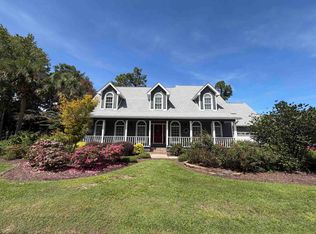 MLS ID #2605832, Coastal Key Group, Coastal Key Group RE Sales. CCAR
- $639,9003 bd2 ba1.7k sqft97 Portrush Loop #Heritage Plantation, Pawleys Island, SC 29585For Sale
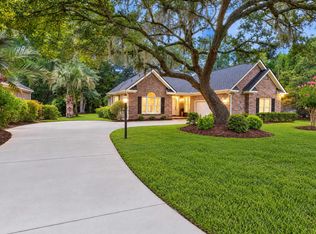 MLS ID #2617545, Jess P Fisher, King Fish Properties, Inc.. CCAR
- $859,9007 bd5 ba3.7k sqft34 Clifton Dr., Pawleys Island, SC 29585For SaleMLS ID #2612066, Susan F McClary, Pawleys Seaside Realty. CCAR
- $550,0003 bd3 ba1.6k sqft144 Crane Dr., Pawleys Island, SC 29585For SaleMLS ID #2621859, C.J. J Brockington III, The Litchfield Company Real Estate. CCAR
- $605,0003 bd4 ba2k sqft38 Mandarin Ct., Pawleys Island, SC 29585For SaleMLS ID #2616036, Taylor Keenan Team, The Litchfield Company Real Estate. CCAR
- $829,0004 bd4 ba2.3k sqft231 Watson Way, Pawleys Island, SC 29585For SaleMLS ID #2620917, Meredith Hall, Peace Sotheby's Intl Realty PI. CCAR
- $600,0003 bd3 ba1.9k sqft40 Pine Grove Ln., Georgetown, SC 29440For SaleMLS ID #2610653, Secure Home Finder Team, Secure Home Finder Team at LPT Realty. CCAR
- $389,0003 bd2 ba1.8k sqft106 Weston Rd, Pawleys Island, SC 29585For Sale
 MLS ID #26011682, Madison Toms. CTMLS
- $585,0003 bd3 ba2k sqft34 Lazy Hammock Trail, Pawleys Island, SC 29585For SaleMLS ID #2617475, Sollecito Advantage Group, CB Sea Coast Advantage MI. CCAR
- $688,9004 bd3 ba2.1k sqft112 Northwoods Ct. Lot 13, Pawleys Island, SC 29585For SaleMLS ID #2624341, Cletus Skipper Jr, The Beverly Group. CCAR
- $475,0003 bd2 ba1.6k sqft16 Wild Flower Trail, Pawleys Island, SC 29585For SaleMLS ID #2622296, Sue Curlett, Redfin Corporation. CCAR
- $630,0004 bd3 ba2.1k sqft48 Half Shell Ct., Pawleys Island, SC 29585For SaleMLS ID #2603451, Vann Tucker, The Litchfield Company Real Estate Gtwn. CCAR
- $674,9003 bd3 ba2.4k sqft142 John Green Ln., Georgetown, SC 29440For SaleMLS ID #2621791, Paige Bird, RE/MAX Southern Shores. CCAR
- $438,0004 bd3 ba1.6k sqft344 Clearwater Dr., Pawleys Island, SC 29585For SaleMLS ID #2619935, Jerry D String, Realty ONE Group DocksideSouth. CCAR
- $749,0003 bd3 ba1.7k sqft29 Sandlapper Way, Pawleys Island, SC 29585For SaleMLS ID #2625098, William ''Bill'' Moody, The Litchfield Company Real Estate. CCAR
- $599,0005 bd3 ba2.7k sqft5113 Pee Dee Ln., Murrells Inlet, SC 29576For SaleMLS ID #2619655, Joan Nichole N Rogers, Navigate Realty. CCAR
- $599,9003 bd3 ba1.5k sqft329 Kaufman St., Georgetown, SC 29440For SaleMLS ID #2625492, Anne E Elstner, Welcome Home Realty. CCAR
- $599,0005 bd5 ba3.3k sqft6391 Longwood Dr., Murrells Inlet, SC 29576For SaleMLS ID #2620853, The Mills Group Team, Century 21 Barefoot Realty. CCAR
