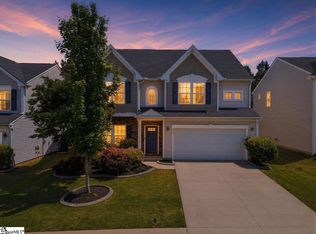
Welcome to 290 Noble Creek Road, Woodruff, SC—a premier address offering a rare combination of established, high-end luxury finishes and a significant opportunity to build immediate value. This stately property presents itself as a true diamond waiting for its final polishing. The moment you enter the grand foyer, you are enveloped in sophistication. From the extensive wainscoting to the rich, dark hardwood flooring that runs throughout the main level, the quality of construction is undeniable. Step through to the expansive living area, a space defined by detailed trim work, an elegant fireplace, and abundant natural light. The heart of the home is a gourmet kitchen that serves as a chef’s masterpiece, flowing seamlessly into the living and dining areas. Glimmering granite countertops, premium dark wood cabinetry, a custom tiled backsplash, and stainless steel appliances form a truly luxurious foundation. For main-level living convenience, retire to the sprawling primary suite, complete with a sophisticated tray ceiling. The full main-level layout provides exceptional space, flow, and functionality for both daily living and entertaining. Highlighting the Value and Required Work While this home boasts impressive upscale finishes, it is being offered at a price that reflects its current work-in-progress status, presenting a substantial equity opportunity for the right buyer. Certain areas of the home will require your attention and cosmetic updates: Flooring: The dining room demonstrates noticeable wear on the hardwood flooring, which will require refinishing to match the pristine quality seen throughout the rest of the main level. Cosmetics: The expansive layout of both the main level and the upper-level bedroom suite shows incredible potential but needs a buyer with a keen eye for finishing touches. Crucially, potential buyers must be informed that the property's central HVAC system is currently non-functional and requires repair or replacement. The need for this repair is immediate, as portable cooling units are currently being used to manage temperatures in the upstairs bedrooms. However, this significant required investment has been fully accounted for in the aggressive list price. This offers the buyer a clear, distinct path to gain "sweat equity" by tackling these essential upgrades. With its desirable location, strong architectural bones, and high-quality existing finishes, 290 Noble Creek Rd is an exceptional value proposition. For the investor or the ambitious, hands-on homeowner ready to take on a high-end project, this property represents a definitive opportunity to restore a beautiful asset to its absolute full potential.
Active
Price increase: $20K (7/19)
$385,000
290 Noble Creek Rd, Woodruff, SC 29388
4beds
2,858sqft
:
Get pre-qualified$2,396/mo
Single Family Residence
Built in 2016
0.34 Acres Lot
$380,100 Zestimate®
$135/sqft
$43/mo HOA
What's special
Elegant fireplaceSophisticated tray ceilingGlimmering granite countertopsGrand foyerStainless steel appliancesPremium dark wood cabinetryDetailed trim work
- 10 days |
- 498 |
- 51 |
Likely to sell faster than
Zillow last checked:
Listing updated:
Listed by:
Torin Foley 864-256-9507,
Quartermaster Properties LLC
Source: SAR as distributed by MLS GRID,MLS#: 339615
Facts & features
Interior
Bedrooms & bathrooms
- Bedrooms: 4
- Bathrooms: 3
- Full bathrooms: 2
- 1/2 bathrooms: 1
- Main level bathrooms: 2
- Main level bedrooms: 3
Rooms
- Room types: Bonus, Main Fl Master Bedroom
Primary bedroom
- Area: 256
- Dimensions: 16x16
Bedroom 2
- Area: 192
- Dimensions: 16x12
Bedroom 3
- Area: 180
- Dimensions: 15x12
Bonus room
- Level: Second
- Area: 168
- Dimensions: 12x14
Dining room
- Area: 168
- Dimensions: 14x12
Kitchen
- Area: 165
- Dimensions: 15x11
Laundry
- Level: First
- Area: 80
- Dimensions: 8x10
Living room
- Area: 504
- Dimensions: 21x24
Heating
- Forced Air, Heat Pump, Gas - Natural
Cooling
- None, Other, Electricity
Appliances
- Included: Gas Cooktop, Dishwasher, Disposal, Refrigerator, Gas Water Heater
- Laundry: 1st Floor, Electric Dryer Hookup, Walk-In, Washer Hookup
Features
- Tray Ceiling(s), Attic Stairs Pulldown, Fireplace, Ceiling - Smooth, Solid Surface Counters, Open Floorplan, Split Bedroom Plan
- Flooring: Carpet, Laminate, Wood
- Windows: Insulated Windows
- Has basement: No
- Attic: Pull Down Stairs
- Number of fireplaces: 1
- Fireplace features: Gas Log
Interior area
- Total interior livable area: 2,858 sqft
- Finished area above ground: 2,858
- Finished area below ground: 0
Property
Parking
- Total spaces: 2
- Parking features: Attached, Driveway, Garage, Attached Garage
- Attached garage spaces: 2
- Has uncovered spaces: Yes
Features
- Levels: One
- Patio & porch: Patio, Porch
- Exterior features: Aluminum/Vinyl Trim
- Fencing: Fenced
Lot
- Size: 0.34 Acres
- Features: Corner Lot, Cul-De-Sac, Level, Sloped
- Topography: Level,Sloping
Details
- Parcel number: 5370001901
- Special conditions: None
Construction
Type & style
- Home type: SingleFamily
- Architectural style: Craftsman
- Property subtype: Single Family Residence
Materials
- Brick Veneer, HardiPlank Type
- Foundation: Slab
- Roof: Architectural
Condition
- New construction: No
- Year built: 2016
Utilities & green energy
- Electric: DUKE
- Gas: CPW
- Sewer: Public Sewer
- Water: Public, SJWD
Community & HOA
Community
- Security: Smoke Detector(s)
- Subdivision: Reidville Crossing
HOA
- Has HOA: Yes
- Amenities included: Pool, Street Lights
- Services included: Common Area
- HOA fee: $515 annually
Location
- Region: Woodruff
Financial & listing details
- Price per square foot: $135/sqft
- Tax assessed value: $384,300
- Annual tax amount: $2,239
- Date on market: 7/18/2026
Estimated market value
$380,100
$361,000 - $399,000
$2,561/mo
Price history
| Date | Event | Price |
|---|---|---|
| 7/19/2026 | Price change | $385,000+5.5%$135/sqft |
Source:  SAR as distributed by MLS GRID #339615 Report a problem SAR as distributed by MLS GRID #339615 Report a problem | ||
| 7/18/2026 | Listed for sale | $365,000+35.7%$128/sqft |
Source: SAR as distributed by MLS GRID #339615 Report a problem | ||
| 8/31/2020 | Sold | $269,000-0.4%$94/sqft |
Source: SAR as distributed by MLS GRID #271386 Report a problem | ||
| 6/9/2020 | Price change | $269,999-1.8%$94/sqft |
Source: KELLER WILLIAMS REALTY-1 #271386 Report a problem | ||
| 5/19/2020 | Listed for sale | $275,000+1.9%$96/sqft |
Source: KELLER WILLIAMS REALTY-1 #271386 Report a problem | ||
| 7/25/2019 | Listing removed | $269,900$94/sqft |
Source: Coldwell Banker Caine #1386648 Report a problem | ||
| 7/25/2019 | Listed for sale | $269,900$94/sqft |
Source: Coldwell Banker Caine #1386648 Report a problem | ||
| 6/17/2019 | Pending sale | $269,900$94/sqft |
Source: Coldwell Banker Caine #1386648 Report a problem | ||
| 5/25/2019 | Listed for sale | $269,900$94/sqft |
Source: Coldwell Banker Caine #1386648 Report a problem | ||
| 5/24/2019 | Pending sale | $269,900$94/sqft |
Source: Coldwell Banker Caine #1386648 Report a problem | ||
| 5/13/2019 | Price change | $269,900-3.4%$94/sqft |
Source: Coldwell Banker Caine #1386648 Report a problem | ||
| 4/16/2019 | Price change | $279,500-1.9%$98/sqft |
Source: Coldwell Banker Caine #1386648 Report a problem | ||
| 3/1/2019 | Listed for sale | $285,000+14%$100/sqft |
Source: COLDWELL BANKER CAINE #259340 Report a problem | ||
| 10/28/2016 | Sold | $249,900$87/sqft |
Source: Public Record Report a problem | ||
Public tax history
| Year | Property taxes | Tax assessment |
|---|---|---|
| 2025 | -- | $12,374 |
| 2024 | $2,210 +0.9% | $12,374 |
| 2023 | $2,190 | $12,374 +15% |
| 2022 | -- | $10,760 -33.3% |
| 2021 | -- | $16,140 +50% |
| 2020 | -- | $10,760 -6.4% |
| 2019 | -- | $11,496 |
| 2018 | $1,899 | $11,496 +15% |
| 2017 | $1,899 +16% | $9,996 +540.8% |
| 2016 | $1,637 +182.2% | $1,560 |
| 2015 | $580 +1.1% | $1,560 |
| 2014 | $574 | $1,560 +1268.4% |
| 2013 | -- | $114 |
| 2012 | -- | -- |
Find assessor info on the county website
Monthly payment
Est. payment
Payment breakdown
Explore the cost of this home by adjusting the details. Changes won't be saved.Climate risks
Neighborhood: 29388
Nearby schools
GreatSchools rating
- 10/10Reidville Elementary SchoolGrades: PK-5Distance: 0.4 mi
- NAAbner Creek MiddleGrades: 6-8Distance: 3.5 mi
- 6/10James Byrnes Freshman AcademyGrades: 9Distance: 4.6 mi
Schools provided by the listing agent
- Elementary: 5-Reidville
- Middle: 5-Florence Chapel
- High: 5-Byrnes High
Source: SAR as distributed by MLS GRID. This data may not be complete. We recommend contacting the local school district to confirm school assignments for this home.
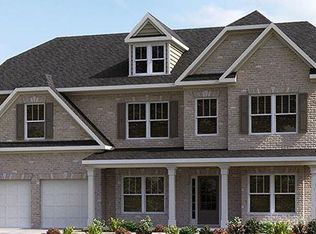
- $461,4005 bd3 ba3.4k sqft282 Noble Creek Rd, Woodruff, SC 29388Off Market
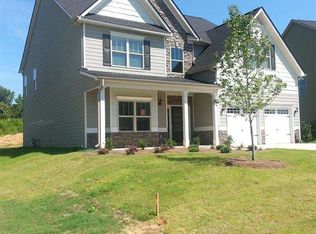
- $453,1004 bd4 ba3.2k sqft552 W Saddletree Dr LOT 3, Waterford T Reidville, SC 29388Off Market
- $422,8004 bd3 ba3.2k sqft548 W Saddletree Drive Avondale S LOT 4, Woodruff, SC 29388Off Market
- $427,9004 bd3 ba3.2k sqft548 W Saddletree Dr, Woodruff, SC 29388Off Market
- $401,8004 bd4 ba2.7k sqft290 Noble Creek, Woodruff, SC 29388Off Market
- $294,9004 bd2 ba1.8k sqft283 Noble Creek Rd, Woodruff, SC 29388Off Market
- $341,4003 bd2 ba2.2k sqft279 Noble Creek Rd, Woodruff, SC 29388Off Market
- $441,2005 bd4 ba3.3k sqft275 Noble Creek, Woodruff, SC 29388Off Market
A local agent can set up tours, give advice and negotiate with sellers.
A local lender can help you make sure your offer is ready when you are.
Similar homes
- $420,0004 bd4 ba3.3k sqft536 W Saddletree Dr, Reidville, SC 29388For Sale
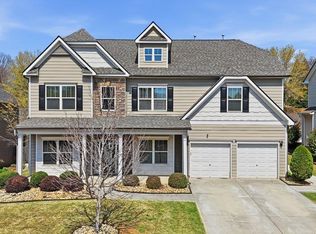 MLS ID #339721, Salvatore Busacca, KELLER WILLIAMS GREENVILLE CENTRAL. SAR as distributed by MLS GRID
 - $464,0005 bd3 ba2.6k sqft229 Layken Ln, Woodruff, SC 29388For Sale
 MLS ID #1596736, Melissa Lowe, Keller Williams Greenville Central. Greater Greenville AOR
 - $399,9003 bd3 ba2.4k sqft731 Rose Penny Ln, Spartanburg, SC 29301For Sale
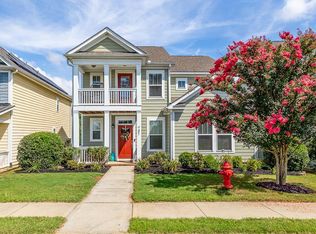 MLS ID #339632, Susan Bruns, Keller Williams Realty. SAR as distributed by MLS GRID
 - $369,9004 bd3 ba2.4k sqft712 Tuckborough St, Greer, SC 29651For Sale
 MLS ID #1589884, Talia Gila, REAL GVL/REAL BROKER, LLC. Greater Greenville AOR
 - $440,0004 bd3 ba2.6k sqft208 Branchester Ct, Greenville, SC 29607For SaleMLS ID #1598800, Christa Weissenberger, Keller Williams Greenville Central. Greater Greenville AOR
- $419,9004 bd3 ba2k sqft707 Reid School Rd, Taylors, SC 29687For SaleMLS ID #1598399, Eliana Pizarro, Bluefield Realty Group. Greater Greenville AOR
- $339,9003 bd2 ba2k sqft145 Turnstone Ln, Spartanburg, SC 29301For SaleMLS ID #339983, Susan Bruns, Keller Williams Realty. SAR as distributed by MLS GRID
- $419,9005 bd3 ba2.1k sqft186 Chandler Crest Ct, Greer, SC 29651For SaleMLS ID #339188, Angela Steward, Keller Williams Realty. SAR as distributed by MLS GRID
- $412,0005 bd4 ba2.9k sqft721 Burghley Cir, Greer, SC 29651For SaleMLS ID #336203, LeAnne Carswell, Expert Real Estate Team. SAR as distributed by MLS GRID
- $339,9005 bd3 ba2.2k sqft737 Stilmore Dr, Duncan, SC 29334For SaleMLS ID #334951, Sherri Shook, Solid Ground Properties. SAR as distributed by MLS GRID
- $369,6003 bd2 ba1.8k sqft1304 Fiddletree Ln, Woodruff, SC 29388For SaleMLS ID #1586580, Ryan Rosenfeld, Rosenfeld Realty Group. Greater Greenville AOR
- $399,9004 bd3 ba2.5k sqft4 Crown Empire Ct, Simpsonville, SC 29681For SaleMLS ID #1587827, LeAnne Carswell, Expert Real Estate Team. Greater Greenville AOR
- $379,9004 bd3 ba2.4k sqft696 Timber Walk Dr, Simpsonville, SC 29681For SaleMLS ID #1594313, Andrea Granada, BHHS C Dan Joyner - Woodruff Rd. Greater Greenville AOR
- $359,0003 bd2 ba2k sqft332 E Killarney Lk, Moore, SC 29369For SaleMLS ID #337407, Torin Foley, Quartermaster Properties LLC. SAR as distributed by MLS GRID
- $365,0004 bd3 ba2.4k sqft115 Mayfield Crossing Ln, Greer, SC 29651For SaleMLS ID #1587809, Brent Boling, Keller Williams Grv Upst. Greater Greenville AOR
- $400,0003 bd3 ba2.1k sqft821 E Golden View Ln, Boiling Springs, SC 29316For SaleMLS ID #338447, Parker McGraw, Keller Williams Realty. SAR as distributed by MLS GRID
- $482,0004 bd3 ba2.7k sqft773 Lady Fern Dr, Woodruff, SC 29388For SaleMLS ID #335441, Anthony Weston, EXP Realty LLC. SAR as distributed by MLS GRID
- $519,9004 bd3 ba2.5k sqft543 Chattooga Rd, Roebuck, SC 29376For SaleMLS ID #339681, Brad Liles, Keller Williams on Main. SAR as distributed by MLS GRID
- $369,9004 bd3 ba2.2k sqft28 Fowler Oaks Ln, Simpsonville, SC 29681For SaleMLS ID #1596284, Gena Greer, BHHS C Dan Joyner - Woodruff Rd. Greater Greenville AOR
- $375,0003 bd3 ba2.5k sqft335 Valleyhigh Dr, Inman, SC 29349For SaleMLS ID #331071, Kendra Lovingood, Real Broker, LLC. SAR as distributed by MLS GRID
