Welcome to 10446 Prospect, a 2-story traditional stucco treasure that blends timeless character with thoughtful updates. A bright and open front porch offers a warm welcome, leading into a freshly painted interior that showcases the unique charm of this home. As you step inside, you're greeted by an antique stained-glass door with ornate hardware and gleaming refinished hardwood floors that flow throughout the main level. The spacious living room is filled with natural light from oversized windows and features elegant custom trim, creating an inviting space to relax or gather. The open floor plan seamlessly connects the living area to the dining room, where built-in corner cabinets add vintage appeal and French doors open to an enclosed porch-perfect for entertaining or quiet morning coffee. The updated kitchen is both functional and cheerful, with freshly painted cabinetry, granite countertops, and room for a table and chairs. Just beyond, the enclosed porch with its oversized windows and hardwood flooring overlooks a lush, oversized yard, offering a peaceful retreat right at home. Upstairs, the primary bedroom boasts private access to a serene sunroom with tranquil wooded views, complemented by two additional sunlit bedrooms and a separate office space ideal for working from home. The full bathroom features charming octagon tile flooring, a tub enclosure, and a wood vanity with side lights that add a refined touch. A beautifully wooded yard and a 2.5-car garage with alley access complete this inviting property. Come see for yourself the comfort, charm, and character that make this home truly special.
Closed
$310,000
10446 S Prospect Ave, Chicago, IL 60643
3beds
1,446sqft
Single Family Residence
Built in 1916
7,740 Square Feet Lot
$325,900 Zestimate®
$214/sqft
$2,236 Estimated rent
Home value
$325,900
Estimated sales range
Not available
$2,236/mo
Zestimate® history
Owner options
List your home for rent
$2,236/mo
Rent Zestimate®
Find your next renter with Zillow Rental Manager. Plus, with online applications, you can quickly screen prospective tenants – for free.
$2,236/mo
Rent Zestimate®
Refinance and save
$2,231/mo
Est. payment
Refinancing to a lower rate could help reduce your monthly payments and save thousands over the life of the loan.
$2,231/mo
Est. payment
Explore your selling options
Work with a Zillow partner agent
Leverage their expertise and Zillow's premium Showcase listings to get your home seen by more buyers.
Get startedList with your own agent
Get your home in front of millions of buyers by listing it on Zillow.
Learn how to do itSell it yourself
Take full control of how buyers see your home on Zillow by listing For Sale by Owner (FSBO).
List your homeWhat's special
Freshly painted interiorOversized windowsOpen floor planElegant custom trimLush oversized yardUpdated kitchenFrench doors
Zillow last checked:
Listing updated:
Listed by:
Nancy Hotchkiss 708-422-0011,
Berkshire Hathaway HomeServices Chicago
Bought with:
Jessica Martini, CSC
Fulton Grace Realty LLC
Source: MRED as distributed by MLS GRID,MLS#: 12431950
Facts & features
Interior
Bedrooms & bathrooms
- Bedrooms: 3
- Bathrooms: 1
- Full bathrooms: 1
Rooms
- Room types: Office, Enclosed Porch, Sun Room
Primary bedroom
- Features: Flooring (Hardwood)
- Level: Second
- Area: 144 Square Feet
- Dimensions: 12X12
Bedroom 2
- Features: Flooring (Hardwood)
- Level: Second
- Area: 144 Square Feet
- Dimensions: 12X12
Bedroom 3
- Features: Flooring (Hardwood)
- Level: Second
- Area: 96 Square Feet
- Dimensions: 12X8
Dining room
- Features: Flooring (Hardwood)
- Level: Main
- Area: 182 Square Feet
- Dimensions: 14X13
Enclosed porch
- Features: Flooring (Hardwood)
- Level: Main
- Area: 132 Square Feet
- Dimensions: 22X6
Kitchen
- Features: Kitchen (Eating Area-Table Space), Flooring (Hardwood)
- Level: Main
- Area: 143 Square Feet
- Dimensions: 11X13
Living room
- Features: Flooring (Hardwood)
- Level: Main
- Area: 210 Square Feet
- Dimensions: 14X15
Office
- Features: Flooring (Hardwood)
- Level: Second
- Area: 45 Square Feet
- Dimensions: 9X5
Sun room
- Features: Flooring (Hardwood)
- Level: Second
- Area: 66 Square Feet
- Dimensions: 11X6
Heating
- Natural Gas, Forced Air
Cooling
- Central Air
Appliances
- Included: Range, Refrigerator, Washer, Dryer
Features
- Built-in Features, Special Millwork, Granite Counters, Separate Dining Room
- Flooring: Hardwood
- Basement: Unfinished,Full,Walk-Out Access
Interior area
- Total structure area: 0
- Total interior livable area: 1,446 sqft
Property
Parking
- Total spaces: 2.5
- Parking features: Off Alley, Garage Door Opener, On Site, Garage Owned, Detached, Garage
- Garage spaces: 2.5
- Has uncovered spaces: Yes
Accessibility
- Accessibility features: No Disability Access
Features
- Stories: 2
- Fencing: Fenced
Lot
- Size: 7,740 Square Feet
- Dimensions: 43 X 180
Details
- Parcel number: 25182050530000
- Special conditions: None
Construction
Type & style
- Home type: SingleFamily
- Architectural style: Traditional
- Property subtype: Single Family Residence
Materials
- Stucco
- Foundation: Concrete Perimeter
- Roof: Asphalt
Condition
- New construction: No
- Year built: 1916
Utilities & green energy
- Electric: Circuit Breakers, 100 Amp Service
- Sewer: Public Sewer
- Water: Lake Michigan, Public
Community & HOA
Community
- Features: Park, Curbs, Sidewalks, Street Lights, Street Paved
HOA
- Services included: None
Location
- Region: Chicago
Financial & listing details
- Price per square foot: $214/sqft
- Tax assessed value: $260,000
- Annual tax amount: $4,025
- Date on market: 8/1/2025
- Listing terms: Conventional
- Ownership: Fee Simple
Price history
| Date | Event | Price |
|---|---|---|
| 8/26/2025 | Sold | $310,000+3.7%$214/sqft |
Source:  MRED as distributed by MLS GRID #12431950 Report a problem MRED as distributed by MLS GRID #12431950 Report a problem | ||
| 8/6/2025 | Contingent | $299,000$207/sqft |
Source: MRED as distributed by MLS GRID #12431950 Report a problem | ||
| 8/1/2025 | Listed for sale | $299,000$207/sqft |
Source: MRED as distributed by MLS GRID #12431950 Report a problem | ||
Public tax history
| Year | Property taxes | Tax assessment |
|---|---|---|
| 2024 | $4,043 +0.4% | $26,000 +4% |
| 2023 | $4,025 +3.6% | $25,000 |
| 2022 | $3,887 +1.4% | $25,000 |
| 2021 | $3,833 +25% | $25,000 +29.5% |
| 2020 | $3,065 +2.7% | $19,309 -8% |
| 2019 | $2,984 +1.8% | $20,988 |
| 2018 | $2,932 +4.3% | $20,988 +9.9% |
| 2017 | $2,811 -5.6% | $19,103 |
| 2016 | $2,976 +10.9% | $19,103 |
| 2015 | $2,683 -12.2% | $19,103 +16.3% |
| 2014 | $3,056 +40.6% | $16,430 |
| 2013 | $2,173 -0.6% | $16,430 |
| 2012 | $2,186 -20% | $16,430 -18.7% |
| 2011 | $2,733 +9.1% | $20,206 |
| 2010 | $2,504 +12.3% | $20,206 |
| 2009 | $2,230 -16% | $20,206 -19.8% |
| 2008 | $2,654 +28.9% | $25,184 |
| 2007 | $2,060 +0.8% | $25,184 |
| 2006 | $2,044 +3.4% | $25,184 +38.9% |
| 2005 | $1,976 +2.5% | $18,132 |
| 2004 | $1,927 +3.3% | $18,132 |
| 2003 | $1,864 -4.8% | $18,132 +32.2% |
| 2002 | $1,958 +6.8% | $13,718 |
| 2001 | $1,834 +7.6% | $13,718 |
| 2000 | $1,704 +0.5% | $13,718 +14.7% |
| 1999 | $1,696 | $11,965 |
Find assessor info on the county website
Neighborhood: East Beverly
Nearby homes
- $335,0004 bd2 ba1.3k sqft10442 S Prospect Ave, Chicago, IL 60643Sold
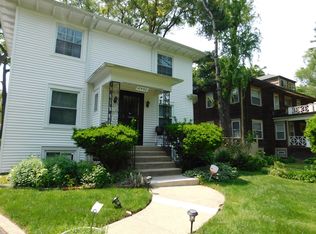
- $340,8004 bd2 ba1.5k sqft10450 S Prospect Ave, Chicago, IL 60643Off Market
- $337,4004 bd2 ba2.2k sqft10454 S Prospect Ave, Chicago, IL 60643Off Market
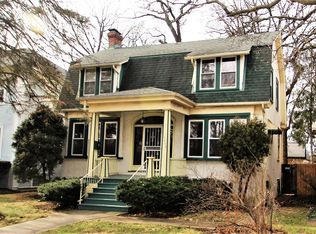
- $482,3004 bd2 ba2.2k sqft10432 S Prospect Ave, Chicago, IL 60643Off Market
- $209,7002 bd1 ba628 sqft1615 W 104th Pl, Chicago, IL 60643Off Market
- $389,1003 bd2 ba1.3k sqft1617 W 104th Pl, Chicago, IL 60643Off Market
- $307,9003 bd1 ba1.6k sqft10458 S Prospect Ave, Chicago, IL 60643Off Market
- $440,0004 bd3 ba2.2k sqft1626 W 105th St, Chicago, IL 60643Sold
Nearby schools
GreatSchools rating
- 4/10Barnard Elementary Comp Math & Science CenterGrades: PK-8Distance: 0.2 mi
- 4/10Morgan Park High SchoolGrades: 7-12Distance: 0.8 mi
Schools provided by the listing agent
- District: 299
Source: MRED as distributed by MLS GRID. This data may not be complete. We recommend contacting the local school district to confirm school assignments for this home.
Get a cash offer in 3 minutes
Find out how much your home could sell for in as little as 3 minutes with a no-obligation cash offer.
Estimated market value
$325,900
Get a cash offer in 3 minutes
Find out how much your home could sell for in as little as 3 minutes with a no-obligation cash offer.
Estimated market value
$325,900
- Illinois
- Cook County
- Chicago
- 60643
- East Beverly
- 10446 S Prospect Ave
