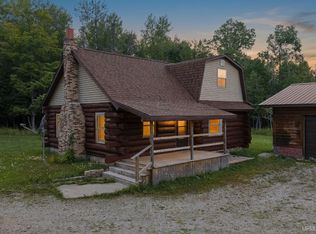
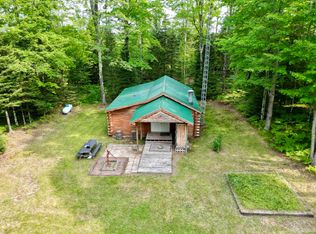
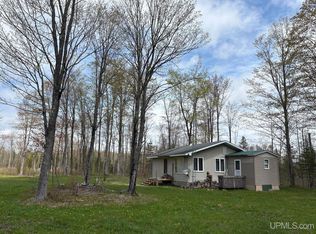
Escape to your own private slice of the U.P. with approximately 250 feet of beautiful frontage on the Escanaba River! Tucked away in a peaceful, private setting, this charming cottage offers the remote getaway feel you’ve been dreaming of while still being conveniently close to town. The cozy cottage features one bedroom plus a spacious loft that sleeps four plus, making it perfect for family and friends. This cabin features a covered side porch, and large deck add to the rustic charm and provide plenty of places to relax, entertain, and enjoy the sights and sounds of the river. The property also includes a 24X32 pole building providing excellent space for storing boats, ATV's, snowmobiles, lawn equipment, and all your recreational toys. A small additional cabin/outbuilding that would make a fantastic bunkhouse, guest space, or hobby retreat. Established apple, pear and cherry trees add to the true homestead atmosphere. Whether you’re looking for a recreational retreat, hunting and fishing getaway, family camp, or peaceful place to escape everyday life, this property has so much to offer. All furnishings and contents in the cottage are included in the sale, making this a wonderful opportunity to simply arrive and start enjoying your new riverfront getaway. Seller will be reviewing all offers on Monday October 5th.
For sale
$249,900
10449 I Rd, Cornell, MI 49818
1beds
800sqft
Single Family Residence
Built in 1977
2.01 Acres Lot
$245,900 Zestimate®
$312/sqft
$-- HOA
What's special
Cozy cottagePeaceful private settingRustic charmCovered side porchCharming cottageLarge deck
- 13 hours
- 354
- 32
Zillow last checked:
Listing updated:
Listed by:
LORI J RYMKOS 906-280-3165,
PREMIER REAL ESTATE, INC. 906-786-5030
Source: MiRealSource,MLS#: 50223204 Originating MLS: Upper Peninsula Assoc of Realtors
Originating MLS: Upper Peninsula Assoc of RealtorsFacts & features
Interior
Bedrooms & bathrooms
- Bedrooms: 1
- Bathrooms: 1
- Full bathrooms: 1
- Main level bathrooms: 1
- Main level bedrooms: 1
Rooms
- Room types: Bedroom, Loft
Bedroom 1
- Level: Main
- Area: 88
- Dimensions: 8 x 11
Bathroom 1
- Level: Main
Kitchen
- Level: Main
- Area: 220
- Dimensions: 11 x 20
Living room
- Level: Main
- Area: 38
- Dimensions: 2 x 19
Heating
- Other, Wood, Electric
Cooling
- None
Appliances
- Included: Range/Oven, Refrigerator, Electric Water Heater
Features
- Basement: None
- Has fireplace: No
- Furnished: Yes
Interior area
- Total structure area: 800
- Total interior livable area: 800 sqft
- Finished area above ground: 800
- Finished area below ground: 0
Property
Parking
- Total spaces: 3
- Parking features: 3 or More Spaces, Detached
- Garage spaces: 2
Features
- Levels: One
- Stories: 1
- Patio & porch: Deck, Porch
- Has view: Yes
- View description: River
- Has water view: Yes
- Water view: River
- Waterfront features: River Front, Waterfront
- Body of water: Escanaba River
- Frontage length: 250
Lot
- Size: 2.01 Acres
- Dimensions: 250 x 350 x 350 x 250
- Features: Easement
Details
- Additional structures: Pole Barn
- Parcel number: 00122900420
- Zoning description: Residential
- Special conditions: Private,Standard
Construction
Type & style
- Home type: SingleFamily
- Architectural style: Cottage
- Property subtype: Single Family Residence
Materials
- Wood Siding
Condition
- Year built: 1977
Utilities & green energy
- Sewer: Septic Tank
- Water: Private Well
- Utilities for property: None
Community & HOA
Community
- Subdivision: No
HOA
- Has HOA: No
Location
- Region: Cornell
Financial & listing details
- Price per square foot: $312/sqft
- Tax assessed value: $202,000
- Annual tax amount: $2,796
- Date on market: 9/28/2026
- Listing agreement: Exclusive Right To Sell
- Listing terms: Cash,Conventional
- Road surface type: Gravel, Paved
Estimated market value
$245,900
$204,000 - $283,000
$2,247/mo
Price history
| Date | Event | Price |
|---|---|---|
| 9/28/2026 | Listed for sale | $249,900$312/sqft |
Source:  MiRealSource #50223204 Report a problem MiRealSource #50223204 Report a problem | ||
Public tax history
| Year | Property taxes | Tax assessment |
|---|---|---|
| 2026 | $2,797 +3.1% | $101,000 +26.4% |
| 2025 | $2,713 -32.7% | $79,900 -6.7% |
| 2024 | $4,033 +114.3% | $85,600 +59.4% |
| 2023 | $1,882 +3.3% | $53,700 +9.8% |
| 2022 | $1,822 +2.2% | $48,900 +5.2% |
| 2021 | $1,783 | $46,500 |
| 2020 | -- | $46,500 +0.9% |
| 2019 | -- | $46,100 +3.5% |
| 2018 | -- | $44,539 -0.6% |
| 2017 | -- | $44,829 -1.6% |
| 2016 | -- | $45,576 +4.5% |
| 2014 | -- | $43,607 +1.2% |
| 2013 | -- | $43,100 +15.8% |
| 2012 | -- | $37,228 +2.7% |
| 2011 | -- | $36,250 |
Find assessor info on the county website
Monthly payment
Est. payment
Payment breakdown
Explore the cost of this home by adjusting the details. Changes won't be saved.Climate risks
Neighborhood: 49818
Similar homes
- $237,5003 bd1 ba960 sqft9450 Co 416 Rd, Cornell, MI 49818For Sale
 MLS ID #50218799, DAVE HARRIS, STATE WIDE REAL ESTATE OF ESCANABA. MiRealSource
 - $335,0003 bd1 ba1.2k sqft14198 Days River Ln, Rock, MI 49880For Sale
 MLS ID #50223031, LORI J RYMKOS, PREMIER REAL ESTATE, INC.. MiRealSource
 - $192,5002 bd1 ba900 sqftOff 27.5 Rd, Gladstone, MI 49837For Sale
 MLS ID #50217673, TIM GEORGE, NORTHERN MICHIGAN LAND BROKERS - ESCANABA. MiRealSource
 - $299,0002 bd1 ba904 sqftN 1st Ln, Perkins, MI 49872For Sale
 MLS ID #50209046, TERRY HUFFMAN, RE/MAX 1ST REALTY. MiRealSource
 - $275,0001 bd-- ba732 sqft4889 E Maple Ridge 37th Rd, Rapid River, MI 49880For SaleMLS ID #50152846, DAVE WOOD, RE/MAX SUPERIORLAND. MiRealSource
- $129,0002 bd1 ba1k sqft225 N 13th St, Escanaba, MI 49829For SaleMLS ID #50223025, LUCAS GESTWICKI, KEY REALTY DELTA COUNTY LLC. MiRealSource
- $345,0002 bd1 ba1.1k sqft8166 N 3rd Ln, Gladstone, MI 49837For SaleMLS ID #50208136, SCOTT MOSIER, KEY REALTY DELTA COUNTY LLC. MiRealSource
- $164,9003 bd1 ba1.1k sqft2500 County Road 557 Rd, Felch, MI 49831For SaleMLS ID #50222257, TIM GEORGE, NORTHERN MICHIGAN LAND BROKERS - ESCANABA. MiRealSource
- $134,9002 bd-- ba640 sqft42.25 Lane Cmn, Rock, MI 49880For SaleMLS ID #50221189, ARTHUR VANDAMME, COLDWELL BANKER SCHMIDT ESCANABA. MiRealSource
- $139,9001 bd1 ba921 sqftN21456 Pach Ln #F1, Perronville, MI 49873For SaleMLS ID #50221147, TAMMY GARLING, KEY REALTY DELTA COUNTY LLC. MiRealSource
- $179,0003 bd1 ba1k sqft5328 12th Rd, Escanaba, MI 49829For SaleMLS ID #50219515, SCOTT MOSIER, KEY REALTY DELTA COUNTY LLC. MiRealSource
- $195,0002 bd2 ba1k sqft2000 Lake Shore Dr APT O, Gladstone, MI 49837For SaleMLS ID #50222353, AMBER GUTIERREZ, PREMIER REAL ESTATE, INC.. MiRealSource
- $139,9003 bd1 ba1.1k sqft1752 E M35 Hwy, Little Lake, MI 49833For SaleMLS ID #50214946, KELLIE A HILLIER-GENSCHAW, RE/MAX 1ST REALTY. MiRealSource
- $151,0003 bd1 ba1.1k sqft219 N 20th St, Escanaba, MI 49829New ConstructionMLS ID #50212060, TAMMY GARLING, KEY REALTY DELTA COUNTY LLC. MiRealSource
