
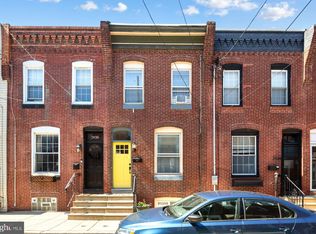
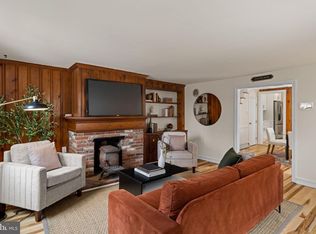
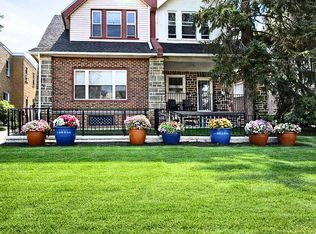
✨ Bridesburg Gem – Stunning Twin with Character & Charm! ✨ 🏠 Rear driveway parking and convenient on-street parking. 🏠 HWA Home Warranty INCLUDED! 💰 Ask about CRA Financing: Just 3% Down | NO PMI | Interest Rate LOWER Than FHA! Welcome to one of Bridesburg's most inviting twin homes — where classic charm meets modern convenience! From the moment you arrive, the gorgeous stone façade, covered front porch, and stunning original wood front door tell you this home is something special. Step inside to a ceramic-tiled mudroom entry leading to a flexible front room — ideal as a home office or guest bedroom — featuring beautiful hardwood floors and a full wall-length bookcase with stylish barn doors. The generous living room flows effortlessly into a large eat-in kitchen boasting cherry cabinetry, a glass tile backsplash, recessed lighting, and a full suite of stainless steel appliances including a gas range, built-in microwave, dishwasher, and refrigerator. A main-level full bathroom features a unique knotty pine accent ceiling, tiled shower/tub combo, and oversized vanity. Out back, enjoy a fully fenced, maintenance-free cement yard with a 6-foot privacy fence — perfect for cookouts and gatherings! The finished basement delivers bonus living space with exposed beams, decorative stone-style walls, recessed lighting, plus front and rear storage areas. Laundry conveniently located on this level with washer and gas dryer. Forced hot air heat, central air (condenser needs service), and gas hot water round out the mechanicals. Upstairs, three well-sized bedrooms — all with hardwood floors, ceiling fans, and generous closets — are served by a full hall bath with a tiled stall shower and another eye-catching knotty pine ceiling. Location, Location, Location! Minutes to I-95, Route 1, Center City, PHL Airport, and the Betsy Ross Bridge. The Trenton Line at Bridesburg Station is just 17 minutes away! Enjoy nearby green spaces including White Hall Commons, Frankford Park, and Moss Playground, plus shopping and dining at your doorstep. 🔑 Don't miss this opportunity — comfort, character, and accessibility all in one fantastic package. Schedule your showing today!
For sale
Price cut: $10K (5/22)
$250,000
4490 Livingston St, Philadelphia, PA 19137
3beds
1,260sqft
Est.: Get pre-qualified
Single Family Residence
Built in 1920
1,428 Square Feet Lot
$-- Zestimate®
$198/sqft
$-- HOA
What's special
Ceramic-tiled mudroom entryCherry cabinetryCovered front porchRecessed lightingGlass tile backsplashBeautiful hardwood floorsOversized vanity
- 21 days |
- 3,575 |
- 283 |
Likely to sell faster than
Zillow last checked:
Listing updated:
Listed by:
Maria Quattrone 215-607-3535,
LPT Realty, LLC 8773662213
Source: Bright MLS,MLS#: PAPH2612482
Tour with a local agent
Facts & features
Interior
Bedrooms & bathrooms
- Bedrooms: 3
- Bathrooms: 2
- Full bathrooms: 2
- Main level bathrooms: 1
Rooms
- Room types: Living Room, Dining Room, Bedroom 2, Bedroom 3, Kitchen, Basement, Bedroom 1, Laundry, Bathroom 1, Bathroom 2
Bedroom 1
- Level: Upper
Bedroom 2
- Level: Upper
Bedroom 3
- Level: Upper
Bathroom 1
- Level: Main
Bathroom 2
- Level: Upper
Basement
- Level: Lower
Dining room
- Level: Main
Kitchen
- Level: Main
Laundry
- Level: Lower
Living room
- Level: Main
Heating
- Forced Air, Natural Gas
Cooling
- Central Air, Electric
Appliances
- Included: Microwave, Built-In Range, Dishwasher, Dryer, Washer, Gas Water Heater
- Laundry: In Basement, Laundry Room
Features
- Bathroom - Tub Shower, Built-in Features
- Basement: Full
- Has fireplace: No
Interior area
- Total structure area: 1,260
- Total interior livable area: 1,260 sqft
- Finished area above ground: 1,260
- Finished area below ground: 0
Video & virtual tour
Property
Parking
- Total spaces: 1
- Parking features: Driveway
- Uncovered spaces: 1
Accessibility
- Accessibility features: None
Features
- Levels: Two
- Stories: 2
- Patio & porch: Porch
- Exterior features: Sidewalks, Street Lights
- Pool features: None
- Has view: Yes
- View description: Street
Lot
- Size: 1,428 Square Feet
- Dimensions: 18.00 x 80.00
- Features: Rear Yard, Urban
Details
- Additional structures: Above Grade, Below Grade
- Parcel number: 453187200
- Zoning: RSA5
- Special conditions: Standard
Construction
Type & style
- Home type: SingleFamily
- Architectural style: Straight Thru
- Property subtype: Single Family Residence
- Attached to another structure: Yes
Materials
- Masonry
- Foundation: Brick/Mortar
Condition
- New construction: No
- Year built: 1920
Utilities & green energy
- Electric: 100 Amp Service, Circuit Breakers
- Sewer: Public Sewer
- Water: Public
Community & HOA
Community
- Subdivision: Bridesburg
HOA
- Has HOA: No
Location
- Region: Philadelphia
- Municipality: PHILADELPHIA
Financial & listing details
- Price per square foot: $198/sqft
- Tax assessed value: $201,600
- Annual tax amount: $2,821
- Date on market: 5/9/2026
- Listing agreement: Exclusive Right To Sell
- Listing terms: Cash,Conventional,FHA,VA Loan
- Ownership: Fee Simple
Estimated market value
Not available
Estimated sales range
Not available
Not available
Price history
| Date | Event | Price |
|---|---|---|
| 5/22/2026 | Price change | $250,000-3.8%$198/sqft |
Source:  Bright MLS #PAPH2612482 Report a problem Bright MLS #PAPH2612482 Report a problem | ||
| 5/9/2026 | Listed for sale | $260,000-5.5%$206/sqft |
Source: Bright MLS #PAPH2612482 Report a problem | ||
| 4/17/2026 | Listing removed | $275,000$218/sqft |
Source: Bright MLS #PAPH2600210 Report a problem | ||
| 3/28/2026 | Listed for sale | $275,000+83.3%$218/sqft |
Source: Bright MLS #PAPH2600210 Report a problem | ||
| 10/18/2012 | Listing removed | $150,000$119/sqft |
Source: RE/MAX ACCESS #6098447 Report a problem | ||
| 8/18/2012 | Listed for sale | $150,000+9.2%$119/sqft |
Source: Re/max Access #6098447 Report a problem | ||
| 9/25/2009 | Sold | $137,300+119.7%$109/sqft |
Source: Public Record Report a problem | ||
| 7/30/2004 | Sold | $62,500+56.3%$50/sqft |
Source: Public Record Report a problem | ||
| 12/23/1997 | Sold | $40,000$32/sqft |
Source: Public Record Report a problem | ||
Public tax history
| Year | Property taxes | Tax assessment |
|---|---|---|
| 2025 | $2,822 -4.1% | $201,600 -4.1% |
| 2024 | $2,942 | $210,200 |
| 2023 | $2,942 +36.8% | $210,200 |
| 2022 | $2,151 | -- |
| 2021 | $2,151 +7.7% | -- |
| 2018 | $1,998 | -- |
| 2017 | $1,998 +9.2% | -- |
| 2016 | $1,830 | -- |
| 2015 | $1,830 | -- |
| 2014 | $1,830 +4.5% | $130,700 +791.8% |
| 2012 | $1,751 | $14,656 |
| 2011 | -- | $14,656 |
| 2010 | -- | $14,656 |
| 2009 | -- | $14,656 |
| 2008 | -- | $14,656 |
| 2007 | -- | $14,656 +7.5% |
| 2006 | -- | $13,632 |
| 2005 | -- | $13,632 |
| 2004 | -- | $13,632 |
| 2003 | -- | $13,632 +15.8% |
| 2002 | -- | $11,776 |
| 2000 | -- | $11,776 +1.4% |
| 1999 | -- | $11,616 |
Find assessor info on the county website
Monthly payment
Est. payment$--/mo
Payment breakdown
Explore the cost of this home by adjusting the details. Changes won't be saved.
All calculations are estimates and provided by Zillow, Inc. for informational purposes only. Actual amounts may vary.
HOA fees may include property taxes on listings classified as Co-Ops. Contact the listing agent and/or owner for fee details.
Mortgage interest rates are dependent on a number of factors, including credit score, down payment, and repayment length. Interest rate data provided by Zillow Group Marketplace, Inc. as of 1/1/1970 from various mortgage lenders with which we have lead or other similar arrangements; the Estimated Payment is an average of those rates.
See how much you could borrow to make a competitive offer.
Climate risks
Neighborhood: Bridesburg
Nearby schools
GreatSchools rating
- 4/10Bridesburg SchoolGrades: K-8Distance: 0.4 mi
- 3/10Frankford High SchoolGrades: 9-12Distance: 1.5 mi
Schools provided by the listing agent
- District: The School District Of Philadelphia
Source: Bright MLS. This data may not be complete. We recommend contacting the local school district to confirm school assignments for this home.
A local agent can set up tours, give advice and negotiate with sellers.


- Pennsylvania
- Philadelphia County
- Philadelphia
- 19137
- Bridesburg
- 4490 Livingston St
Nearby cities
Nearby neighborhoods
Nearby zip codes
Other Philadelphia Topics
